19 Marmaduke Street
房源介绍
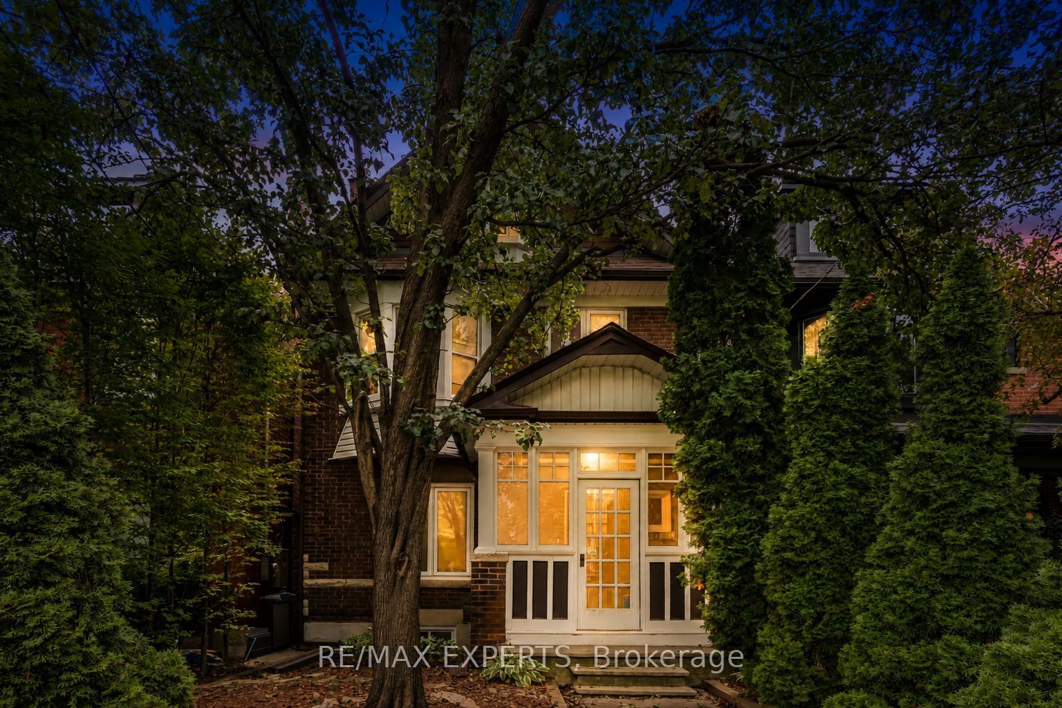
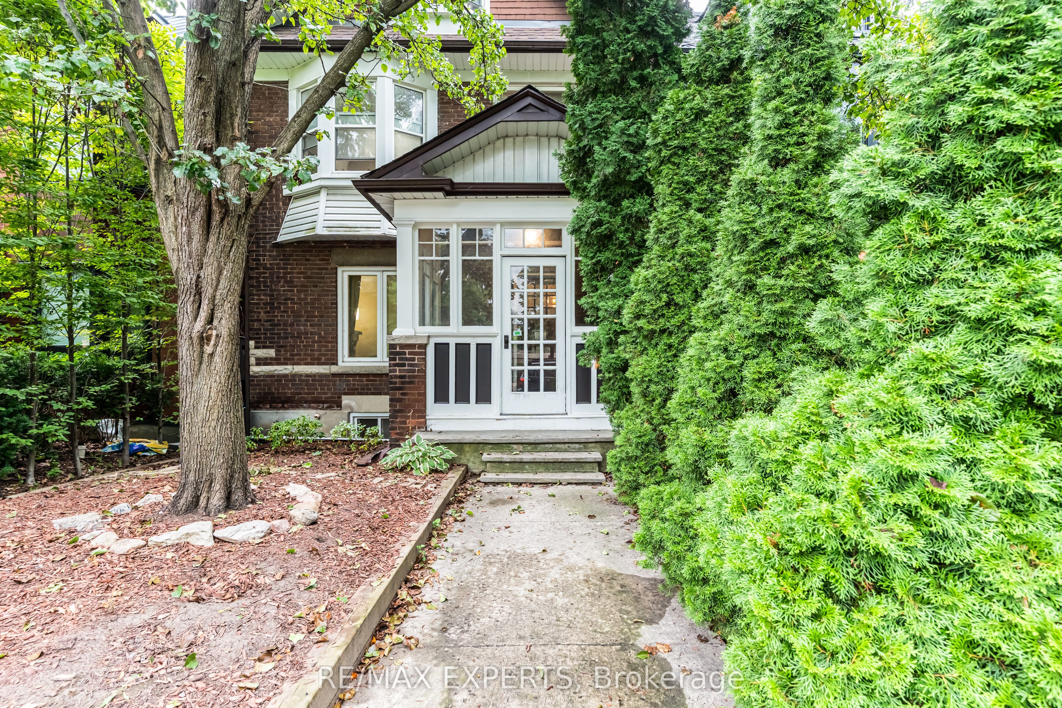
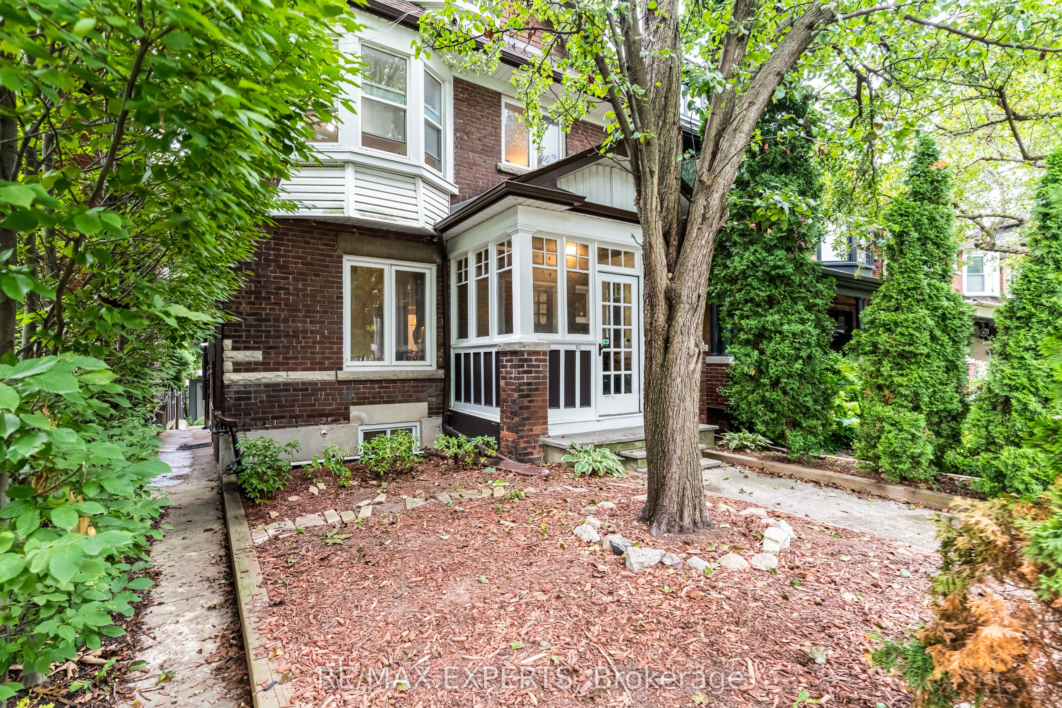
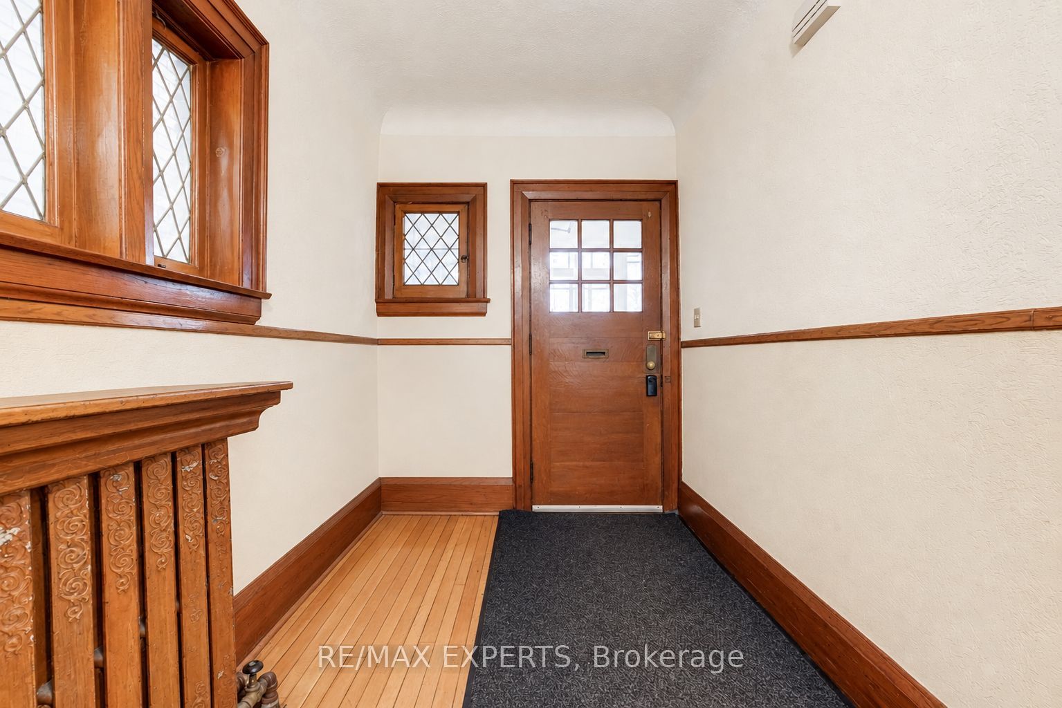
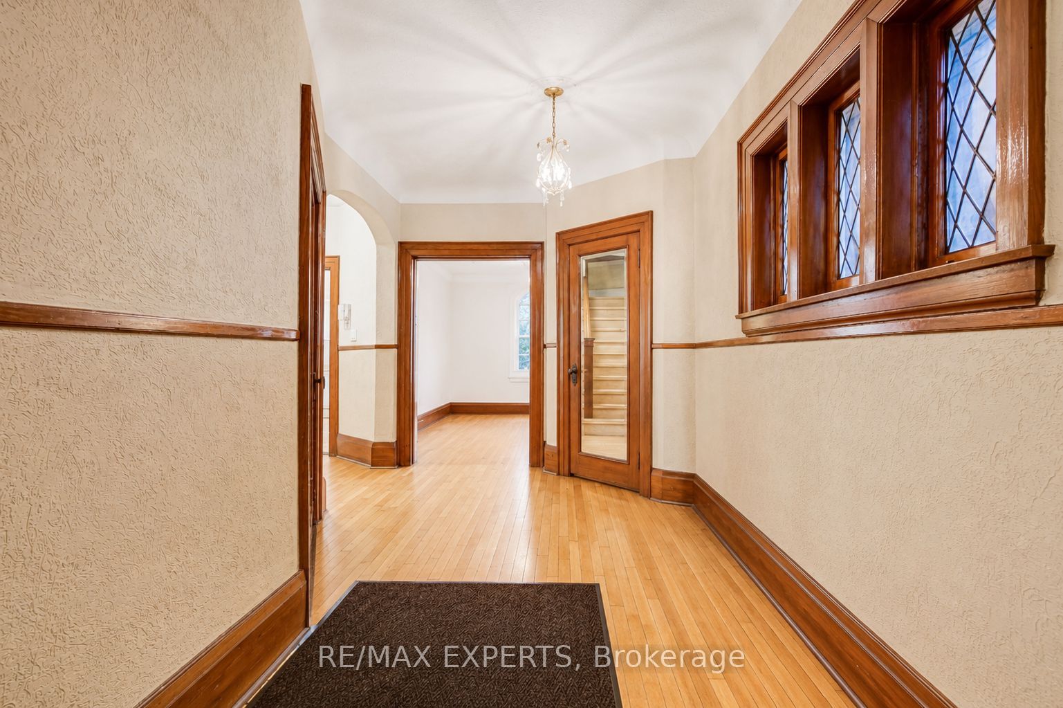
Welcome to 19 Marmaduke Street, a rare opportunity in one of Toronto's most loved west-end communities. This solid brick detached home offers 2,047 sq. ft. above grade, five bedrooms, three kitchens and a finished basement with a separate entrance, giving you incredible flexibility whether you're looking for a family home, multi-generational living or an amazing investment with strong rental income. Inside, you'll find generous principal rooms and thoughtful updates such recent installation of a sump pump and roof. Renovated main-floor kitchen with granite counters and stainless steel appliances, plus updated main and second-floor bathrooms, all completed in 2022. Outside, enjoy a private fenced backyard with plenty of room to garden, relax and entertain, plus the increasingly hard-to-find convenience of a detached double garage. And then there's the location. Directly across from Howard Junior Public School, steps from Roncesvalles Village and High Park, and surrounded by shops, restaurants, transit and everyday conveniences, this is the kind of neighbourhood where you can genuinely leave the car at home. A warm, established community paired with a home offering exceptional space, character and possibilities in the heart of Toronto's west end. ***The property has some photos where the owner's furniture has been virtually removed.
房源信息
建筑详情
设施与特色
费用信息
包含与不包含
Electrical Light Fixtures, Window Coverings
Main Floor Stove & Microwave, Second Floor Fridge, Basement Fridge
位置
相似房源
查看更多
Source: Toronto Regional Real Estate Board (TRREB), via PropTx Innovations Inc.
The data relating to real estate on this website comes in part from the MLS® data feed of PropTx Innovations Inc. The information is deemed reliable but is not guaranteed accurate by PropTx.
The information provided herein must only be used by consumers that have a bona fide interest in the purchase, sale or lease of real estate and may not be used for any commercial purpose or any other purpose.
© 2026 PropTx Innovations Inc. All rights reserved. MLS®, REALTOR® and the associated logos are owned or controlled by The Canadian Real Estate Association (CREA).