1548 Bayshire Drive
房源介绍
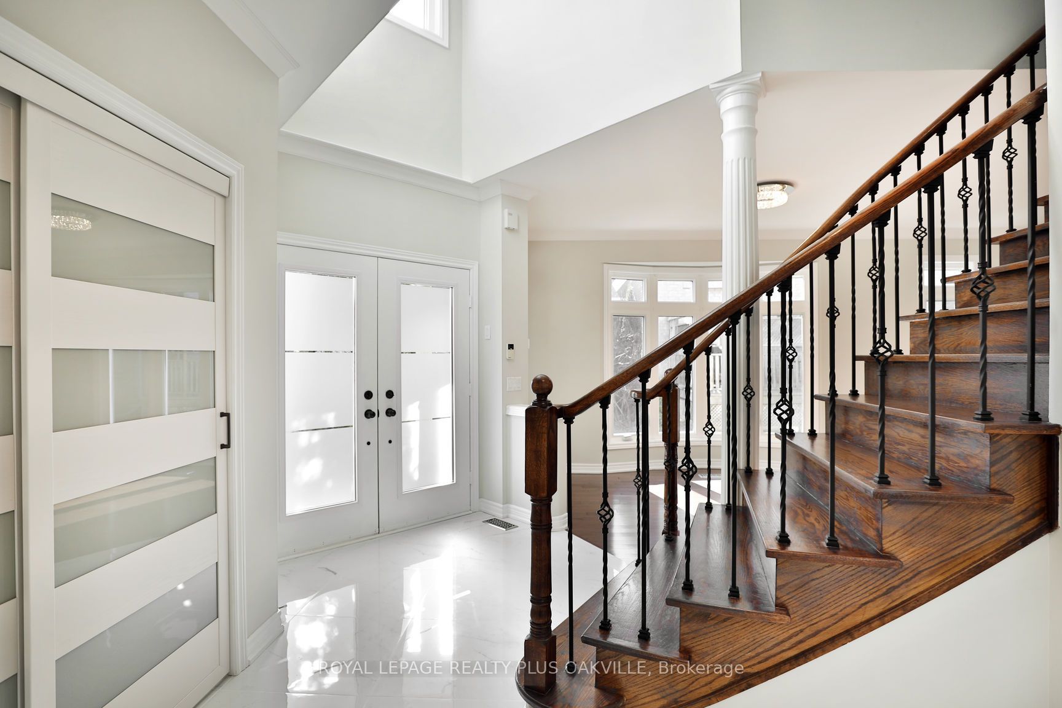
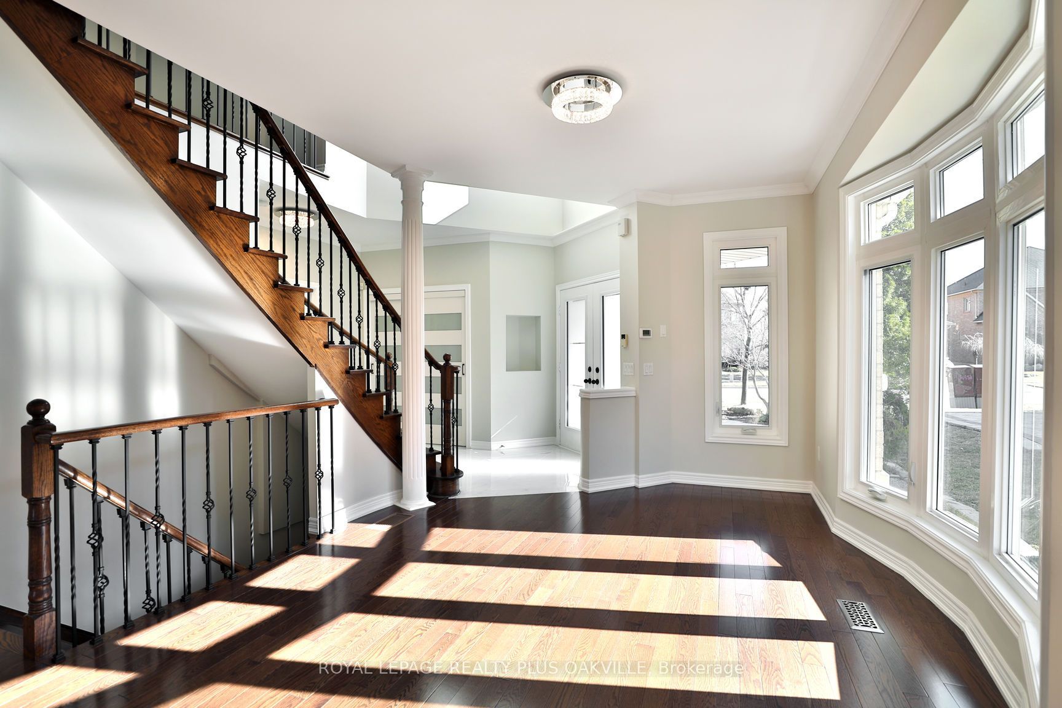
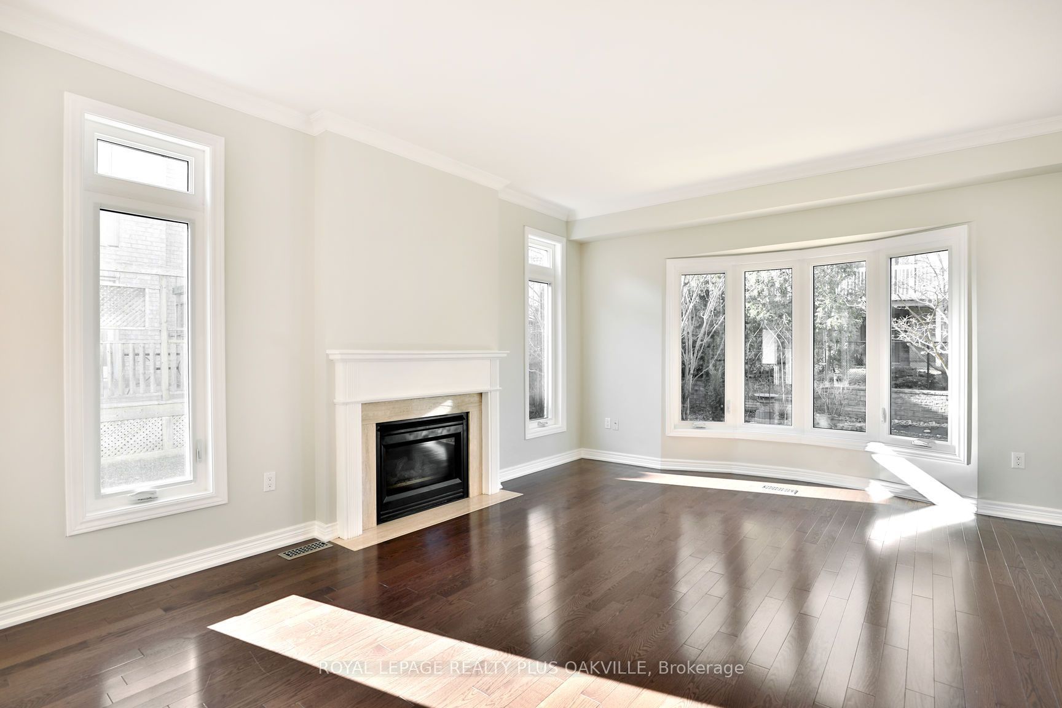
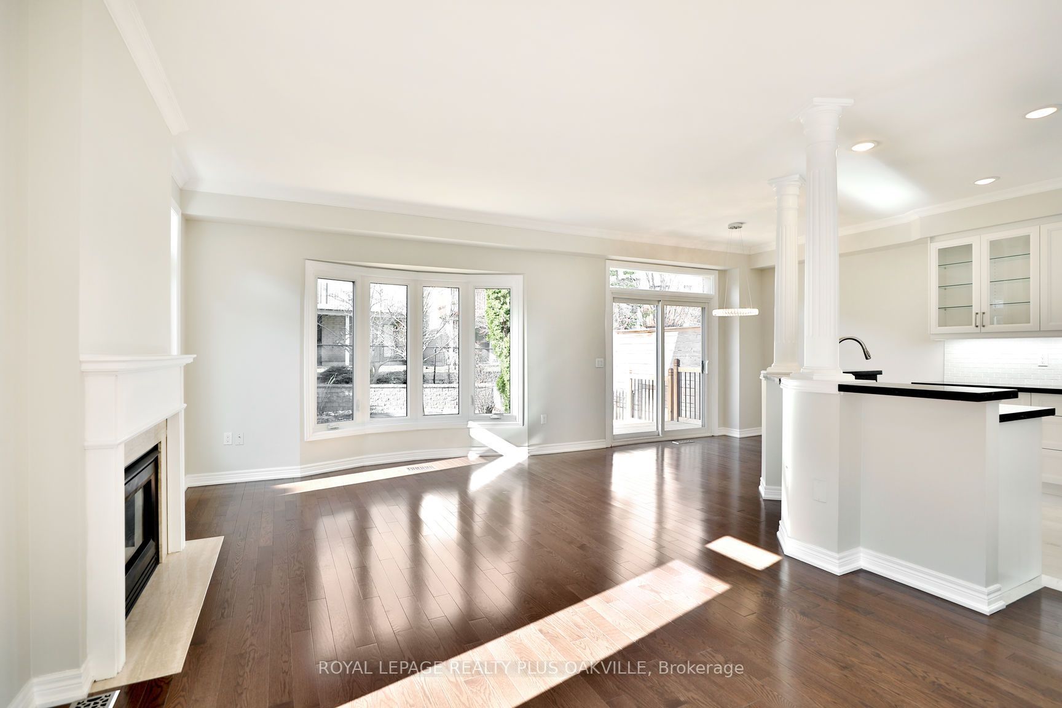
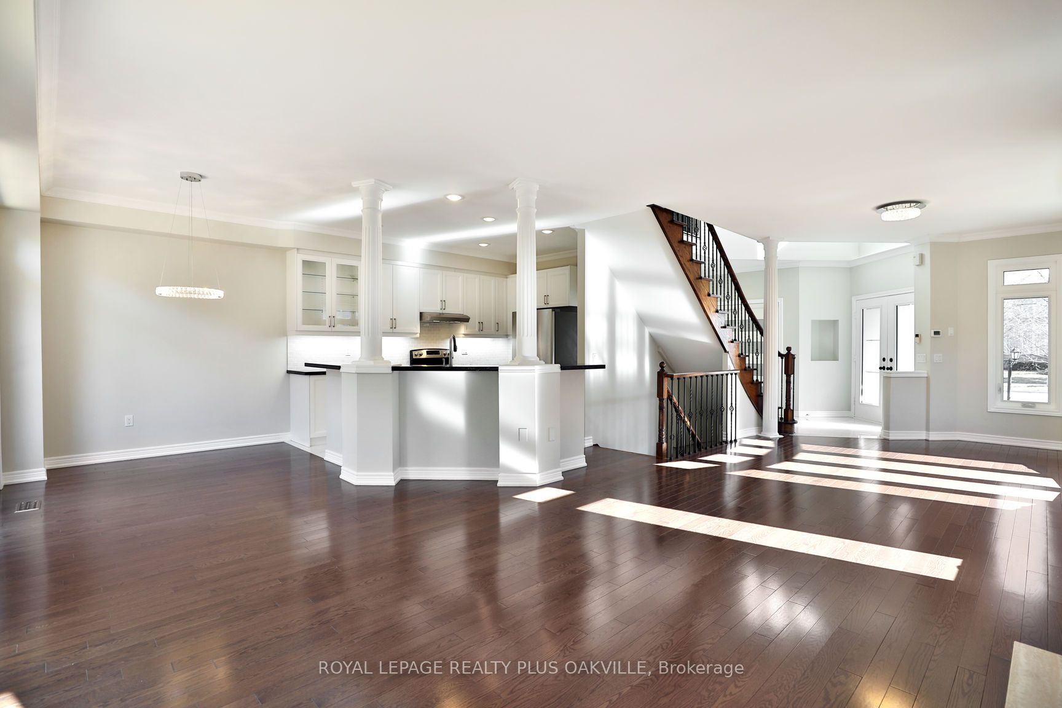
stunning 3-bedroom luxury end unit townhome loaded with upgrades and quality built by Fernbrook. Thousands spent on renovations. Bright, light kitchen, with stone counters and stainless steel appliances. Open concept main floor, large windows and hardwood throughout. Glass and marble bathrooms. Great curb appeal with brick and stone exterior. Interior upgrades include crown mouldings throughout main floor, extensively upgraded eat-in-kitchen with under cabinet valance lighting, lavish granite counter tops & breakfast bar. Upgraded light fixtures and solid oak staircase.
房源信息
建筑详情
设施与特色
位置
相似房源
查看更多
Source: Toronto Regional Real Estate Board (TRREB), via PropTx Innovations Inc.
The data relating to real estate on this website comes in part from the MLS® data feed of PropTx Innovations Inc. The information is deemed reliable but is not guaranteed accurate by PropTx.
The information provided herein must only be used by consumers that have a bona fide interest in the purchase, sale or lease of real estate and may not be used for any commercial purpose or any other purpose.
© 2026 PropTx Innovations Inc. All rights reserved. MLS®, REALTOR® and the associated logos are owned or controlled by The Canadian Real Estate Association (CREA).