2342 Lionstone Drive
房源介绍
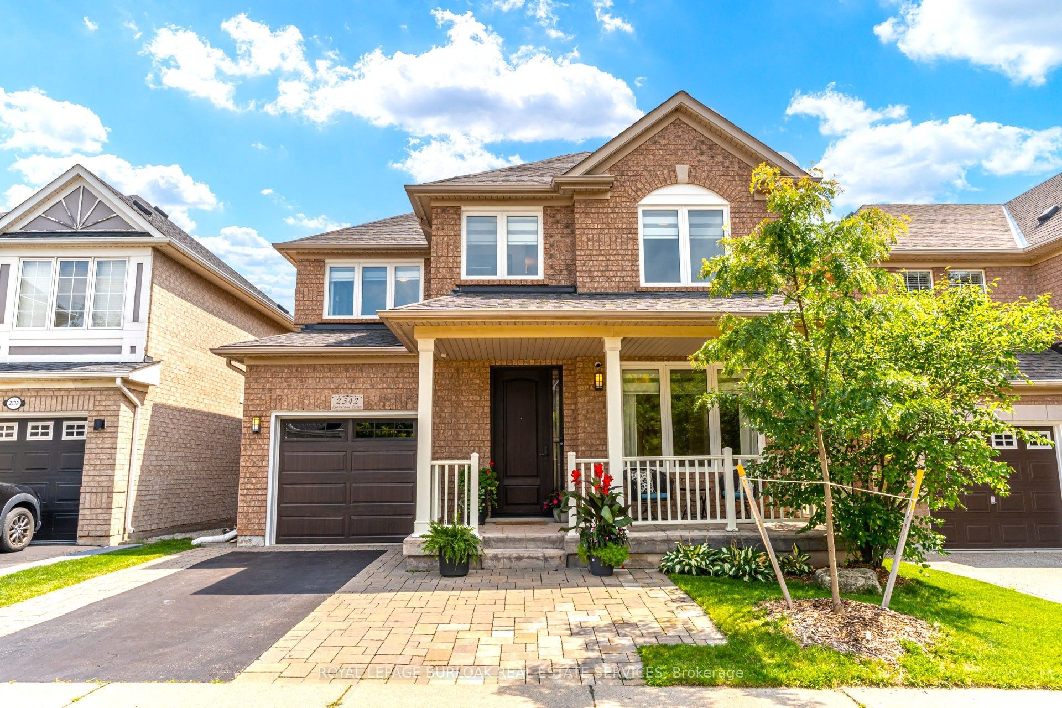
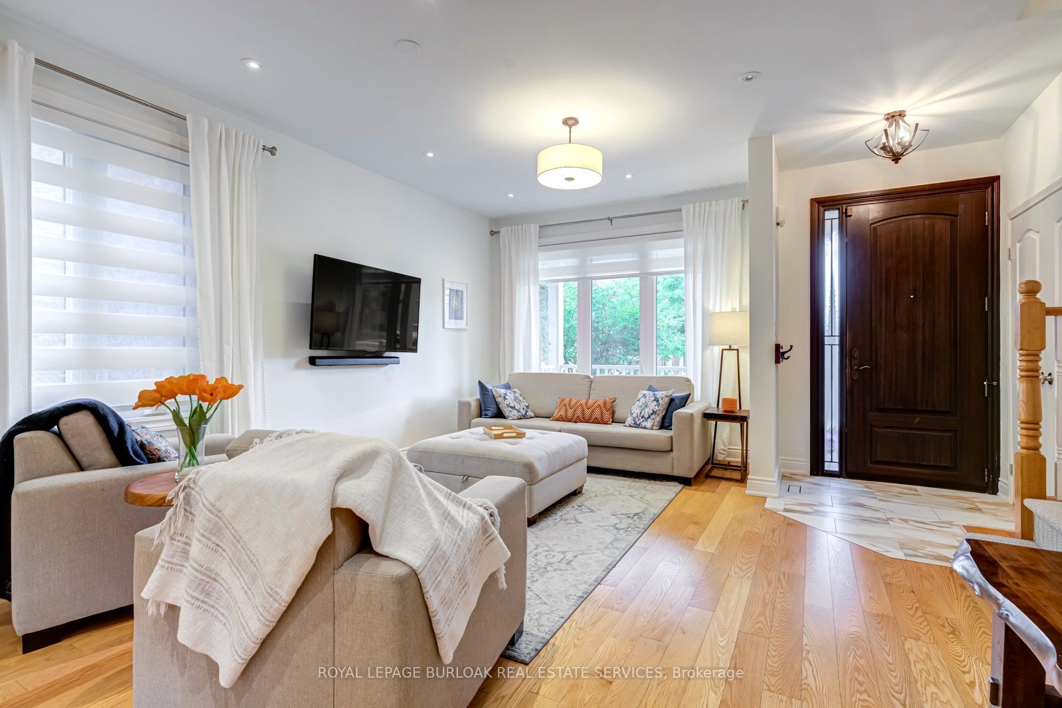
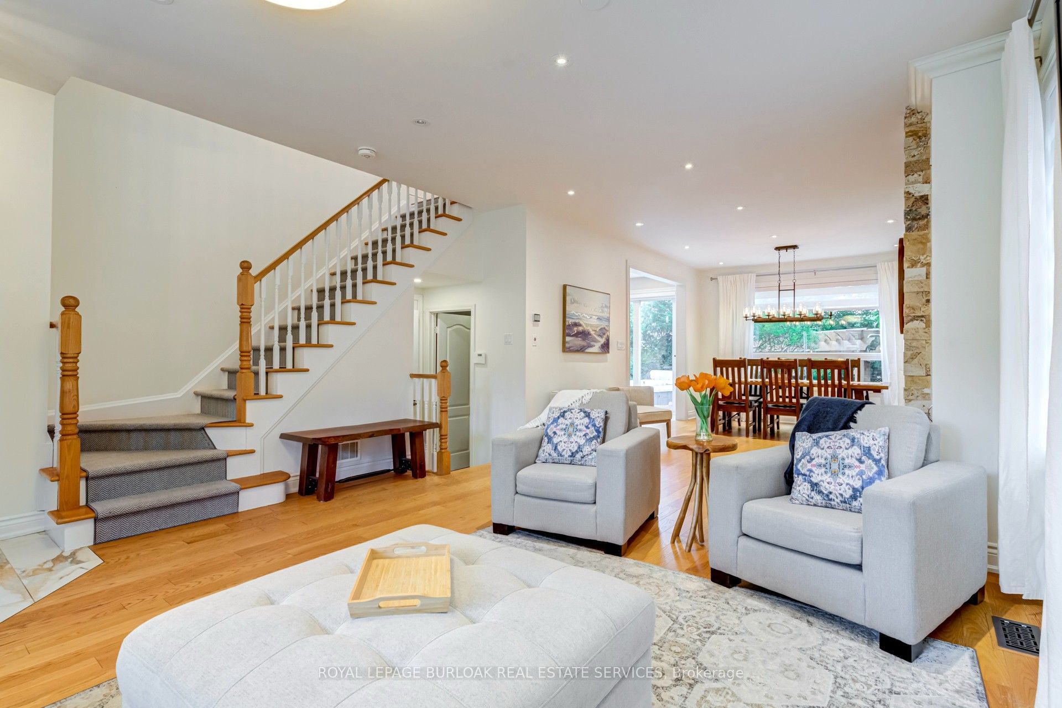
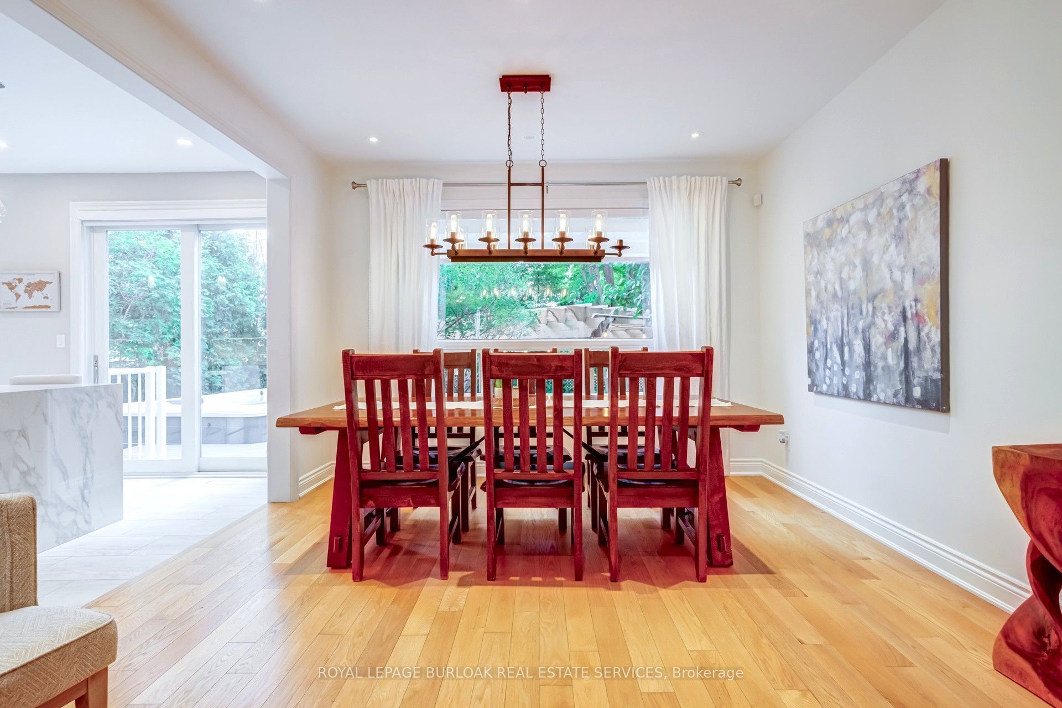
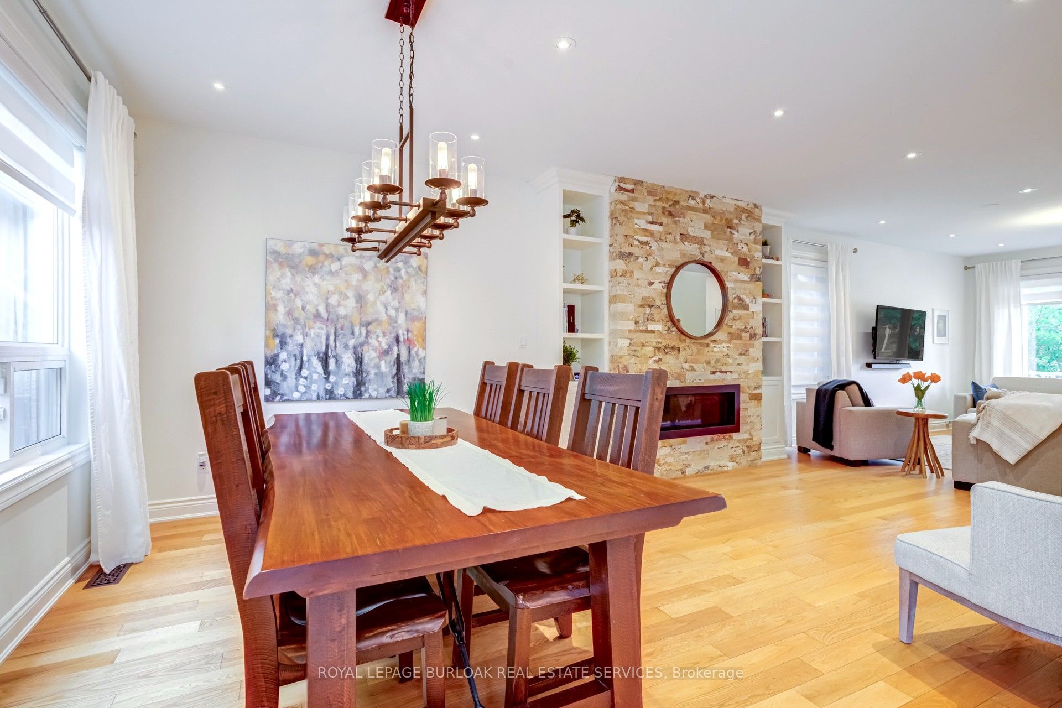
Spectacular fully renovated 3+1 bedroom, 3.5 bath detached home...plus bonus upper level den! Situated on a quiet, tree-lined, child-friendly street. Open & airy main level features 9ft ceilings, gorgeous custom kitchen with 42" fridge, induction range, waterfall island & matching backsplash. Open living and dining room with gas fireplace and hardwood floors. Upstairs, escape to the huge primary suite with walk-in closet and new ensuite bath with heated floors, dual sinks, soaker tub & separate glass shower. Custom Closets by Design organizers throughout. Finished basement boasts a Rec room with cozy gas fireplace, +1 bedroom, and a full 3pc bath. Walkout from the kitchen to the private treed backyard oasis featuring professional landscaping, a hydrotherapy swim spa, patio with pergola and gas firepit, LED lighting, & under-patio storage. Dream renovated garage with epoxy floors, Proslat walls, finished panels & new door. Owned tankless hot water, new furnace, energy-efficient AC, newer roof, new windows/sliding door, & custom steel entry door, and sprinkler system. Turnkey perfection!
房源信息
建筑详情
设施与特色
费用信息
包含与不包含
Fridge, Stove, Dishwasher, Electrical Light Fixtures, Window Coverings
位置
相似房源
查看更多
Source: Toronto Regional Real Estate Board (TRREB), via PropTx Innovations Inc.
The data relating to real estate on this website comes in part from the MLS® data feed of PropTx Innovations Inc. The information is deemed reliable but is not guaranteed accurate by PropTx.
The information provided herein must only be used by consumers that have a bona fide interest in the purchase, sale or lease of real estate and may not be used for any commercial purpose or any other purpose.
© 2026 PropTx Innovations Inc. All rights reserved. MLS®, REALTOR® and the associated logos are owned or controlled by The Canadian Real Estate Association (CREA).