5559 Bonnie Street
房源介绍
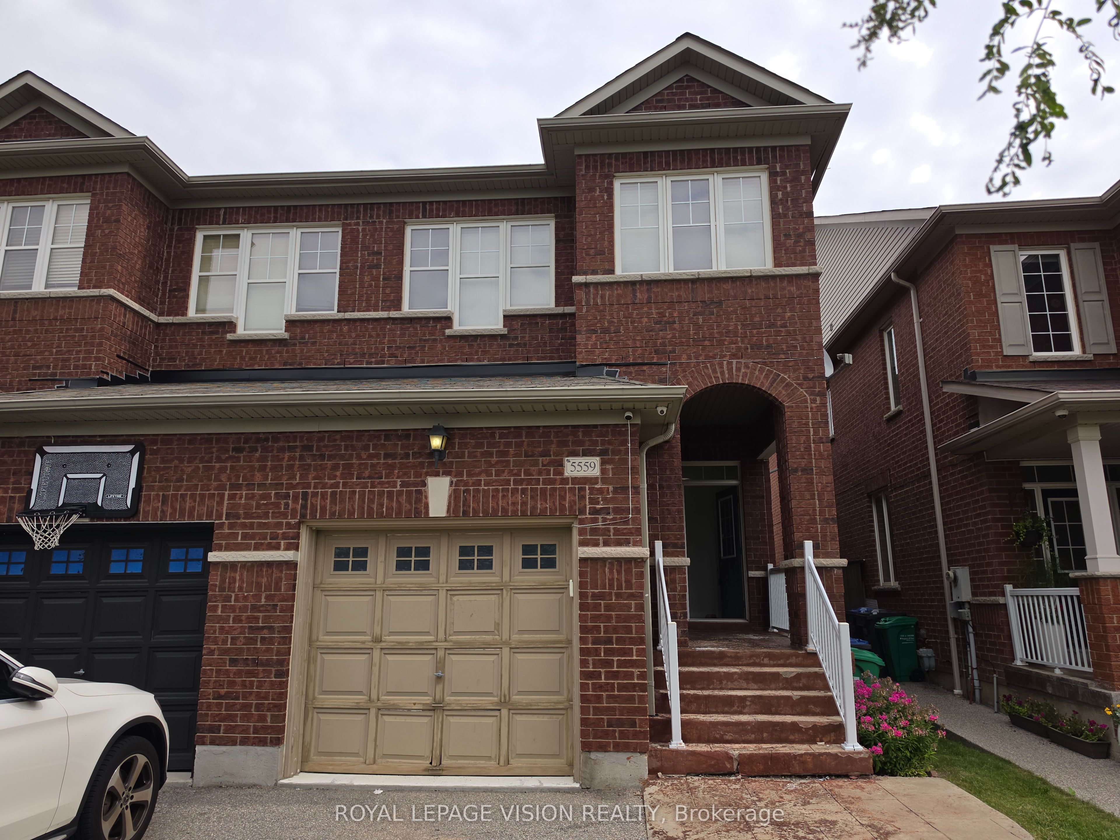
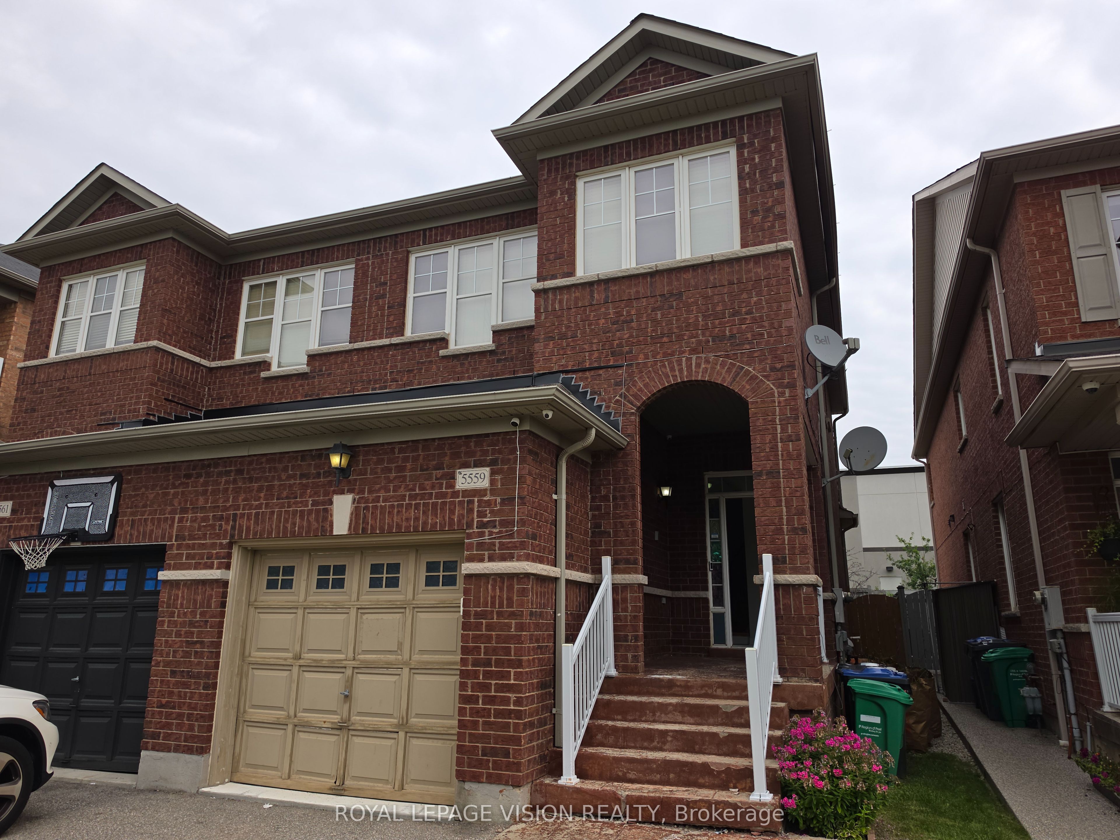
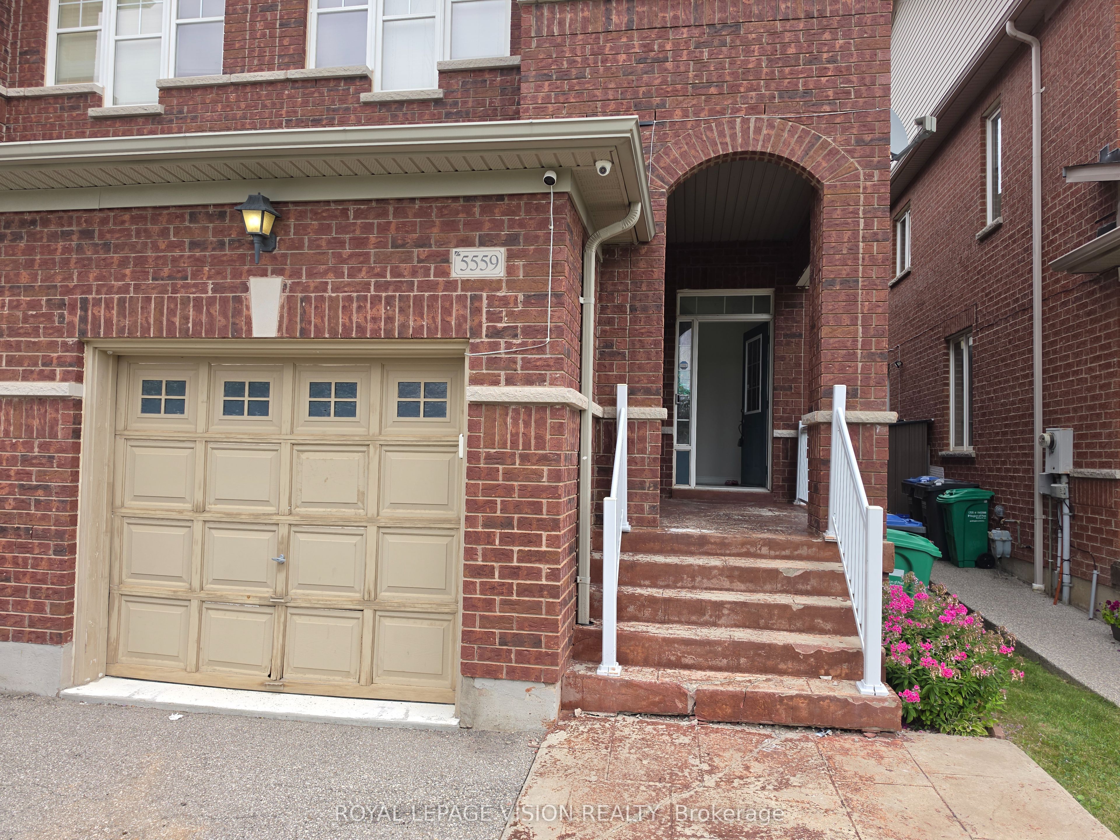
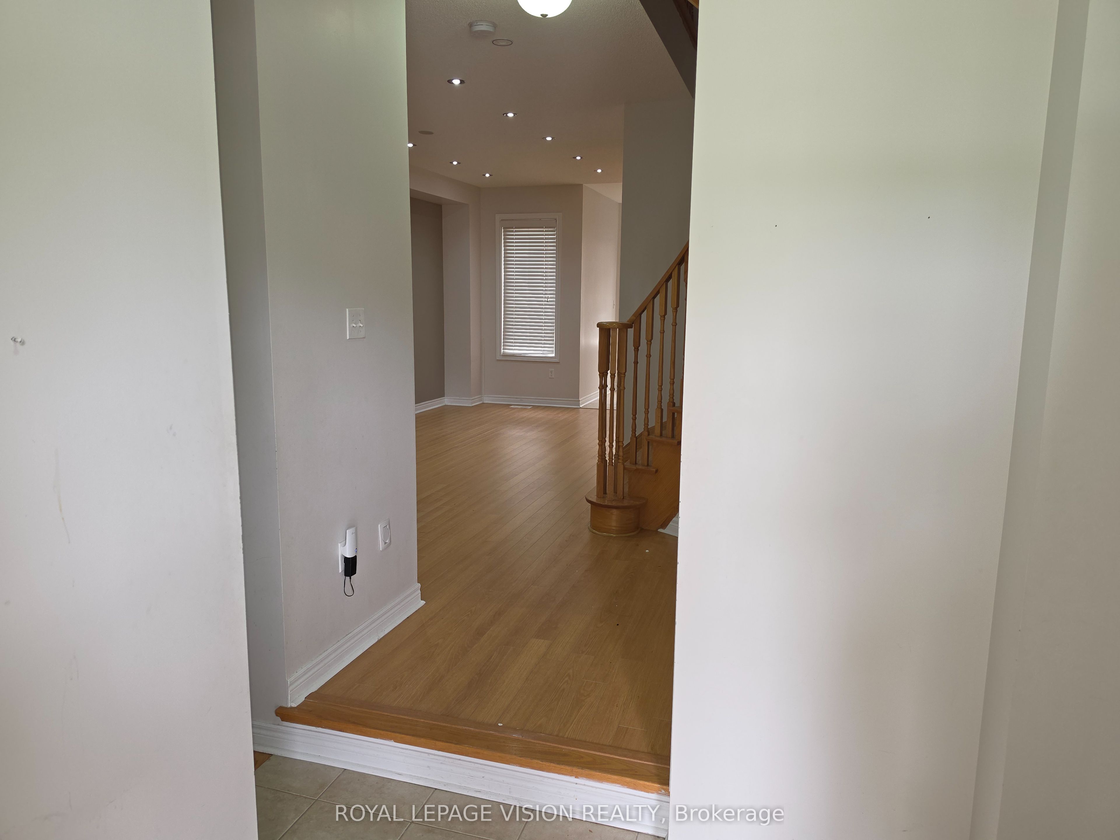
Welcome to this beautifully maintained 3 bedroom, 3.5 bathroom home in the sought-after Churchill Meadows community of Mississauga. This bright and inviting home features a spaciousliving room with laminate flooring, an open-concept layout, a modern kitchen with stainlesssteel appliances, ceramic flooring and backsplash, and a dining area with walk-out to the yard.The primary bedroom offers a private ensuite and walk-in closet, while two additional bedrooms provide comfortable space for family, guests or a home office. The finished basement recreation room provides valuable additional living space. Conveniently located near Winston Churchill Blvd and Thomas St., with easy access to schools, parks, shopping, transit and major highways. A wonderful opportunity in a family-friendly neighbourhood!
房源信息
建筑详情
设施与特色
费用信息
包含与不包含
Fridge, Stove, Dishwasher, Microwave, Washer, Dryer, intercom.
Camera'a and Ring Door bell
位置
相似房源
查看更多
Source: Toronto Regional Real Estate Board (TRREB), via PropTx Innovations Inc.
The data relating to real estate on this website comes in part from the MLS® data feed of PropTx Innovations Inc. The information is deemed reliable but is not guaranteed accurate by PropTx.
The information provided herein must only be used by consumers that have a bona fide interest in the purchase, sale or lease of real estate and may not be used for any commercial purpose or any other purpose.
© 2026 PropTx Innovations Inc. All rights reserved. MLS®, REALTOR® and the associated logos are owned or controlled by The Canadian Real Estate Association (CREA).