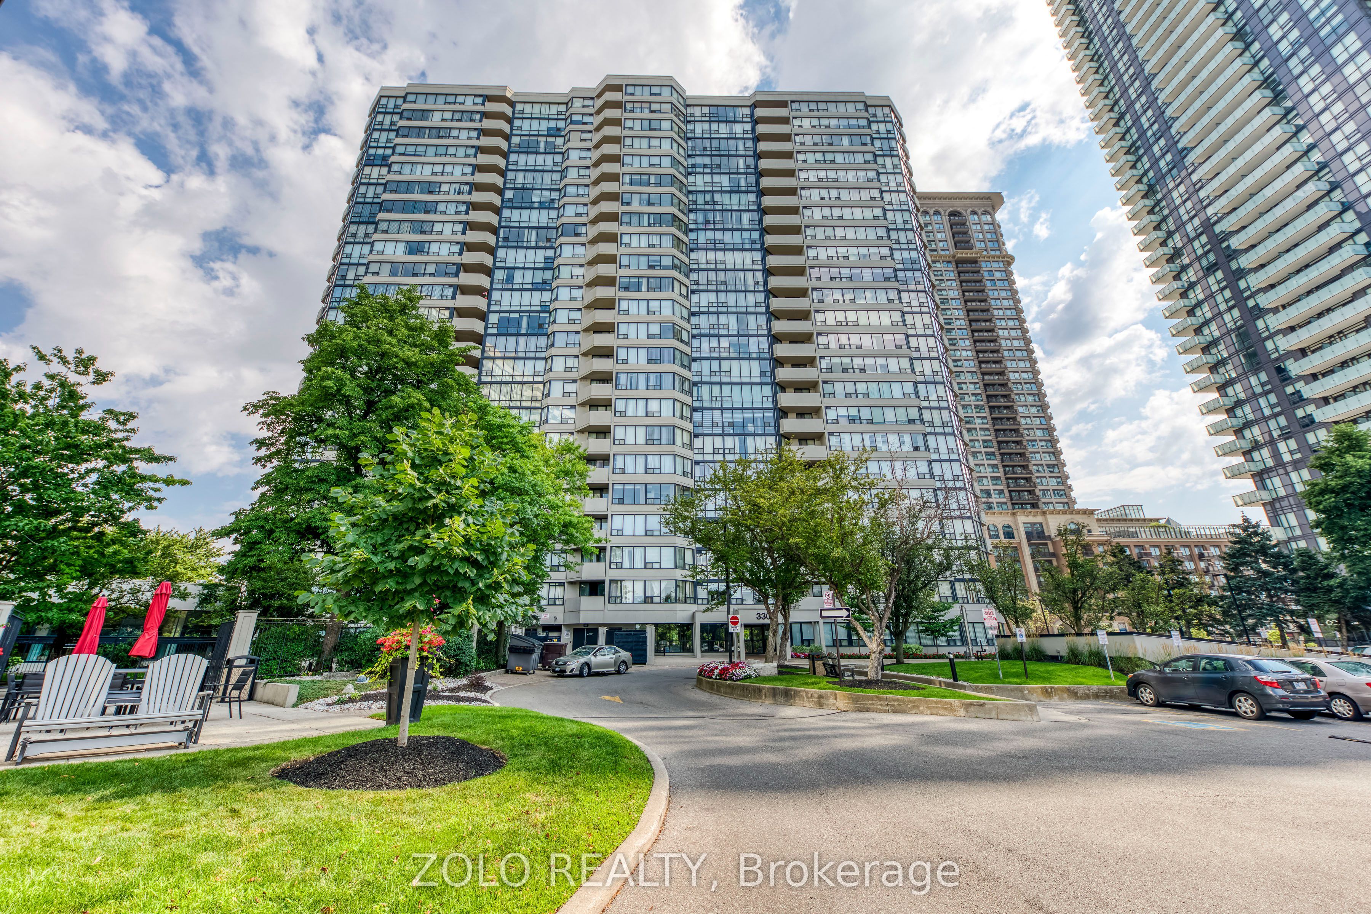
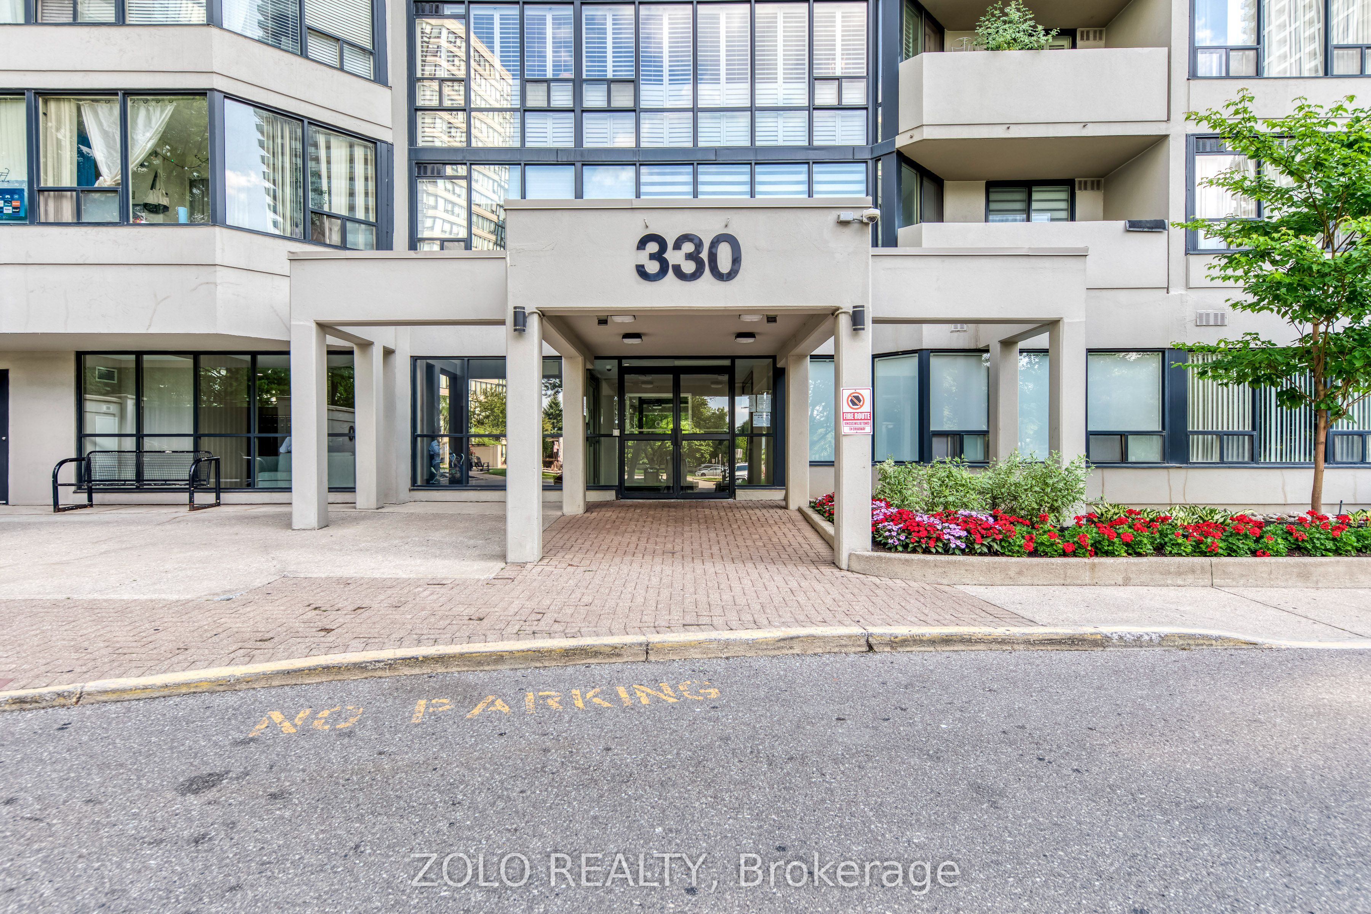
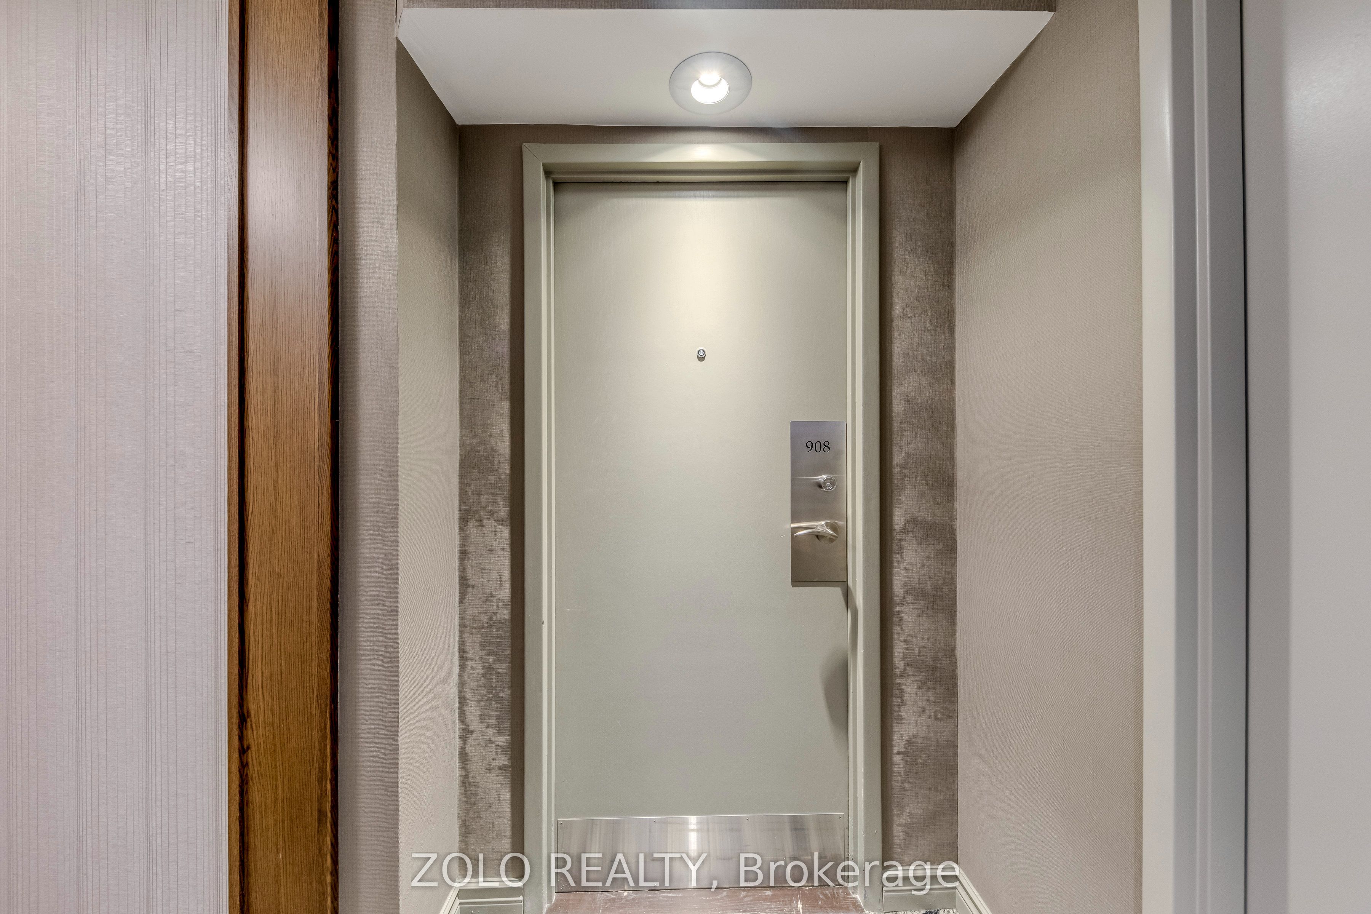
#908 - 330 Rathburn Road
房源介绍
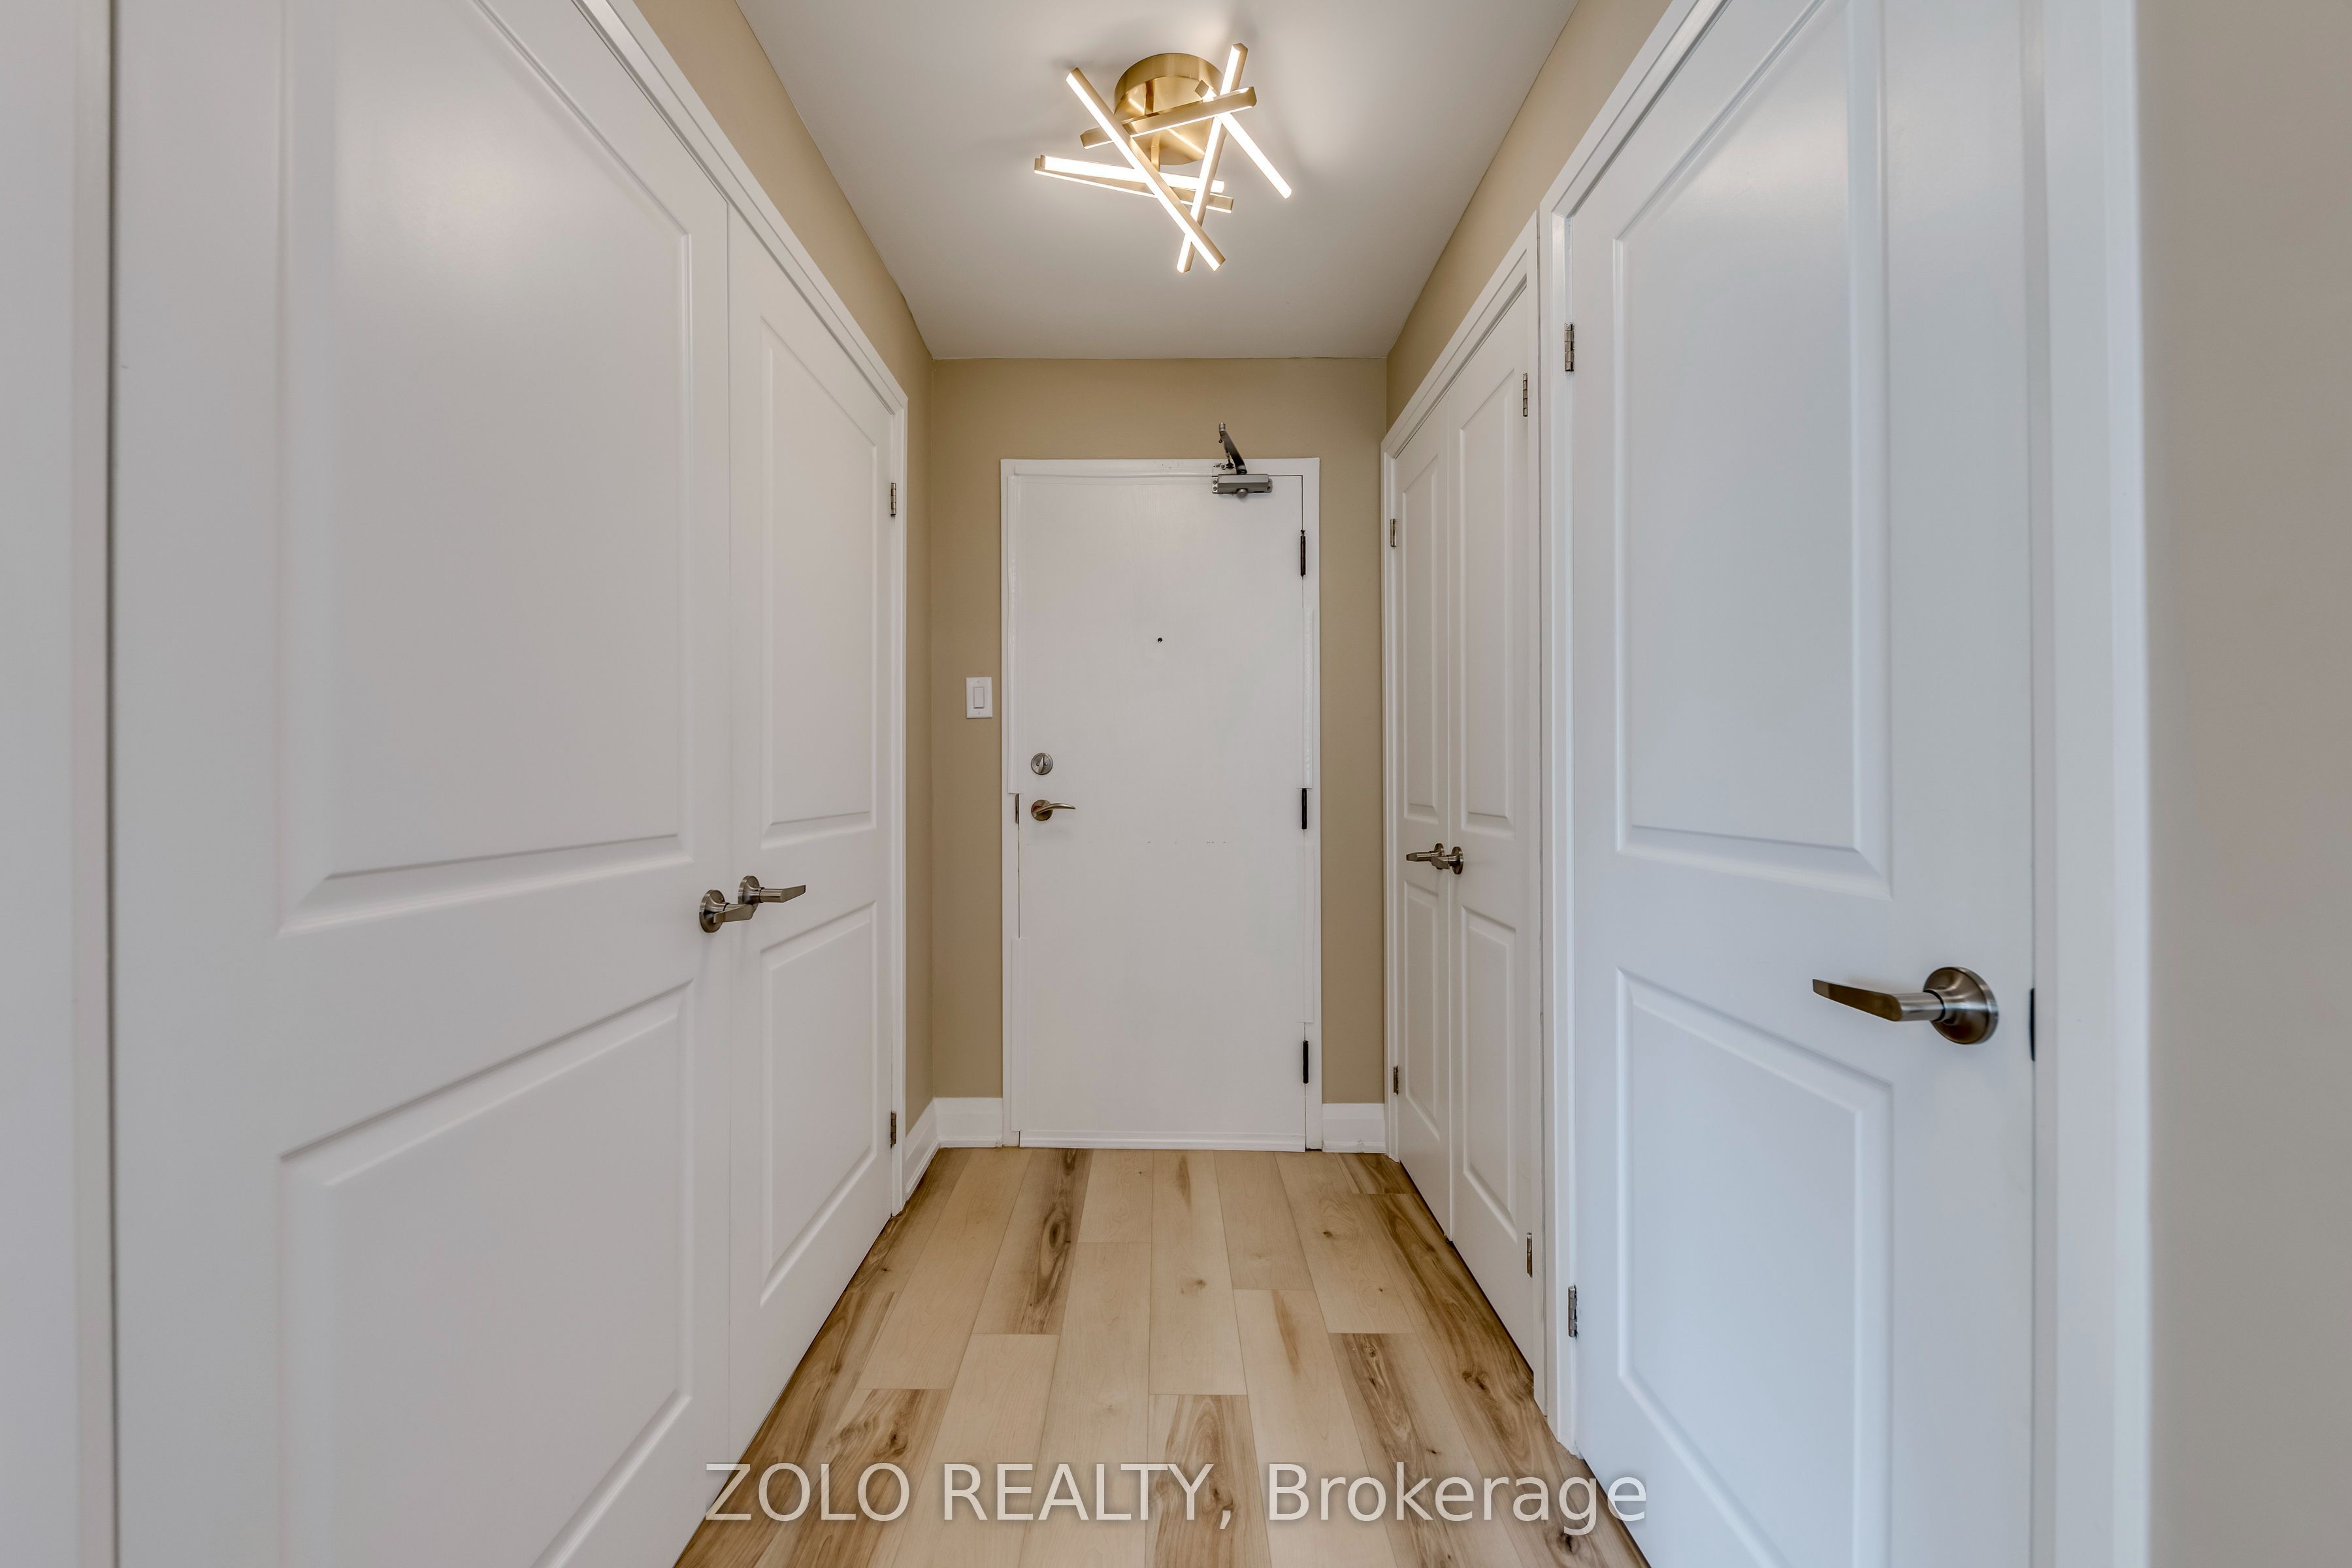
This fully gutted and renovated 2-bedroom, 2-bathroom home combines high-end luxury with thoughtful modern functionality. The interior features smooth ceilings, fresh paint, brand-new doors with upgraded architectural trim, fresh white window frames, and ambient lighting with integrated dimmers. The former solarium has been expertly integrated to create an expansive, open-concept living and dining area. At the heart of the home is a European-designed kitchen-featuring a rare community-exclusive wrap-around layout to maximize counter space and storage-equipped with Neolith Sintered Stone countertops, custom Egger Wood cabinetry with Austrian Blum soft-close hardware, a 36-inch Bosch electric cooktop, a massive 30 cu. ft. Samsung Bespoke 3-door French door refrigerator, and a 36-inch Faber stainless steel chimney range hood. Both full bathrooms are completely transformed with floor-to-ceiling tile work, floating wall-mounted vanities, high-efficiency skirted toilets with integrated bidets, and high-end Vogt Thermostatic systems for the custom frameless glass showers and sinks. The primary retreat showcases a walk-in closet and a stunning 4-piece ensuite with a spacious custom walk-in shower and an integrated matte black quartz sand basin. Additional conveniences include a dedicated laundry area with a premium Electrolux full-size capacity vertical laundry tower, dryer racks, a laundry sink, extra storage, two dedicated storage lockers, and an extra-wide parking spot. Residents enjoy ultimate peace of mind with all-inclusive maintenance fees covering Heat, Hydro, Water, Cable, and Internet, alongside resort-style building amenities featuring 24-hour security, concierge, two gyms, an indoor pool, sauna, hot tub, tennis court, indoor squash and basketball courts, guest suites, party rooms, and a library. Condo Fees cover Heat, Hydro, Water, Cable, Internet,
房源信息
建筑详情
设施与特色
费用信息
包含与不包含
Washer, Dryer, Refrigerator, Stove, Drapes/blinds, light fixtures
位置
相似房源
查看更多
Source: Toronto Regional Real Estate Board (TRREB), via PropTx Innovations Inc.
The data relating to real estate on this website comes in part from the MLS® data feed of PropTx Innovations Inc. The information is deemed reliable but is not guaranteed accurate by PropTx.
The information provided herein must only be used by consumers that have a bona fide interest in the purchase, sale or lease of real estate and may not be used for any commercial purpose or any other purpose.
© 2026 PropTx Innovations Inc. All rights reserved. MLS®, REALTOR® and the associated logos are owned or controlled by The Canadian Real Estate Association (CREA).