73 Bonnyview Drive
房源介绍
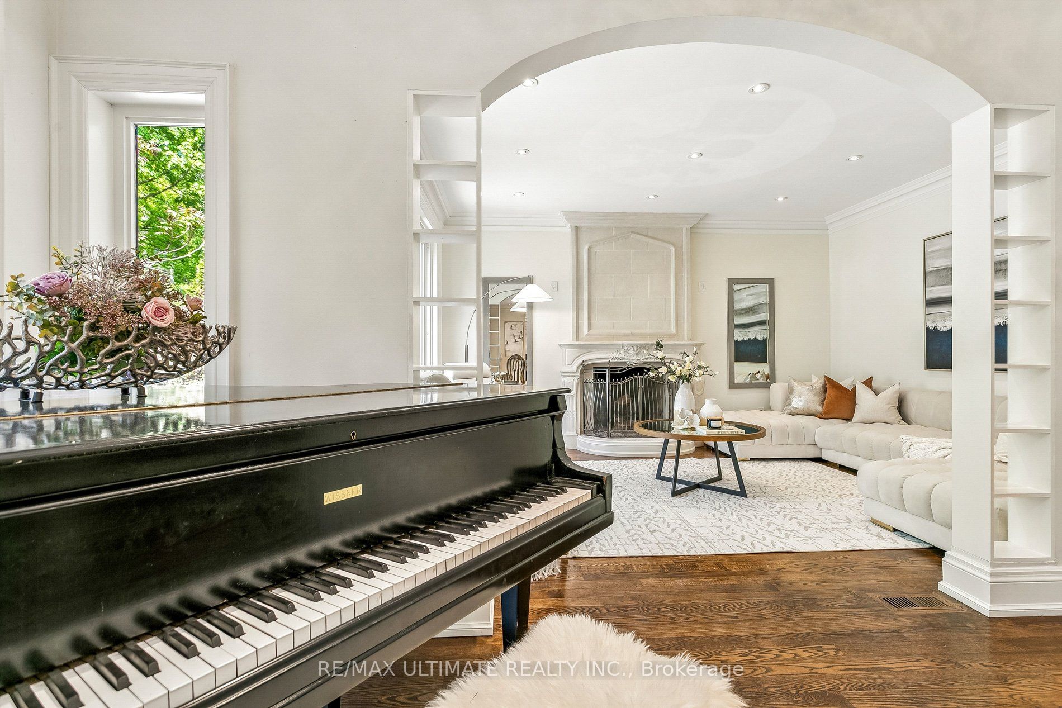
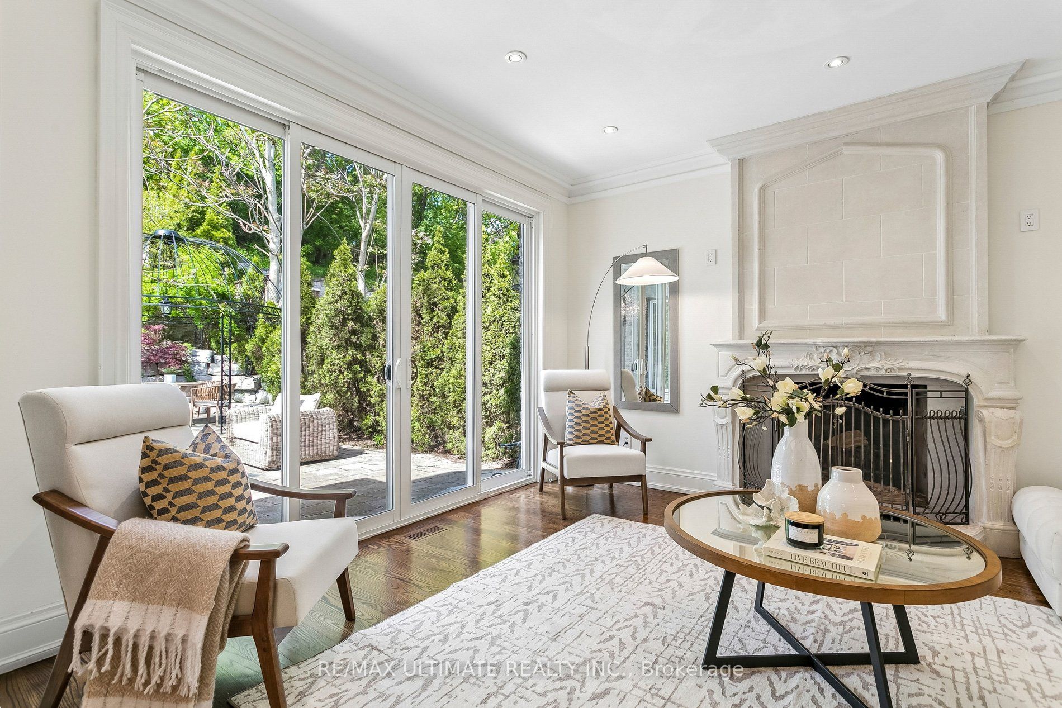
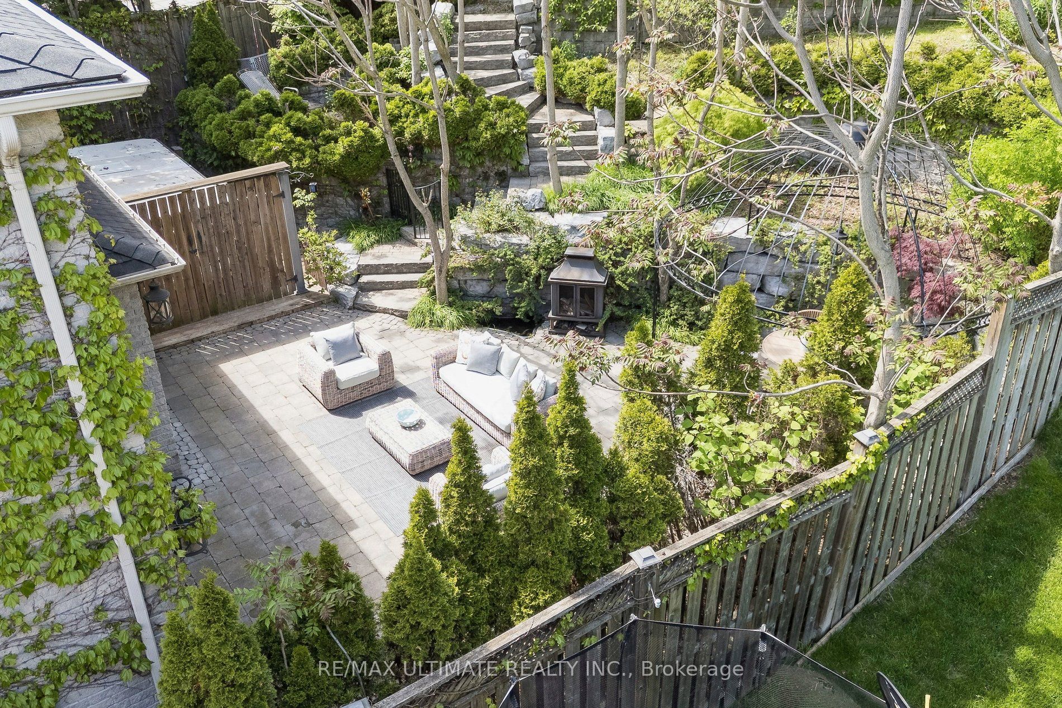
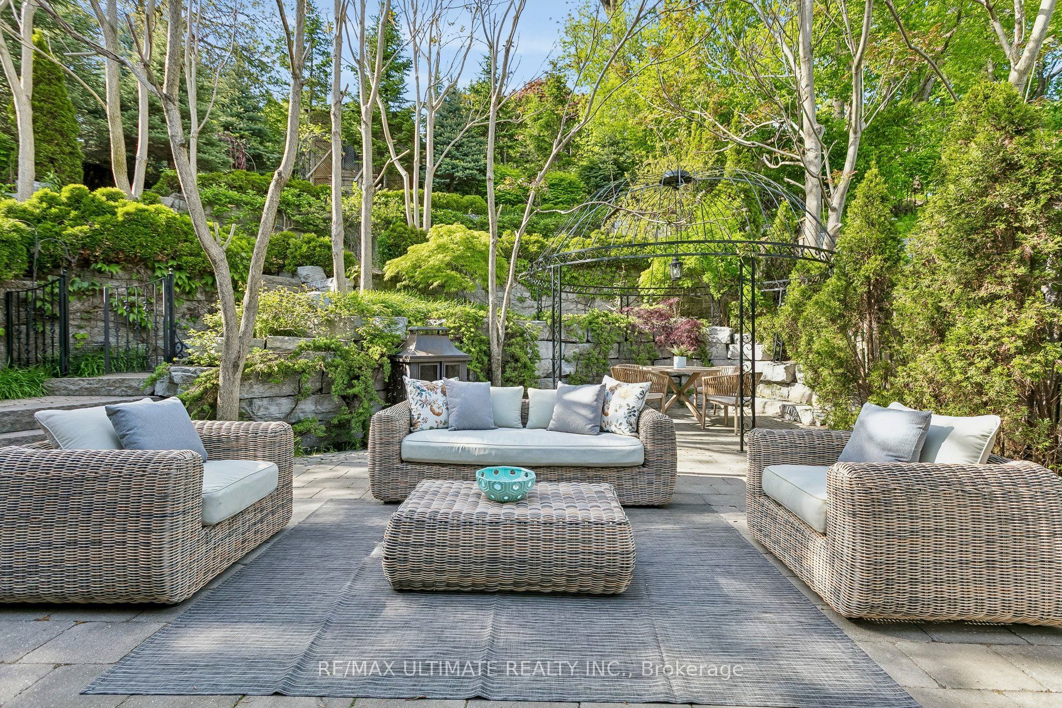
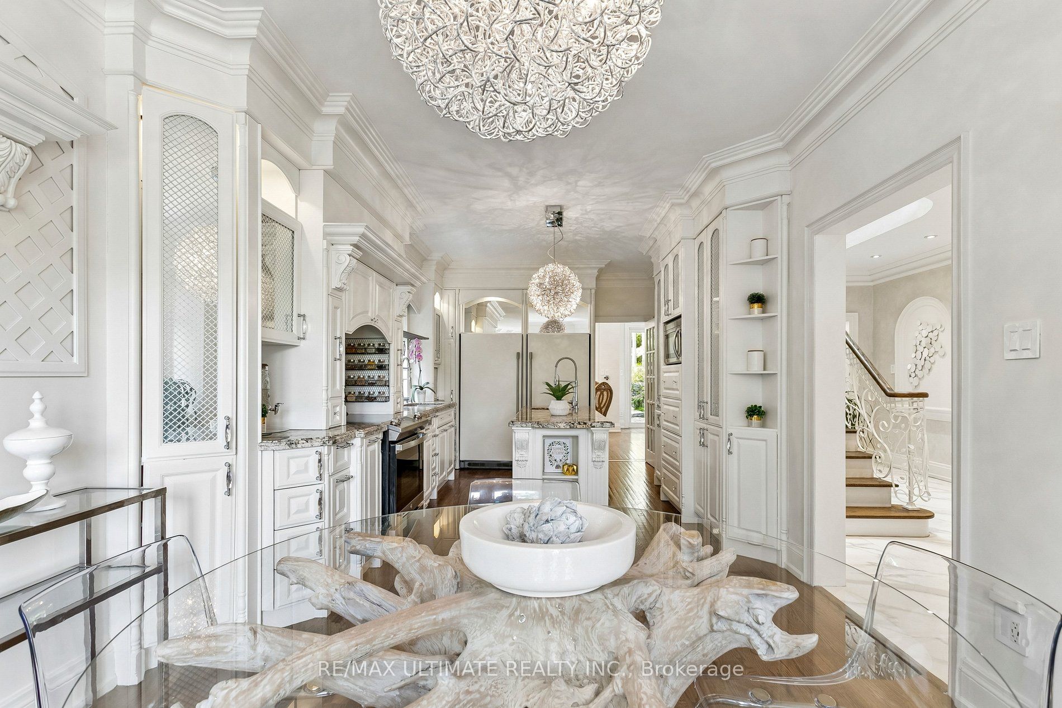
Welcome to 73 Bonnyview Drive - an elegant and timeless residence thoughtfully updated for modern living. Extensively renovated and beautifully maintained since its construction in 2000, this exceptional home offers over 4,000 sq. ft. of total living space, including nearly 3,000 sq. ft. above grade. Gracious principal rooms, abundant natural light and refined finishes create an inviting sense of space throughout. Two skylights enhance the bright interiors, while the beautifully landscaped, low-maintenance backyard offers exceptional privacy, mature gardens, privacy fencing and a thoughtfully designed drainage system.The main level features 9-ft ceilings, a spacious custom eat-in kitchen, dedicated home office and permitted sunroom with heated floors. The generous living room, anchored by a wood-burning fireplace and overlooking the private backyard, flows seamlessly into the dining area for effortless entertaining. Main-floor laundry and a swim spa with power-lifting cover add everyday convenience. Upstairs, the spacious primary retreat features double walk-in closets and a beautifully renovated spa-inspired ensuite with heated floors, heated towel rack and freestanding soaker tub. Three additional bedrooms offer excellent natural light, privacy and generous closet space. The walk-out lower level, with 8.5-ft ceilings, provides exceptional flexibility with abundant storage and a separate in-law or nanny suite - ideal for extended family, guests or multi-generational living.Ideally located near The Queensway and Park Lawn, with easy access to the Gardiner and QEW, and minutes to Humber Bay Park, waterfront trails, marinas, cafés, restaurants and Sherway Gardens. Close to highly regarded public and Catholic schools, parks and recreational amenities. A rare opportunity to own a beautifully updated, private and gracious home in one of South Etobicoke's most sought-after neighbourhoods.
房源信息
建筑详情
设施与特色
费用信息
包含与不包含
All Kitchen Appliances: Side by Side Fridge & Freezer, Slide-in SS Stove, B/I Dishwasher, Microwave (New), Garbage Compressor. Swim Spa Hot Tub, A/C, All Window Coverings, Electrical Light Fixtures. Tv & TV bracket in the kitchen, All built-Ins, Grand Piano. Washer on main in As Is Condition, Dryer.
Light fixtures (Kitchen, eat-in kitchen area, dining room & living room)
位置
相似房源
查看更多
Source: Toronto Regional Real Estate Board (TRREB), via PropTx Innovations Inc.
The data relating to real estate on this website comes in part from the MLS® data feed of PropTx Innovations Inc. The information is deemed reliable but is not guaranteed accurate by PropTx.
The information provided herein must only be used by consumers that have a bona fide interest in the purchase, sale or lease of real estate and may not be used for any commercial purpose or any other purpose.
© 2026 PropTx Innovations Inc. All rights reserved. MLS®, REALTOR® and the associated logos are owned or controlled by The Canadian Real Estate Association (CREA).