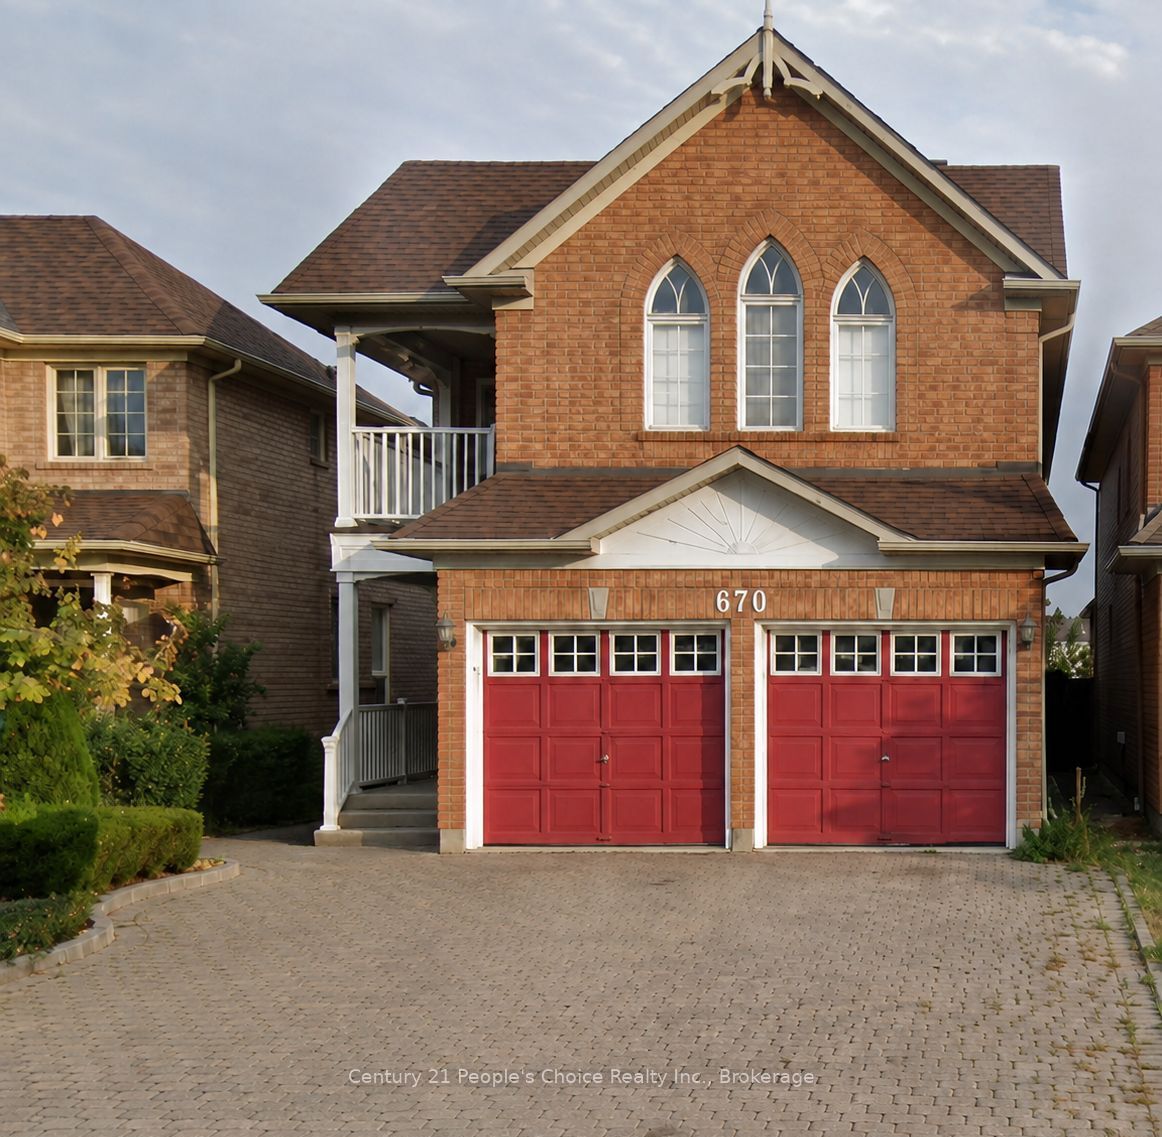
670 Macbeth Heights
房源介绍
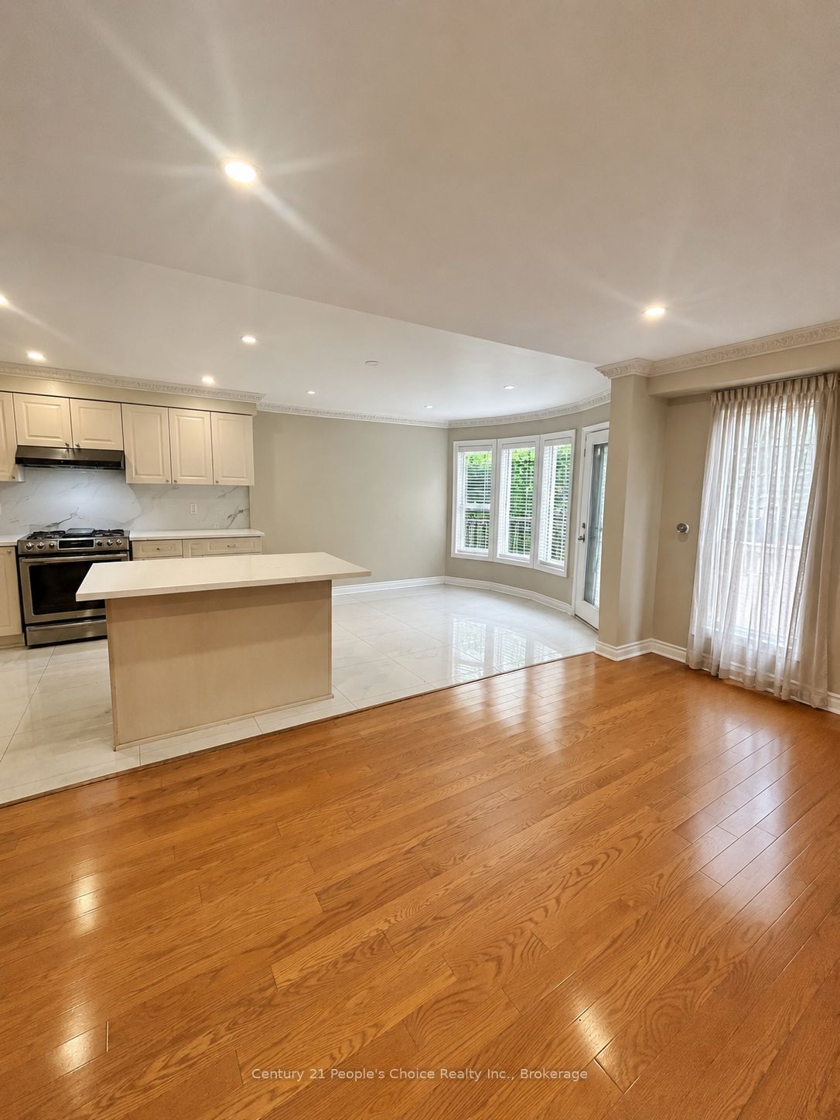
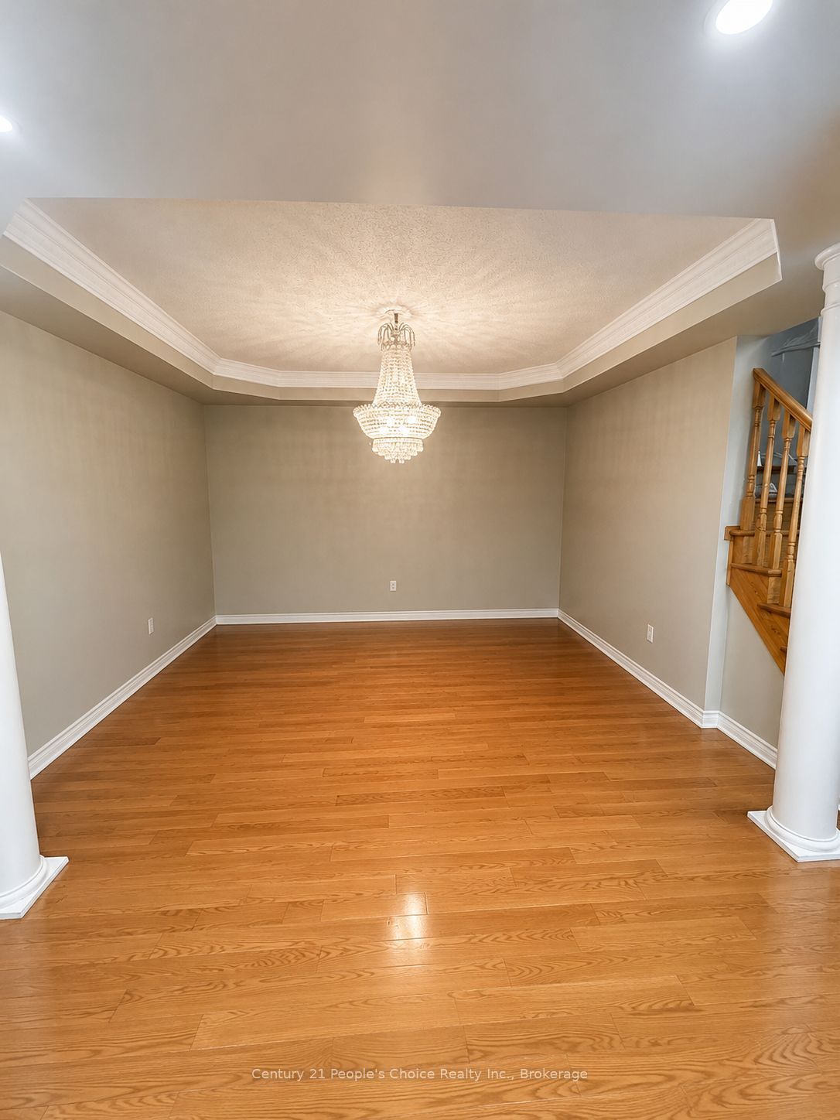
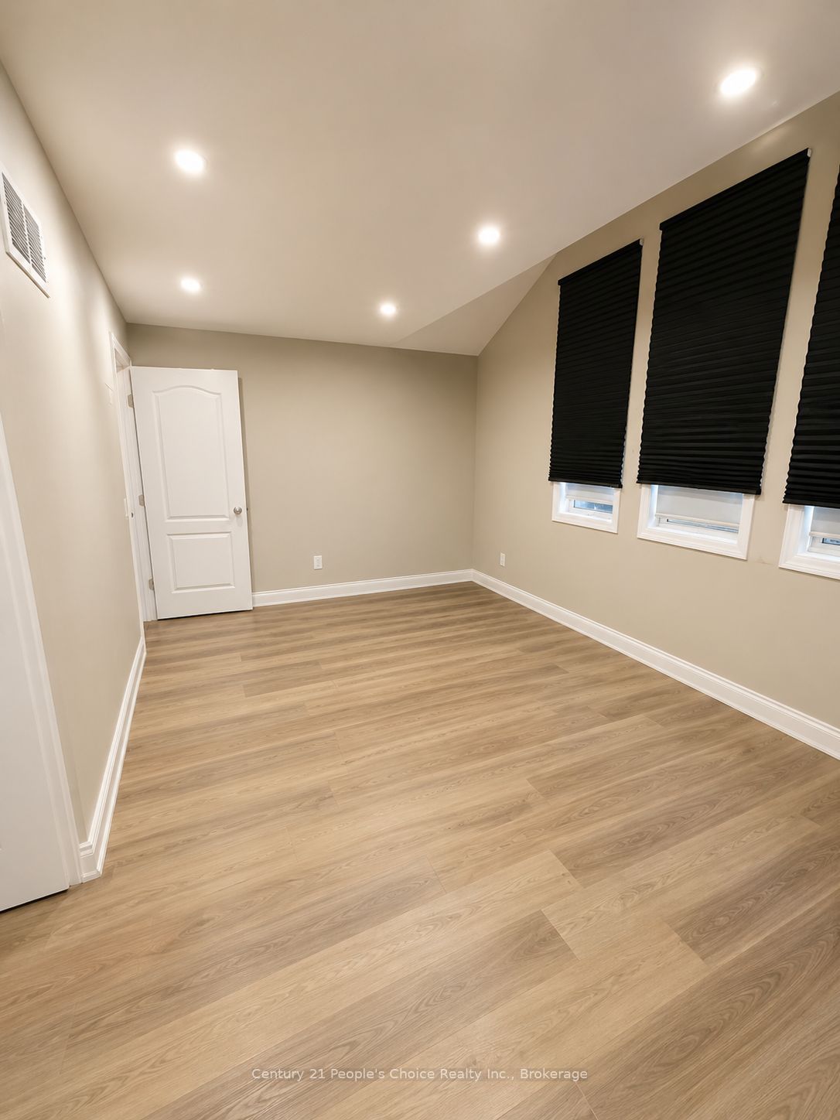
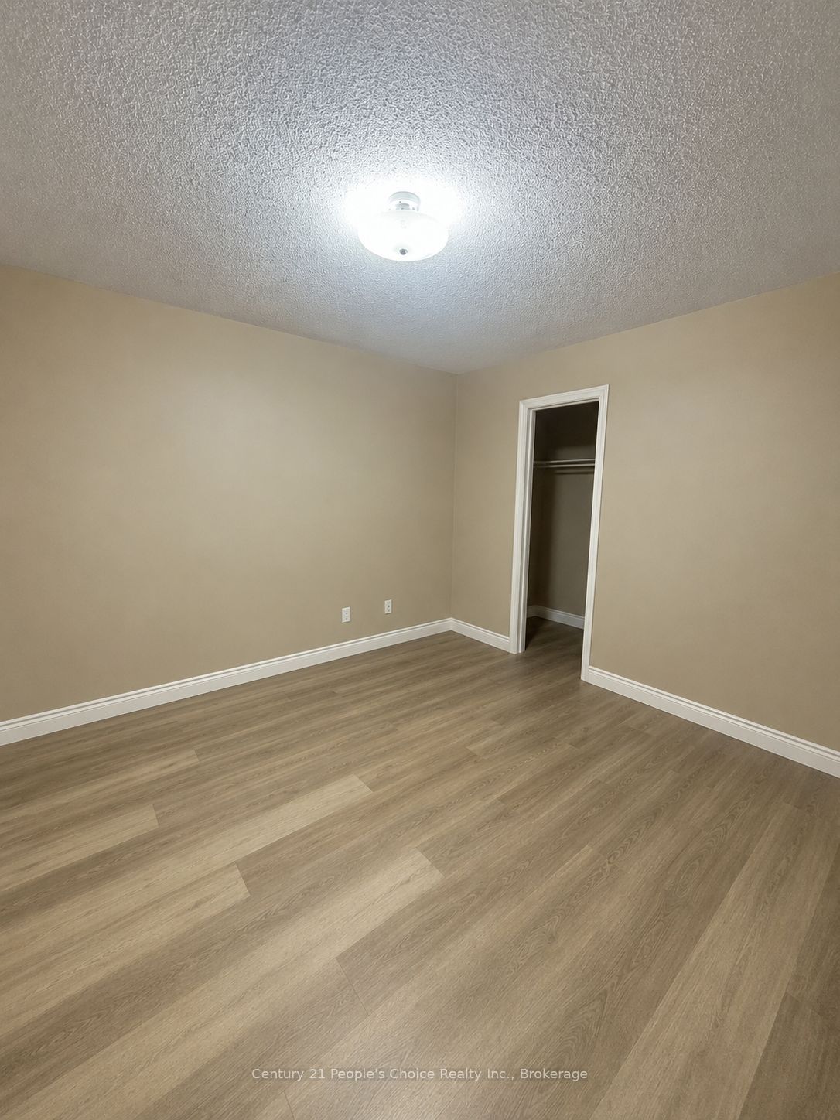
Welcome to this beautiful unfurnished detached home featuring 4 spacious bedrooms, 3 bathrooms, and a versatile den, perfect for a home office or study. The main floor offers a formal living room, spacious dining area, and an open-concept layout that flows seamlessly into a cozy family room with a gas fireplace. The upgraded kitchen features new ceramic flooring, backsplash, quartz countertops, pot lights, ample cabinetry, and a bright breakfast area-perfect for everyday family living. Upstairs, you'll find 4 spacious bedrooms, including a generous primary bedroom featuring a 4-piece ensuite and walk-in closet with wardrobes, offering plenty of storage and comfort. Ideally located in a family-friendly neighborhood, just a 5-minute walk to public and Catholic elementary schools, parks, scenic trails, and beautiful natural surroundings. Conveniently close to public transit, Heartland Town Centre, Hwy 401, 407, 403 & 410, providing easy access to shopping, commuting, schools, and everyday amenities. With its generous living space and flexible layout, this home is ideal for a large or multigenerational family, including families looking for comfortable space for in-laws. Don't miss this opportunity to lease a spacious, renovated and centrally located detached family home in Mississauga!
房源信息
建筑详情
设施与特色
包含与不包含
Includes S/S Fridge, Gas Stove, Dishwasher, Washer, Dryer, ELF, Fridge in the Garage, Barbecue in the backyard Broker Rmks: Basement not included. Upper Floor tenants to pay 85% of all utilities. Common laundry
位置
相似房源
查看更多
Source: Toronto Regional Real Estate Board (TRREB), via PropTx Innovations Inc.
The data relating to real estate on this website comes in part from the MLS® data feed of PropTx Innovations Inc. The information is deemed reliable but is not guaranteed accurate by PropTx.
The information provided herein must only be used by consumers that have a bona fide interest in the purchase, sale or lease of real estate and may not be used for any commercial purpose or any other purpose.
© 2026 PropTx Innovations Inc. All rights reserved. MLS®, REALTOR® and the associated logos are owned or controlled by The Canadian Real Estate Association (CREA).