#B2 - 195 Oakmount Road N/A
房源介绍
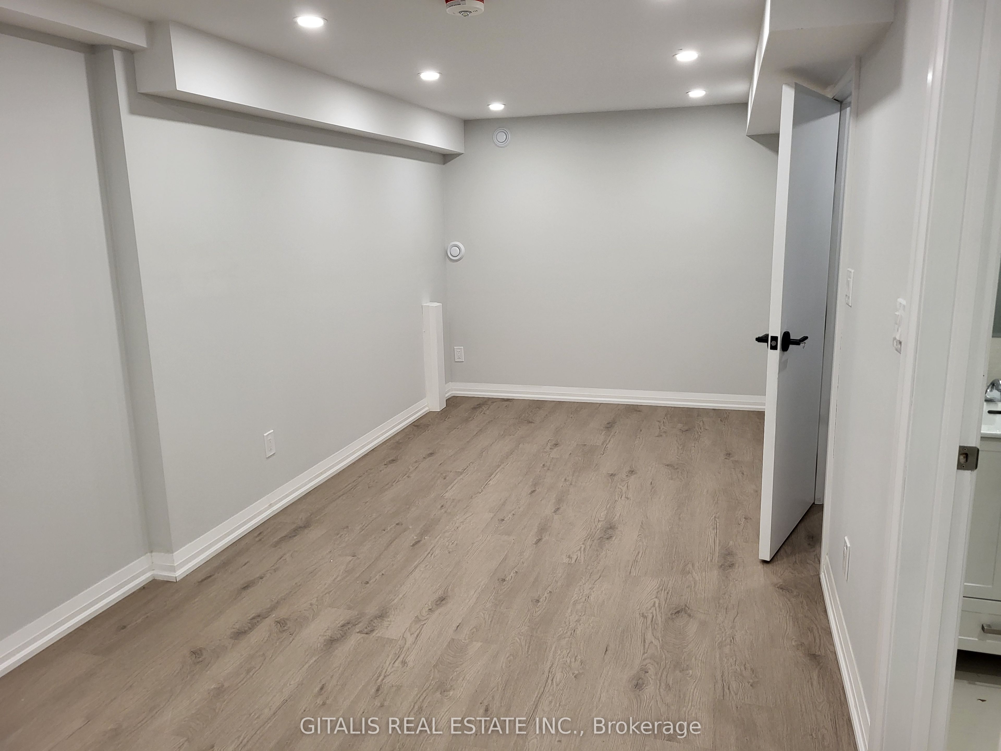
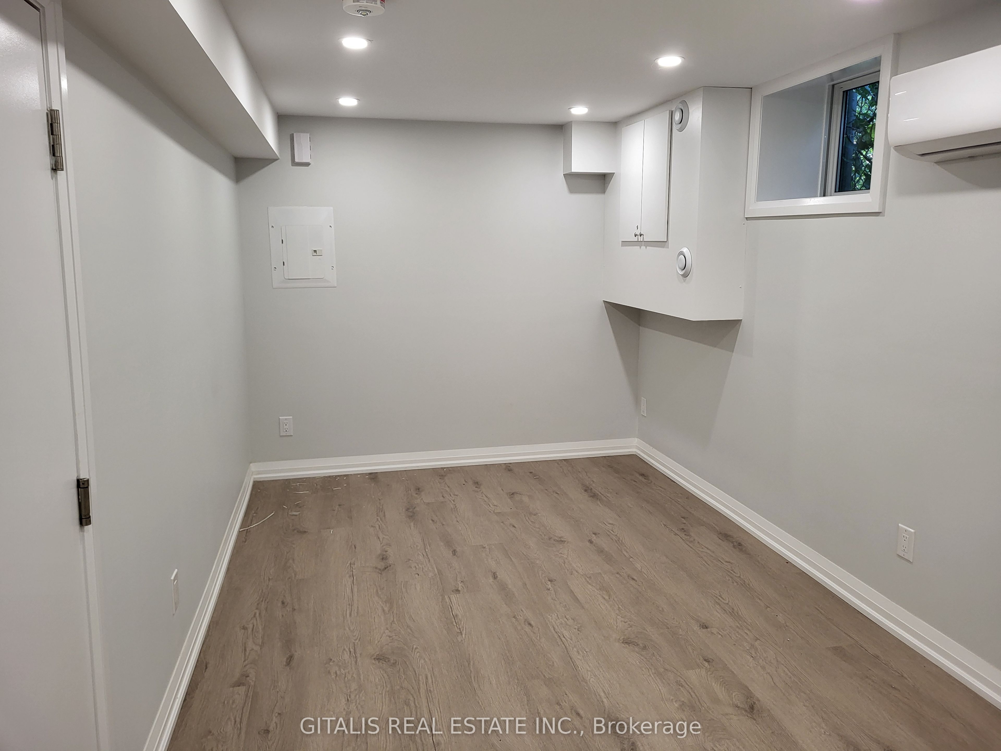
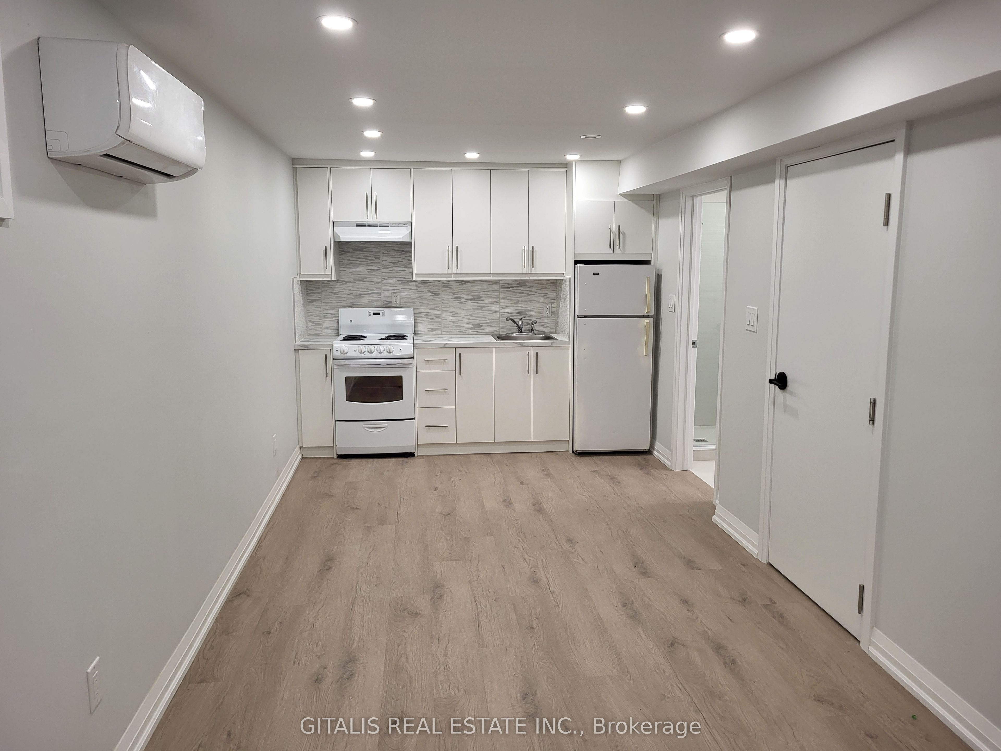
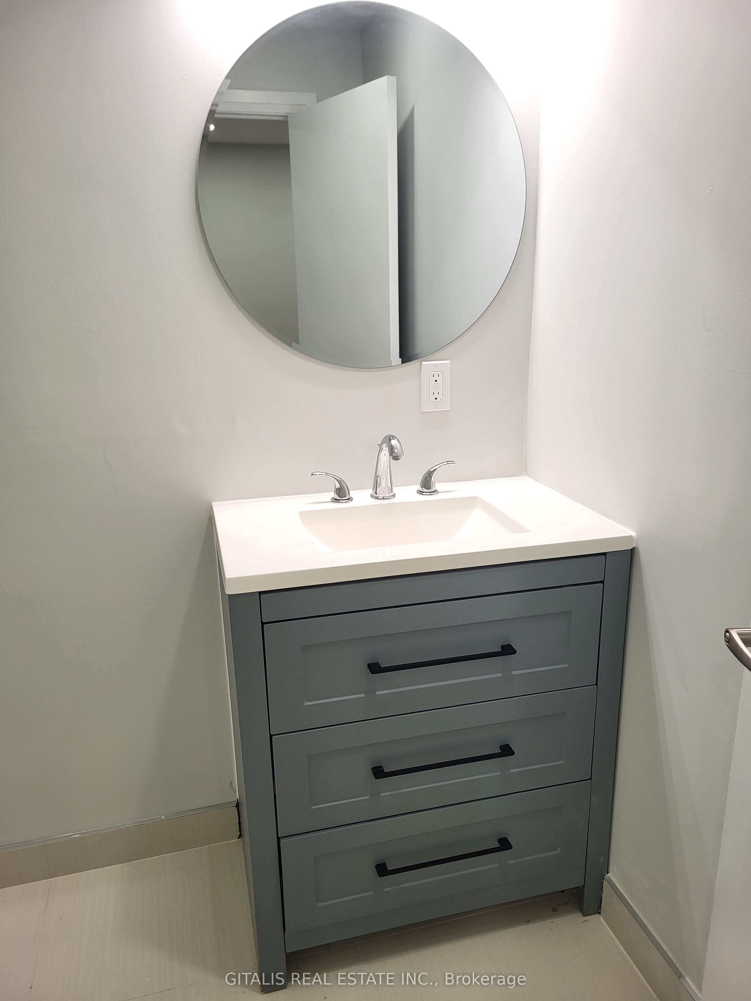
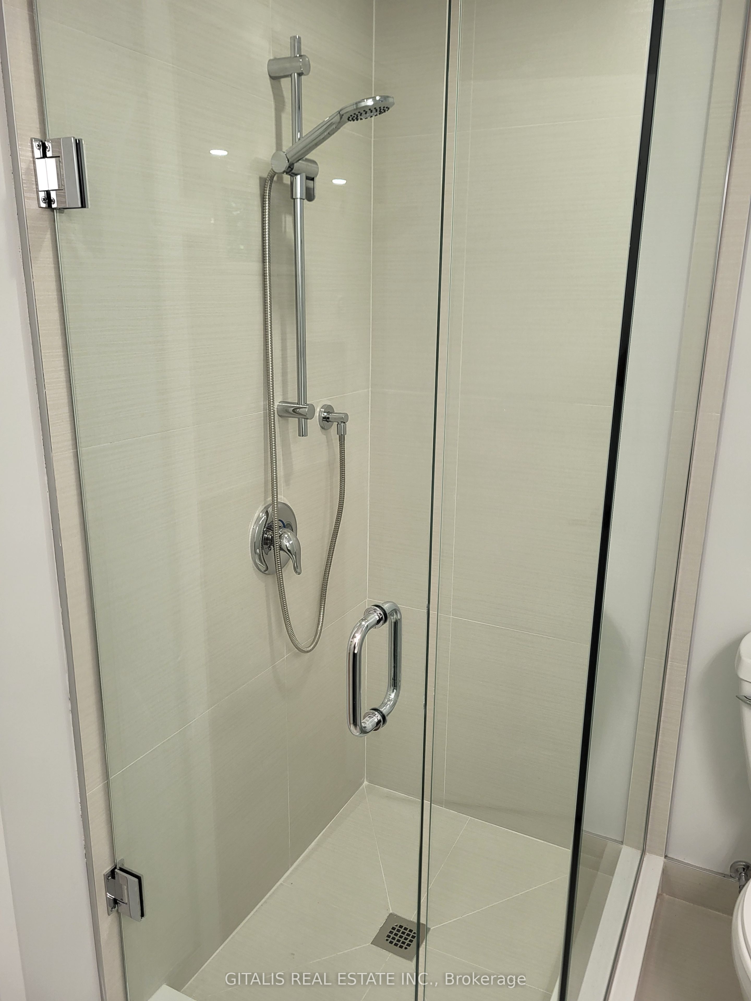
Fronting onto a quiet park on a family-friendly Crescent, this stunning, fully renovated Home in the High Park neighbourhood offers private parking and a balcony with serene Ravine and park views. Features include a cozy living room, modern kitchen with all-new appliances, and a charming couch nook. Recent updates include new floors, washrooms, walls, moldings, lighting, newly installed A/C. Laundry. Nestled beside a private wooded ravine and next to Lithuania Park, its steps from schools, churches, libraries, High Park, and Bloor Subway. Additional parking available upon request.
房源信息
建筑详情
设施与特色
包含与不包含
Use of All New Appliances, One parking spot, RENT INCLUDES; Hydro, Gas, Water, City Garbage collection, Snow Removal
位置
相似房源
查看更多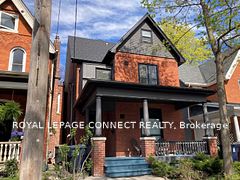
Source: Toronto Regional Real Estate Board (TRREB), via PropTx Innovations Inc.
The data relating to real estate on this website comes in part from the MLS® data feed of PropTx Innovations Inc. The information is deemed reliable but is not guaranteed accurate by PropTx.
The information provided herein must only be used by consumers that have a bona fide interest in the purchase, sale or lease of real estate and may not be used for any commercial purpose or any other purpose.
© 2026 PropTx Innovations Inc. All rights reserved. MLS®, REALTOR® and the associated logos are owned or controlled by The Canadian Real Estate Association (CREA).