76 Ruhl Drive
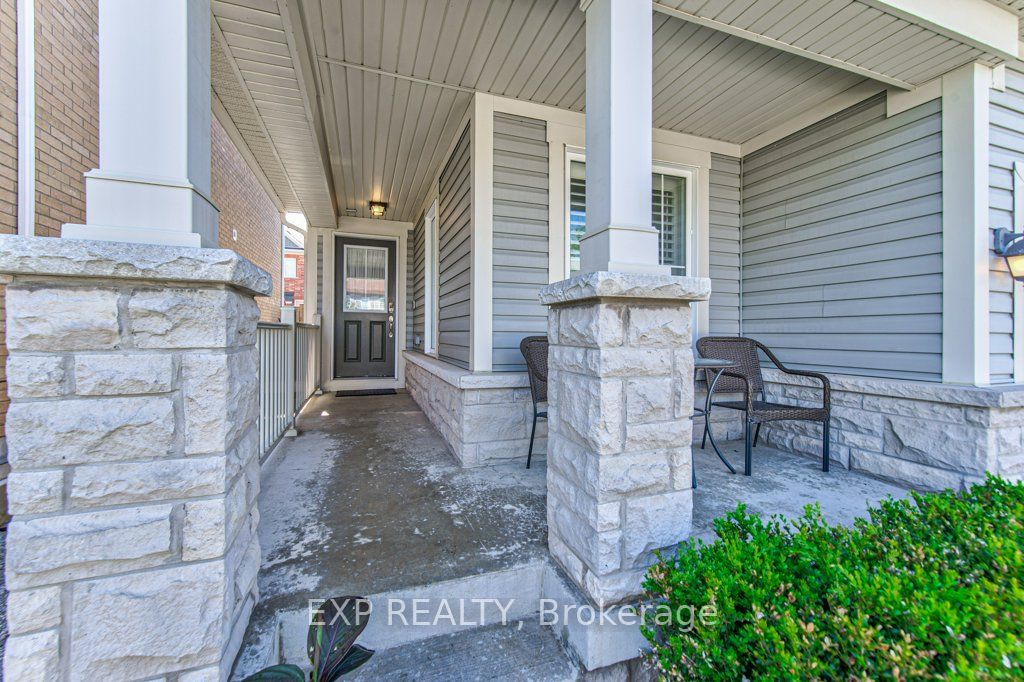
房源介绍
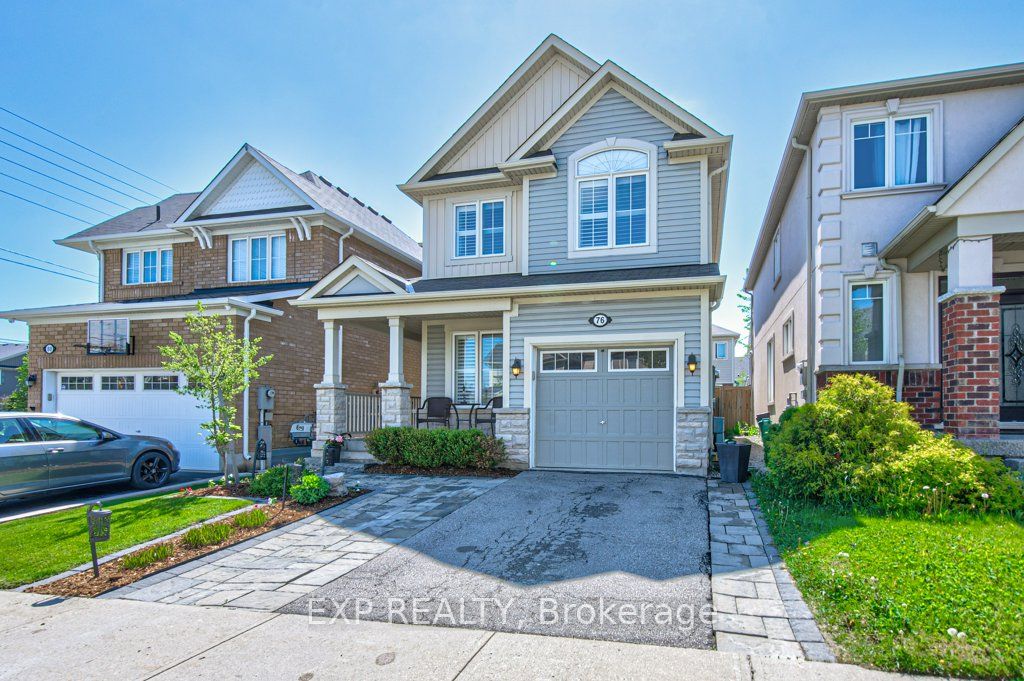
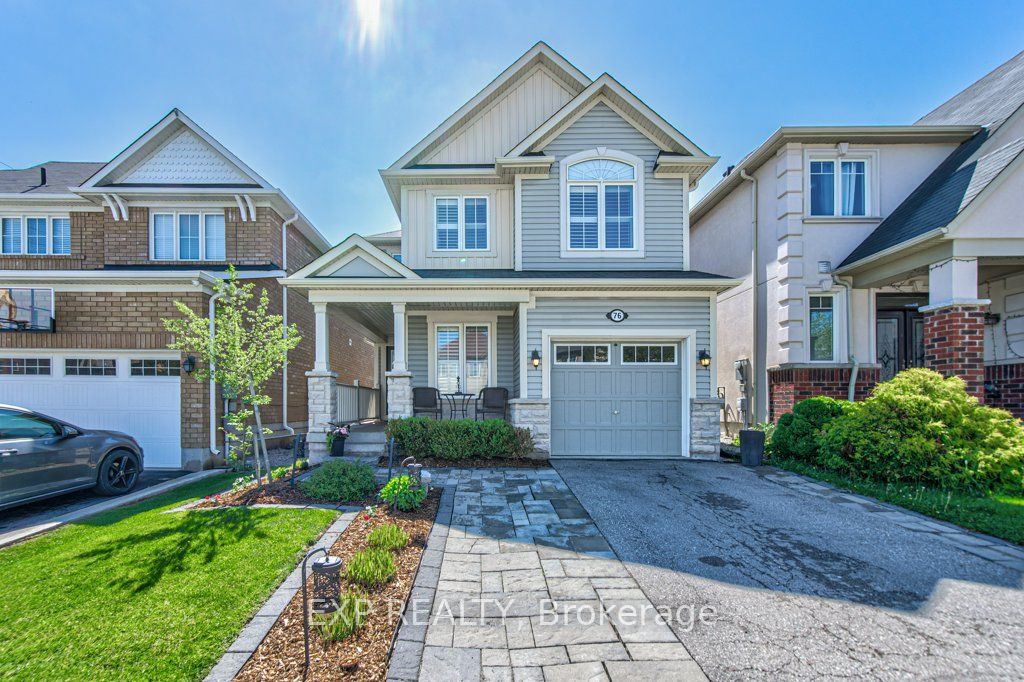
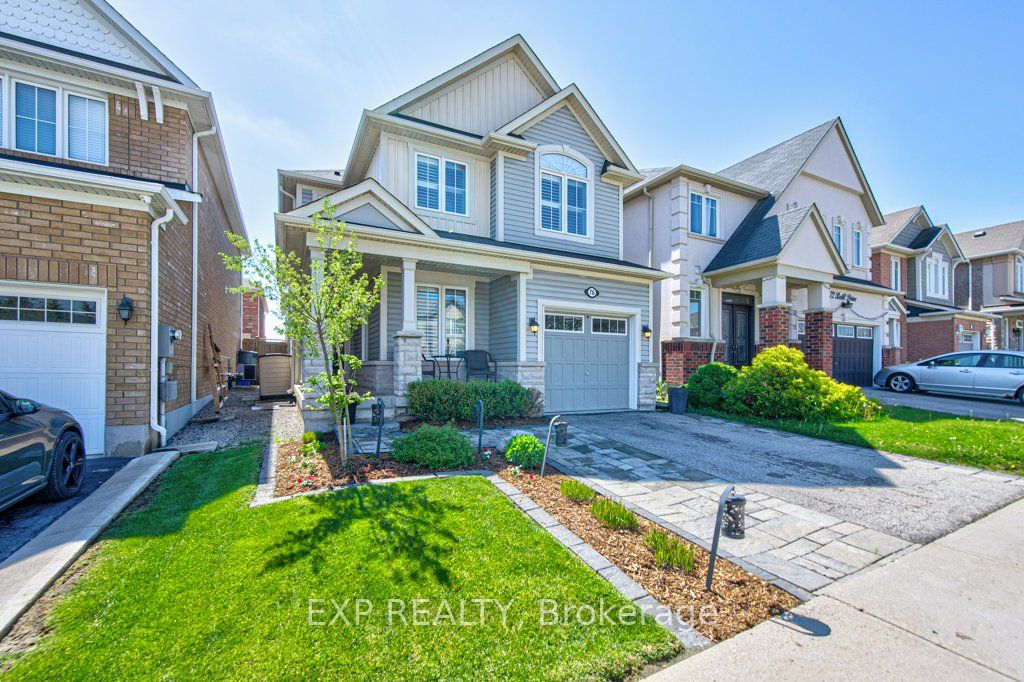
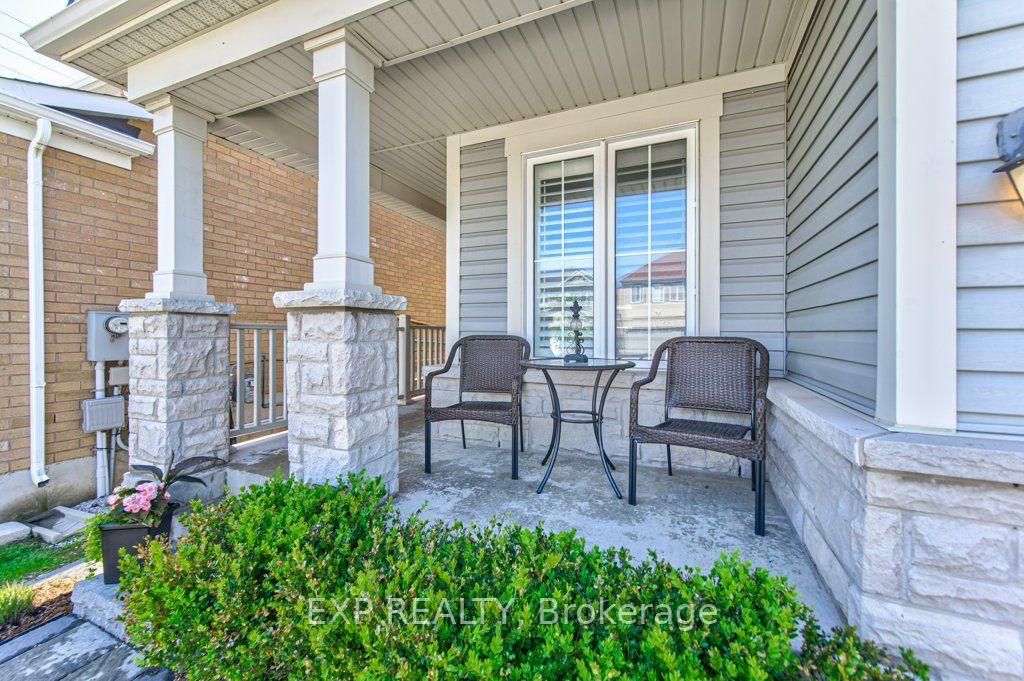
Welcome To 76 Ruhl Drive, A Home Designed For The Way Families Live Today. From Busy Weekday Mornings To Summer Evenings Spent Under The Gazebo, Every Space Has Been Thoughtfully Designed To Offer Comfort, Functionality, And Room To Grow. Proudly Owned By The Original Owners, This Beautifully Maintained Detached Home Offers 3+1 Bedrooms, 3.5 Bathrooms, And Over Three Levels Of Finished Living Space In One Of Milton's Most Family-Friendly Neighbourhoods. The Main Floor Strikes The Perfect Balance Between Open-Concept Living And Everyday Practicality. The Spacious Kitchen Overlooks The Dining And Living Areas, Making It Easy To Stay Connected Whether You're Entertaining Guests, Helping With Homework, Or Enjoying A Quiet Night In. A Dedicated Main Floor Office Provides The Ideal Work-From-Home Setup For Today's Busy Families. Upstairs, You'll Find Three Generously Sized Bedrooms, Including A Spacious Primary Retreat Complete With A Walk-In Closet And Private Ensuite. The Convenience Of Second-Floor Laundry Makes Day-To-Day Living That Much Easier. The Professionally Finished Basement, Completed In 2021, Is One Of This Home's Standout Features. Complete With Luxury Vinyl Flooring, A Stylish Electric Fireplace Feature Wall, Custom Built-In Cabinetry, A Spacious Recreation Room, An Additional Bedroom, And A Beautifully Finished 3-Piece Bathroom, This Versatile Space Is Perfect For Movie Nights, Overnight Guests, Teenagers, Or Multigenerational Living. Step Outside And Discover Your Own Backyard Retreat. The Large Deck, Covered Gazebo Lounge Area, And Fully Fenced Yard Create The Perfect Setting For Summer Bbqs, Morning Coffee, Or Relaxing Evenings With Family And Friends. Located Just Minutes From Milton District Hospital, Top-Rated Schools, Parks, The Milton Sports Centre, Downtown Milton, Highway 401, And Everyday Amenities, This Move-In Ready Home Offers The Lifestyle Today's Buyers Are Searching For. Welcome Home.
房源信息
建筑详情
设施与特色
费用信息
包含与不包含
Fridge, Stove, Dishwasher, Rangehood, Washer, Dryer, All Window Coverings, All Electrical Light Fixtures.
None
位置
相似房源
查看更多
Source: Toronto Regional Real Estate Board (TRREB), via PropTx Innovations Inc.
The data relating to real estate on this website comes in part from the MLS® data feed of PropTx Innovations Inc. The information is deemed reliable but is not guaranteed accurate by PropTx.
The information provided herein must only be used by consumers that have a bona fide interest in the purchase, sale or lease of real estate and may not be used for any commercial purpose or any other purpose.
© 2026 PropTx Innovations Inc. All rights reserved. MLS®, REALTOR® and the associated logos are owned or controlled by The Canadian Real Estate Association (CREA).