416 Marlatt Drive
房源介绍
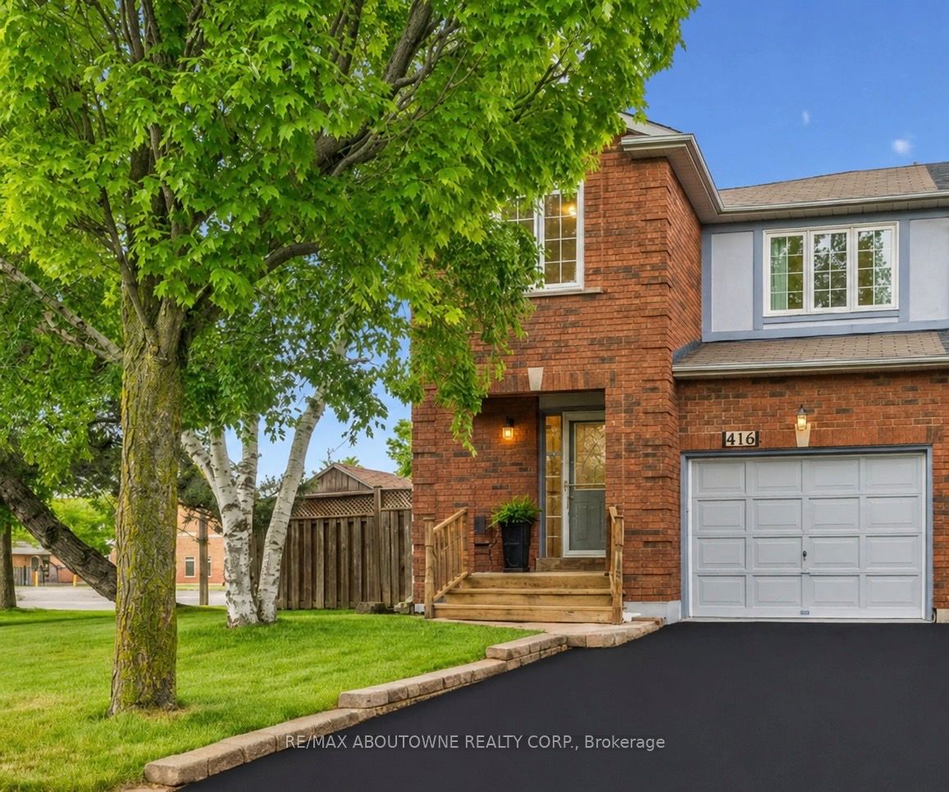
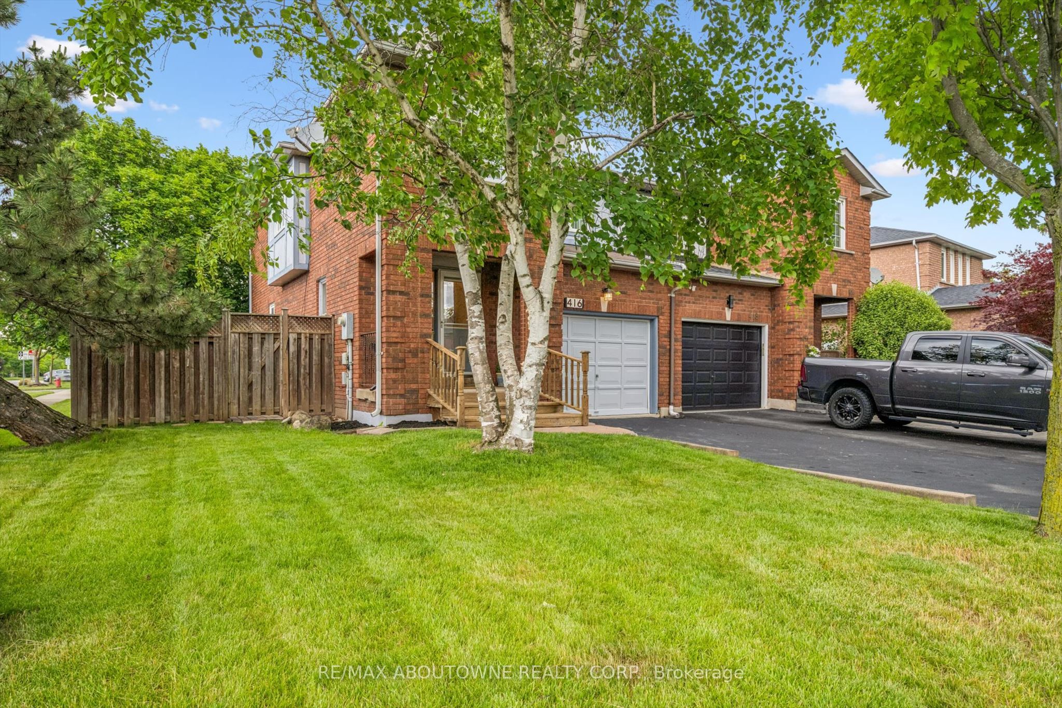
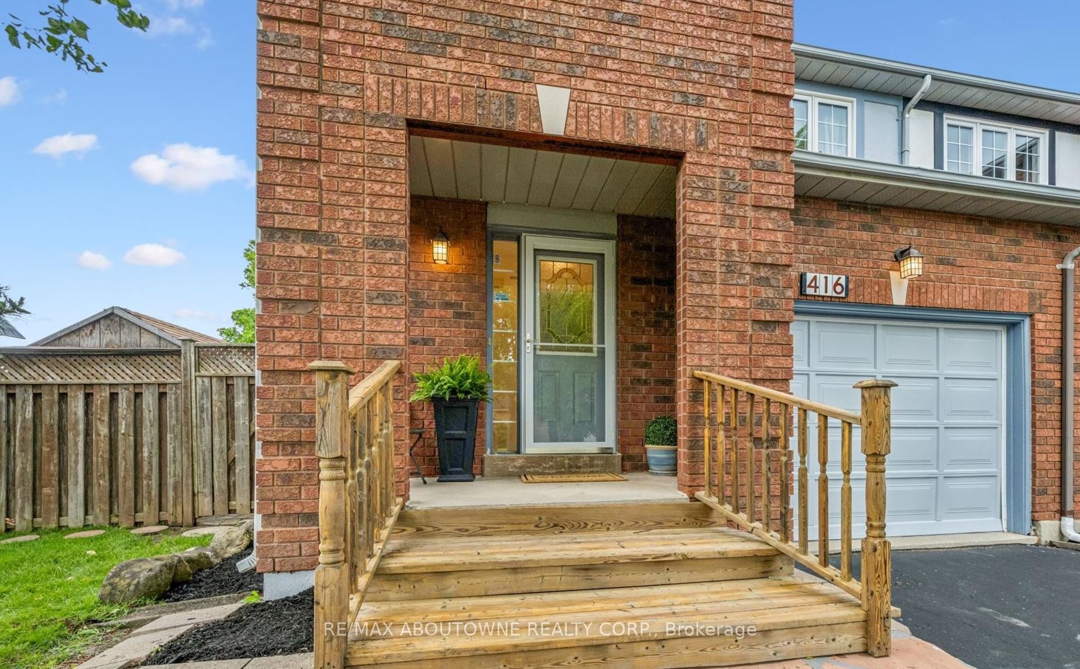
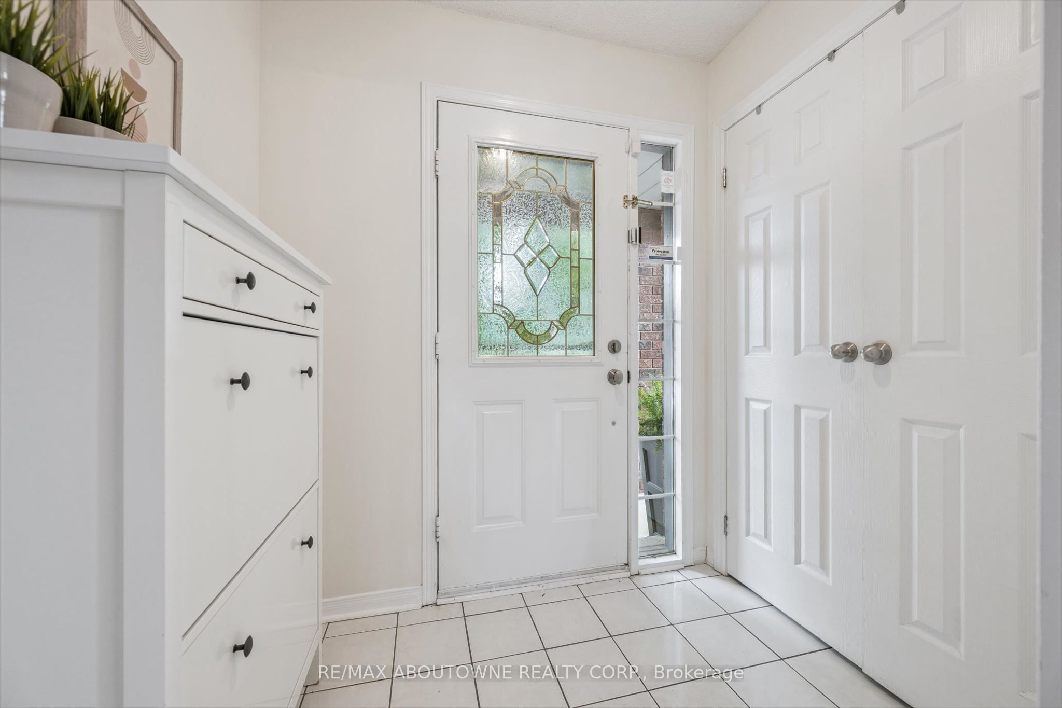
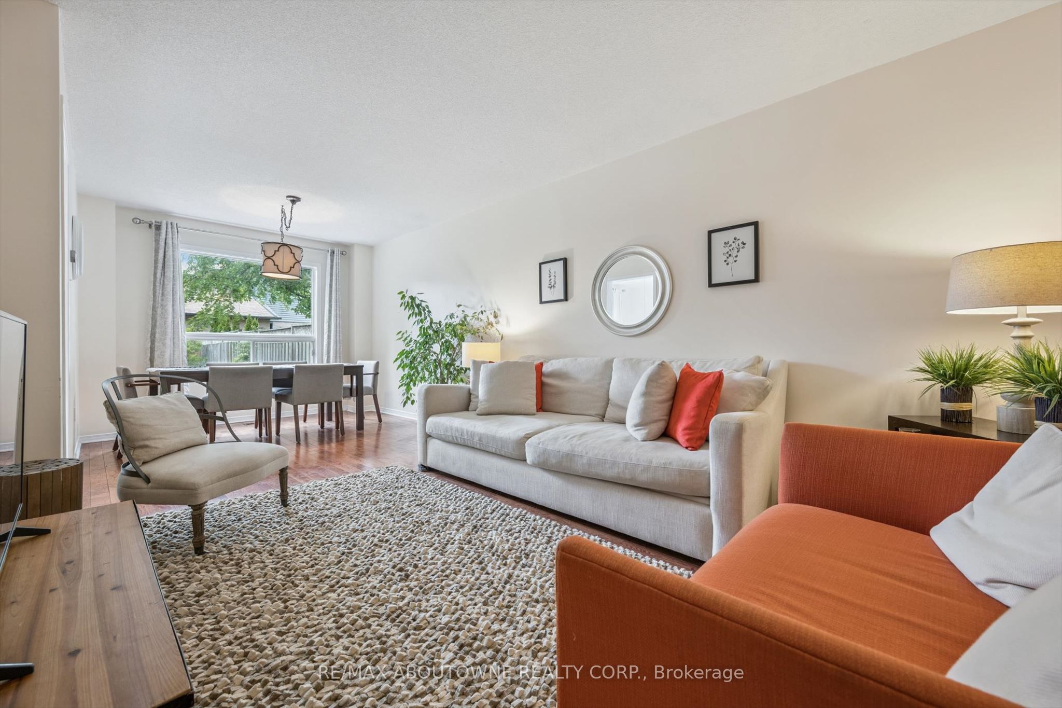
Calling all project seekers! Offering incredible value in Oakville's River Oaks neighbourhood, this oversized 4 bed, 2.5 bath semi has over 1600 sq ft above grade plus a finished basement! Families can live comfortably with 4 good sized bedrooms on the upper level and 2 full baths. The main floor has kitchen with a walk-out to the generous backyard, living, dining, powder room and inside access to the garage. The fully finished basement offers additional living space with large rec room with wood burning fireplace (as is), laundry and lots of storage. Located on a desirable traffic-calmed street, this home enjoys a unique setting with larger detached homes across from the semis and easy access to nearby walking trails. Walk to schools, parks, splash pad, playgrounds and everyday amenities. Furnishings and Garden Tools are included. House and contents in 'As is, where is' condition. Offers anytime.
房源信息
建筑详情
设施与特色
费用信息
包含与不包含
All furnishings (except excluded) and garden tools, All existing appliances, all light fixtures, and all other permanent fixtures attached with the property, fireplace in basement (all as is, where is).
Staging items, area rug in living room, small chair in living room, bedding and linens.
位置
相似房源
查看更多
Source: Toronto Regional Real Estate Board (TRREB), via PropTx Innovations Inc.
The data relating to real estate on this website comes in part from the MLS® data feed of PropTx Innovations Inc. The information is deemed reliable but is not guaranteed accurate by PropTx.
The information provided herein must only be used by consumers that have a bona fide interest in the purchase, sale or lease of real estate and may not be used for any commercial purpose or any other purpose.
© 2026 PropTx Innovations Inc. All rights reserved. MLS®, REALTOR® and the associated logos are owned or controlled by The Canadian Real Estate Association (CREA).