11 Hisey Crescent

房源介绍
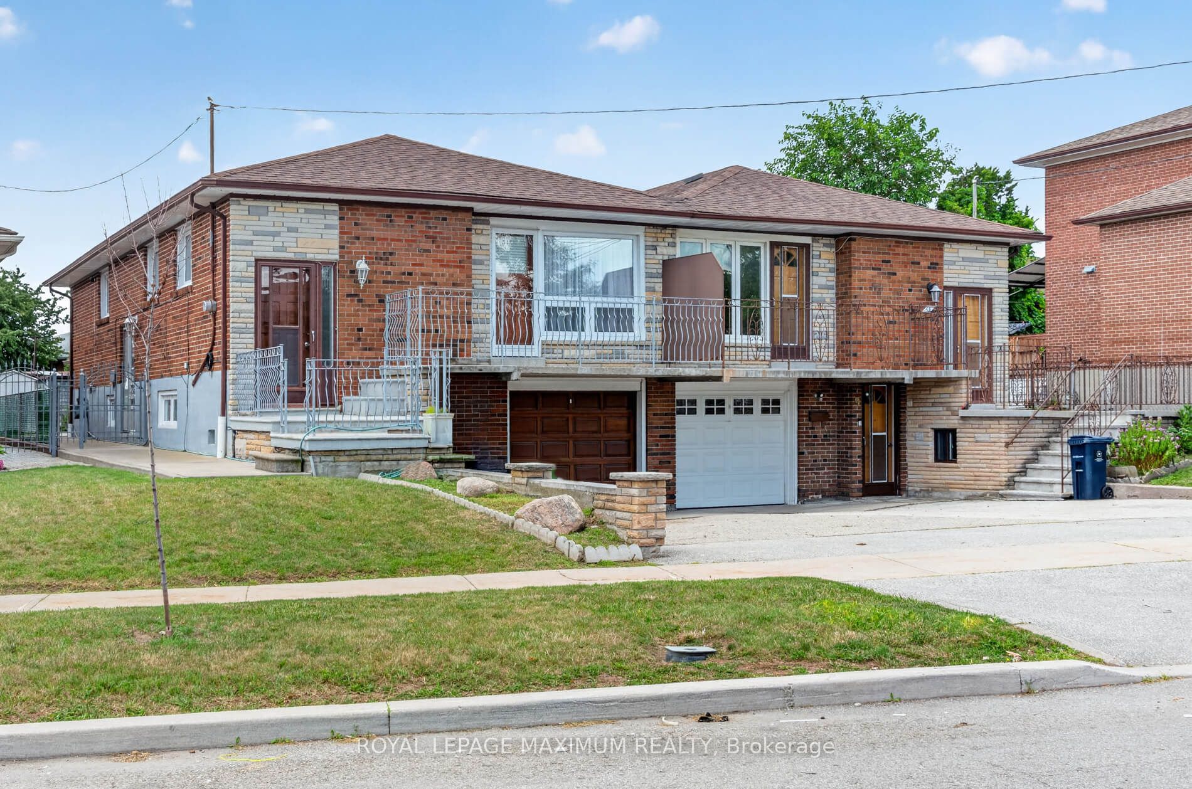
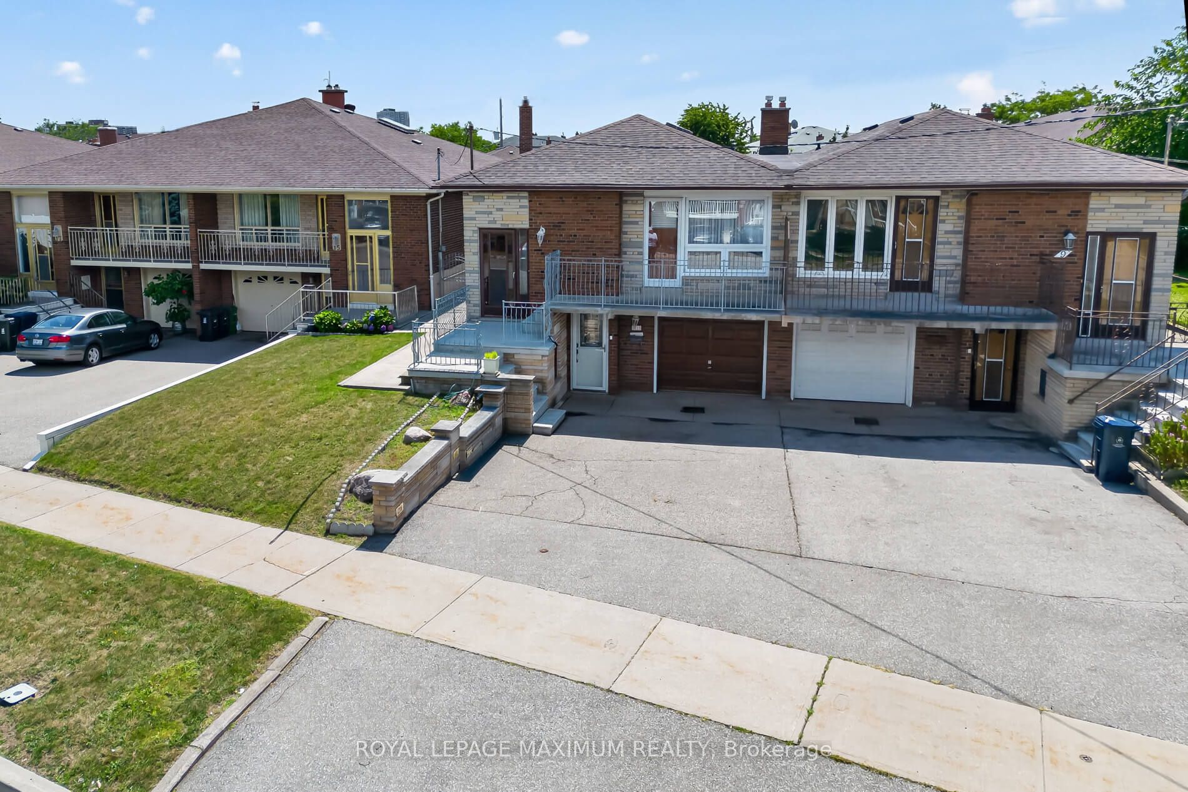
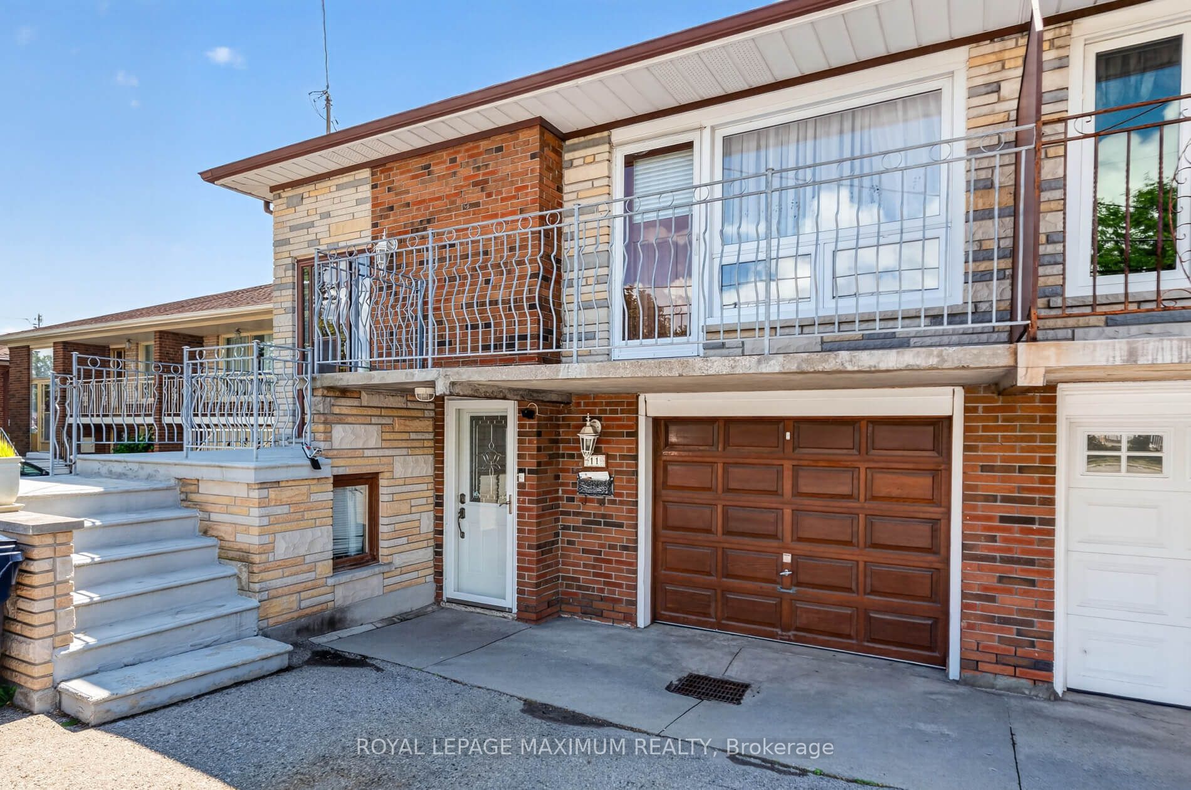
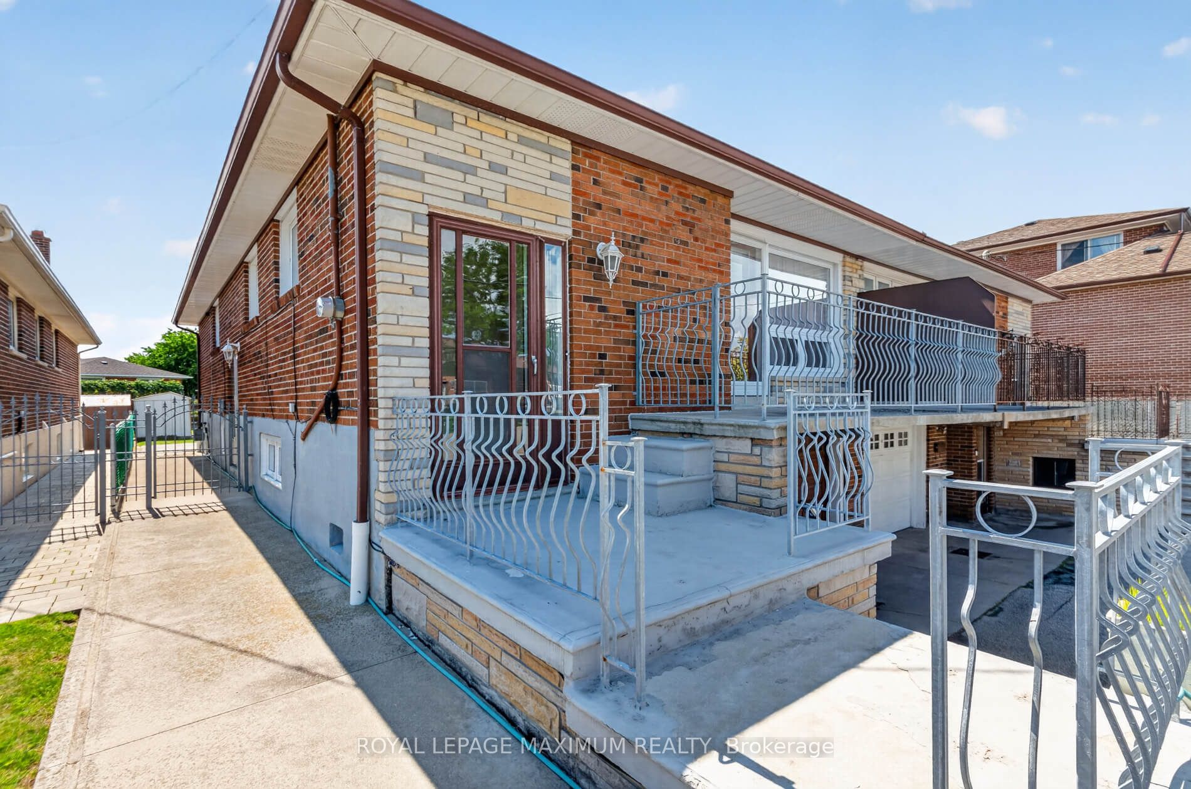
\\\ Location, Location, Location \\\ Immaculate 3 Bedroom Bungalow \\\ Nestled in the most sought-after neighbourhood in Black Creek \\\ Great Family Area As Well As A Huge Premium Lot with 2 Sheds \\\ It's Minutes Away From Amenities....Yorkgate Mall, Schools, Community Centre, Arts Centre, New Humber Hospital, Hwy's 401, 400 & 407, TTC, Subway Stations, New Finch LRT--Vaughan Metropolitan Centre, York University, Black Creek Pioneer Village & Much More. \\\ Walking Distance to YORK U \\\ Extremely Quiet Neighbourhood \\\ Come View This Property Today As It Won't Last Long \\\
房源信息
建筑详情
设施与特色
费用信息
包含与不包含
\\\ Roof 2017 \\\ Windows Newer 2017 \\\ Furnace \\\ Upstairs Stove \\\ Downstairs Stove \\\ All Window Coverings \\\ All Electric Light Fixtures \\\ Washer/Dryer \\\ AC (as is) \\\
\\\ Basement: Fridge, Freezer (Upright) in Cantina \\\
位置
相似房源
查看更多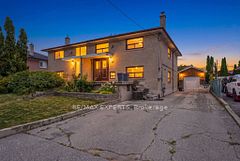
Source: Toronto Regional Real Estate Board (TRREB), via PropTx Innovations Inc.
The data relating to real estate on this website comes in part from the MLS® data feed of PropTx Innovations Inc. The information is deemed reliable but is not guaranteed accurate by PropTx.
The information provided herein must only be used by consumers that have a bona fide interest in the purchase, sale or lease of real estate and may not be used for any commercial purpose or any other purpose.
© 2026 PropTx Innovations Inc. All rights reserved. MLS®, REALTOR® and the associated logos are owned or controlled by The Canadian Real Estate Association (CREA).