111 Grapevine Road
房源介绍
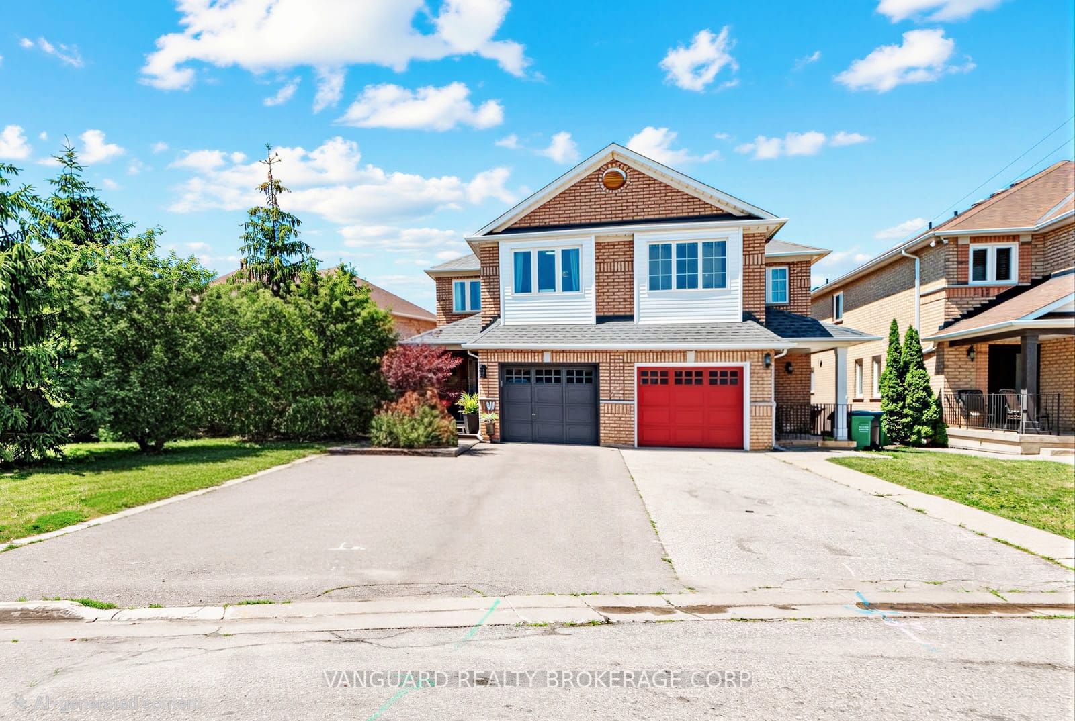
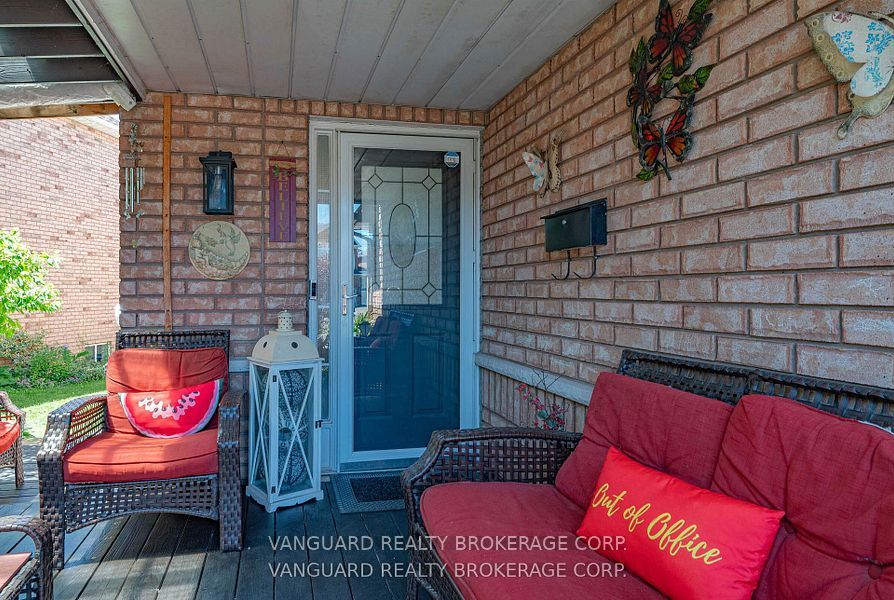
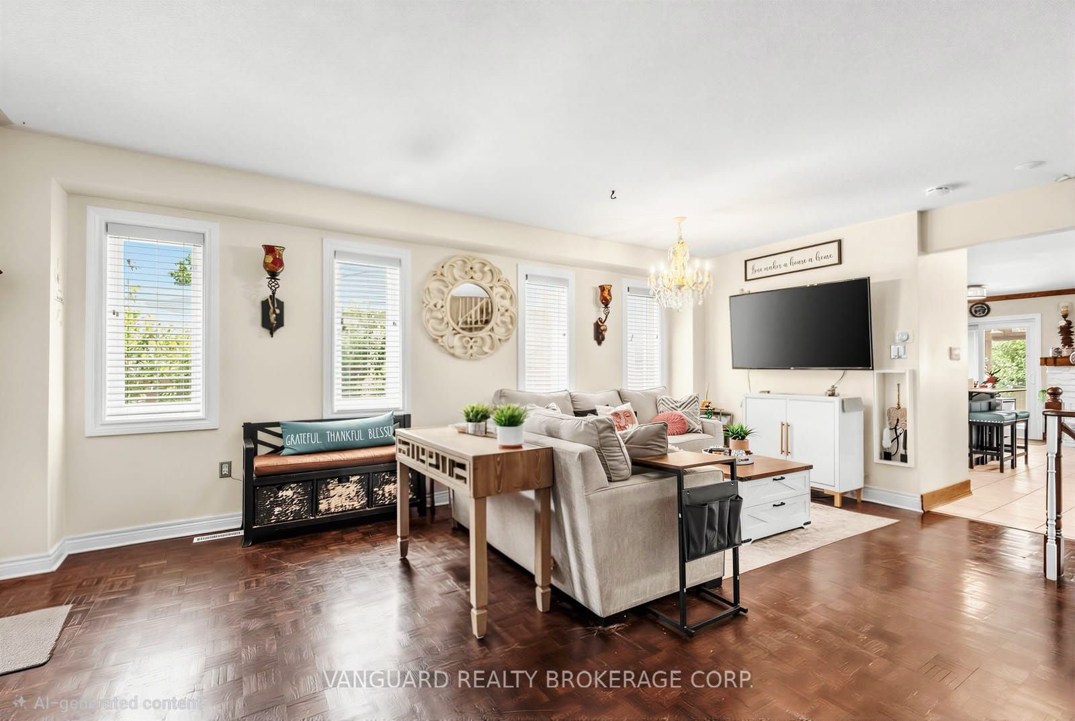
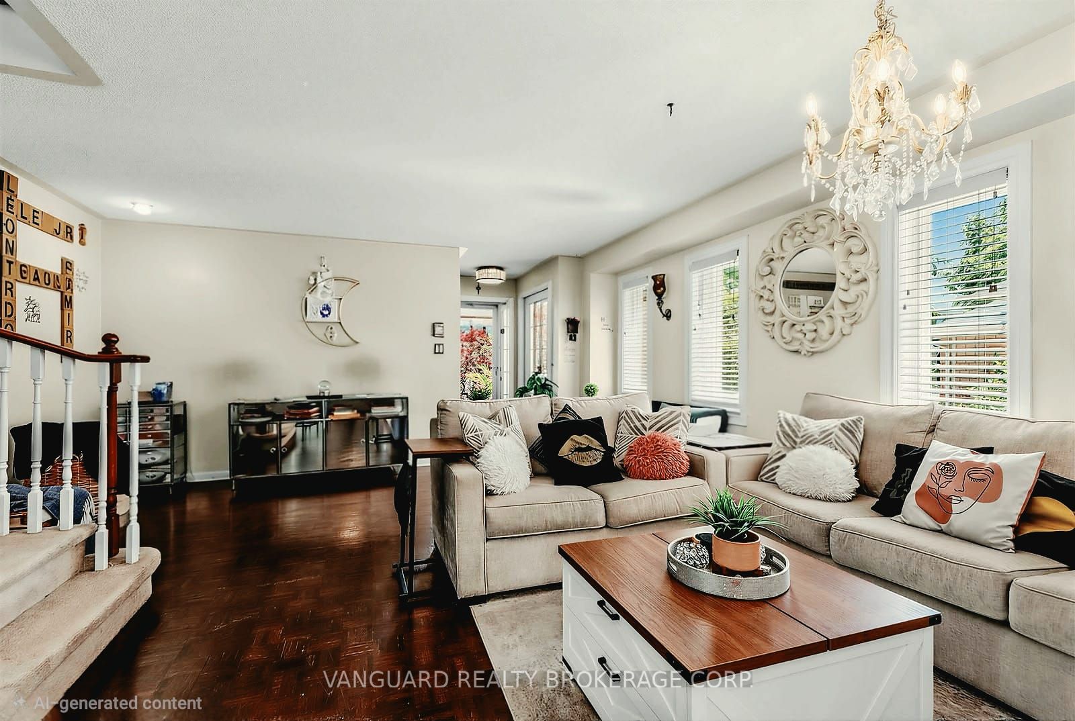
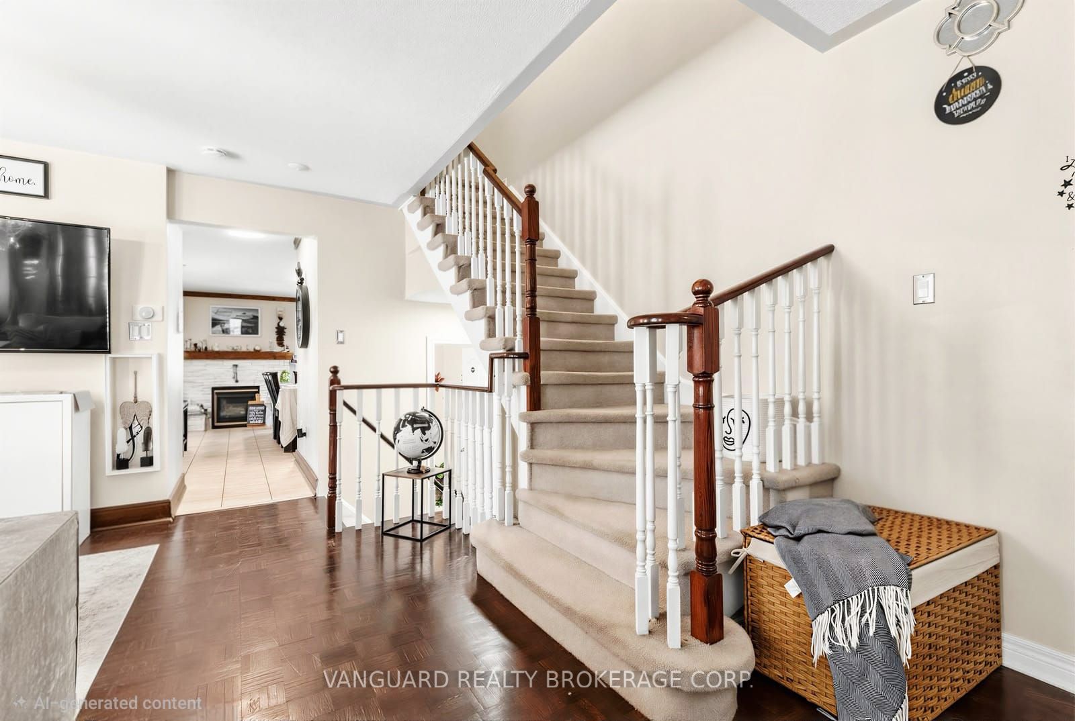
Nestled in one of Bolton's most desirable family neighborhoods. Situated on a quiet, family-friendly Cul-de-sac with no sidewalk directly in front of the property, this well-maintained 3+1-bedroom semi-detached home offers over 2,000 square feet of finished living space. The spacious eat-in kitchen features a center island, walkout to the backyard, and a brick gas fireplace, creating a functional space for everyday living and entertaining. The primary bedroom includes a 5-piece en-suite, while the partially finished basement adds a versatile fourth bedroom, ideal for guests, a home office, or a growing family. Enjoy outdoor living with a covered concrete patio, perfect for entertaining or relaxing. At the front of the home, a private covered porch surrounded by mature trees provides a secluded setting to enjoy your morning coffee or unwind in the evening. Driveway fits 4 cars. Additional features include interior access from the garage and a convenient location within walking distance to schools, parks, and everyday amenities. Windows (2021), Roof (2019), Concrete patio backyard & Side of house (2019). Don't miss your opportunity to own this inviting home in one of Bolton's most sought-after neighborhoods. Schedule your private showing today.
房源信息
建筑详情
设施与特色
费用信息
包含与不包含
Stainless steel fridge, Gas stove, washer and dryer, all light fixtures, blinds, all electrical fixtures, garage door opener.
Basement Freezer, kitchen Island.
位置
相似房源
查看更多
Source: Toronto Regional Real Estate Board (TRREB), via PropTx Innovations Inc.
The data relating to real estate on this website comes in part from the MLS® data feed of PropTx Innovations Inc. The information is deemed reliable but is not guaranteed accurate by PropTx.
The information provided herein must only be used by consumers that have a bona fide interest in the purchase, sale or lease of real estate and may not be used for any commercial purpose or any other purpose.
© 2026 PropTx Innovations Inc. All rights reserved. MLS®, REALTOR® and the associated logos are owned or controlled by The Canadian Real Estate Association (CREA).