7B Iroquois Avenue
房源介绍
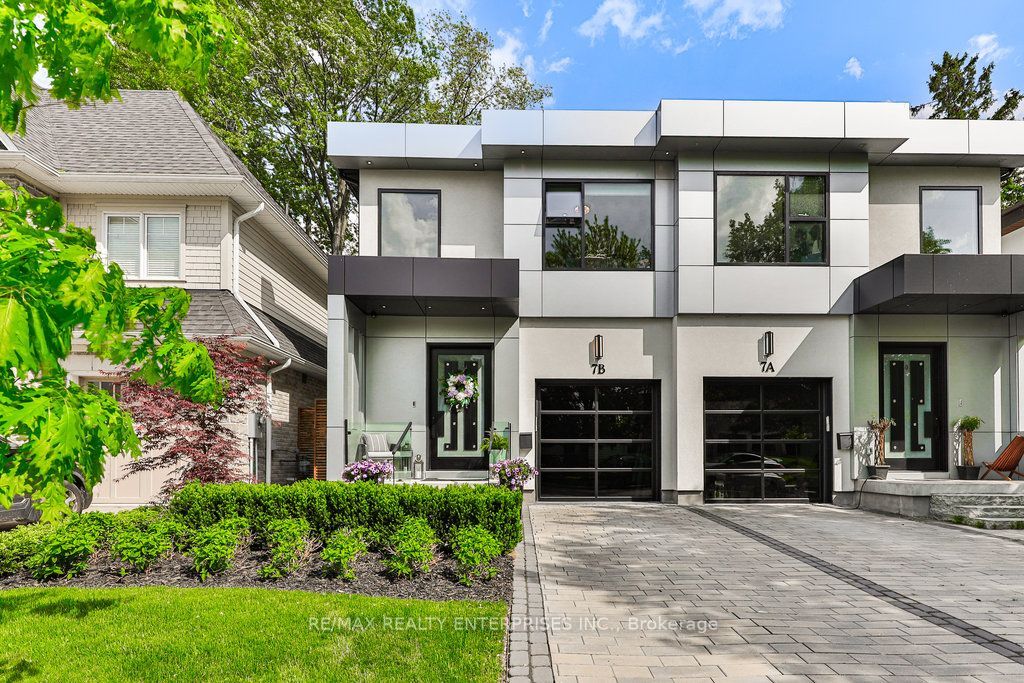
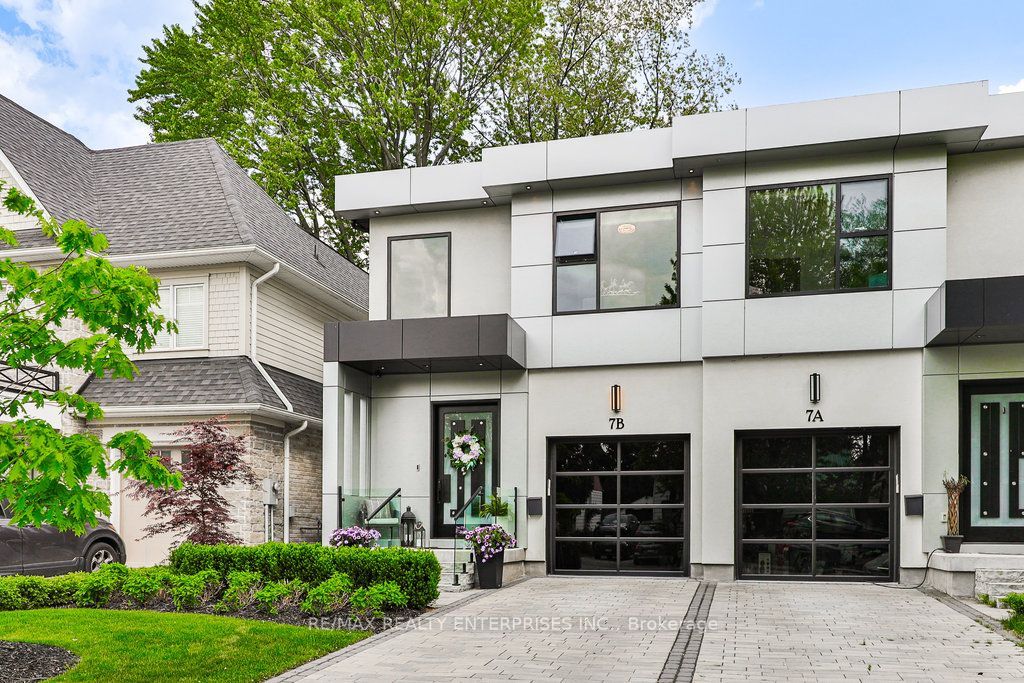
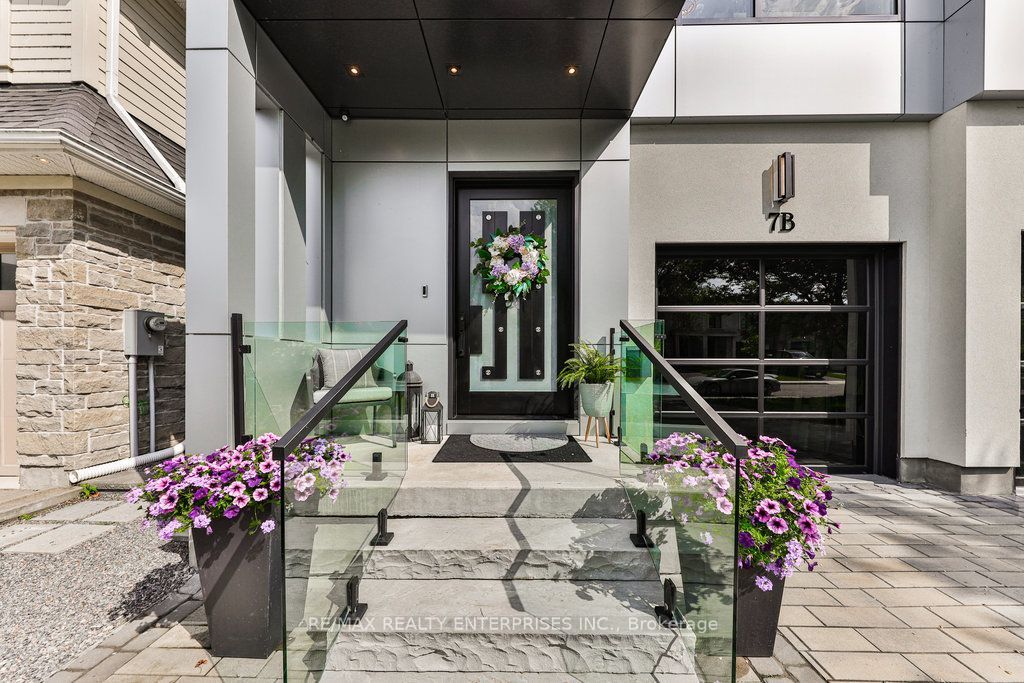
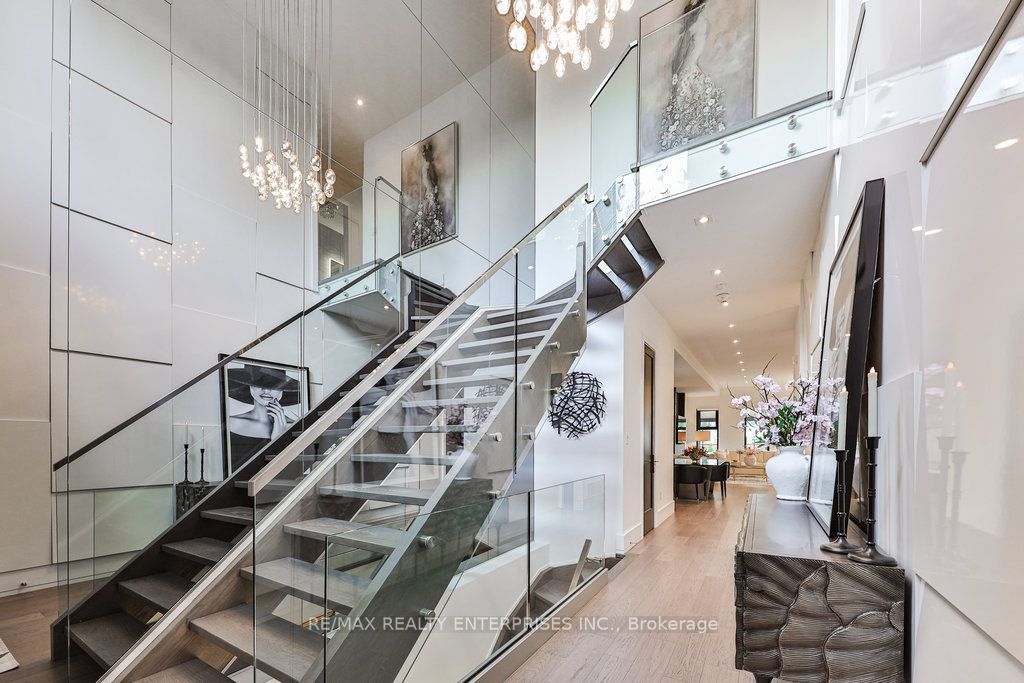
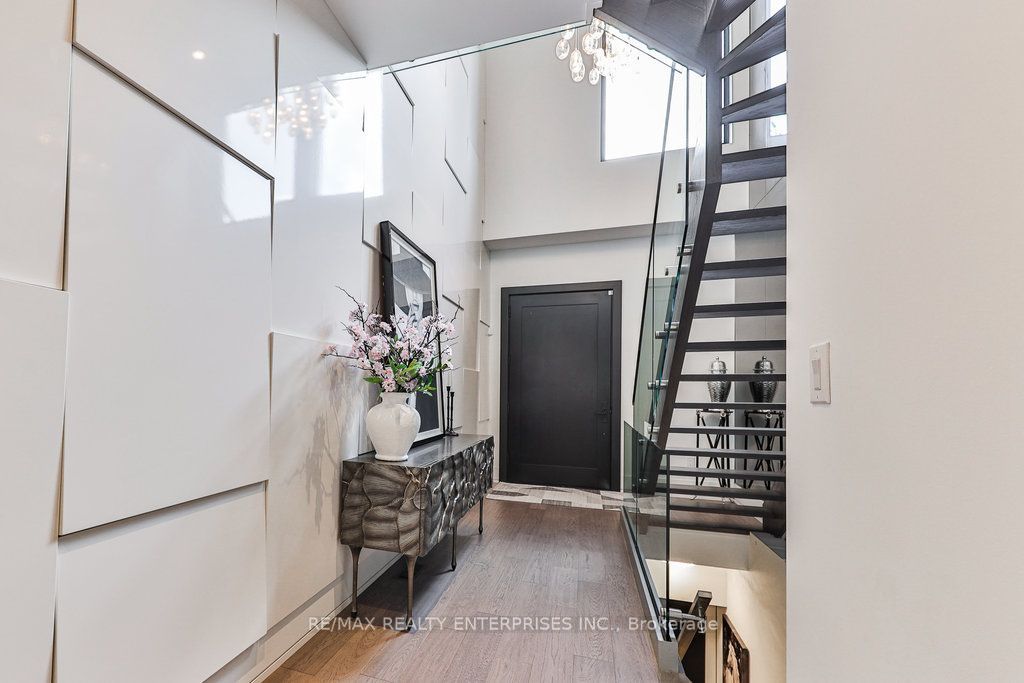
Set In The Heart Of Port Credit, One Of Mississauga's Most Coveted Lakeside Communities, 7B Iroquois Ave Presents A Refined Custom-Built Semi-Detached Home Offering Approx 3,071 Sqft Of Beautifully Finished Living Space. W/ 4 Bdrms, 4 Baths & An Exceptional Blend Of Contemporary Design & Everyday Functionality, This Home Is Ideally Positioned Just Moments From Lake Ontario, Waterfront Trails, Boutique Shopping, Restaurants, Marinas & Top-Rated Schools. The Main Lvl Is Features A Striking Chef-Inspired Kitchen Outfitted W/ Premium Wolf & Sub-Zero S/S Appls, New Quartz Countertops & B/Splash, Extensive Custom Cabinetry, Under-Cabinet Lighting & An Oversized Centre Island W/ Seating, Sink & Ample Storage. An O/C Arrangement Connects The Kitchen, Dining & Family Areas, Framed By Expansive Windows W/ Remote-Controlled Hunter Douglas Blinds. A Dramatic Electric F/P, Custom Feature Wall, Flr-To-Ceil Wine Display & Concealed B/I's Add Distinctive Character, While Sliding Doors Open To The Covered Bkyd Deck, Creating A Natural Extension Of The Interior Living Space. Floating Hdwd Staircases W/ Glass Panels, Mirrored Details & Sleek Metal Railings Lead To The Upper Lvl, Where The Primary Suite Offers A Pvt Retreat Complete W/ A Custom W/I Closet & Spa-Inspired 5-Pc Ensuite. The Ensuite Features A Produits Neptune Soaker Tub, Dbl Floating Vanity, LED Mirrors, Rainfall Shower & Elegant Finishes. 3 Addn'l Bdrms & A Stylish 4-Pc Bath Complete The Lvl. The Finished Lower Lvl Provides Versatile Addn'l Living Space W/ A Generous Rec Room, 3-Pc Bath, Custom Laundry Area & Abundant Storage, Ideal For Family Gatherings, Recreation Or Extended Living Needs. The Professionally Landscaped Bkyd Creates A Pvt Outdoor Setting W/ A Covered Deck Featuring Skylights, Pot Lights & Glass Railings, Along W/ Patio Stone Landscaping, Lounge Areas & Garden Spaces. Close To Mentor College, Port Credit Secondary School, Mineola Public School, Golf Clubs, Waterfront Parks, Trillium Hospital & QEW Access
房源信息
建筑详情
设施与特色
费用信息
包含与不包含
Please See Attached Features & Inclusions
Please See Attached Features & Inclusions
位置
相似房源
查看更多
Source: Toronto Regional Real Estate Board (TRREB), via PropTx Innovations Inc.
The data relating to real estate on this website comes in part from the MLS® data feed of PropTx Innovations Inc. The information is deemed reliable but is not guaranteed accurate by PropTx.
The information provided herein must only be used by consumers that have a bona fide interest in the purchase, sale or lease of real estate and may not be used for any commercial purpose or any other purpose.
© 2026 PropTx Innovations Inc. All rights reserved. MLS®, REALTOR® and the associated logos are owned or controlled by The Canadian Real Estate Association (CREA).