1253 Redbud Gardens
房源介绍
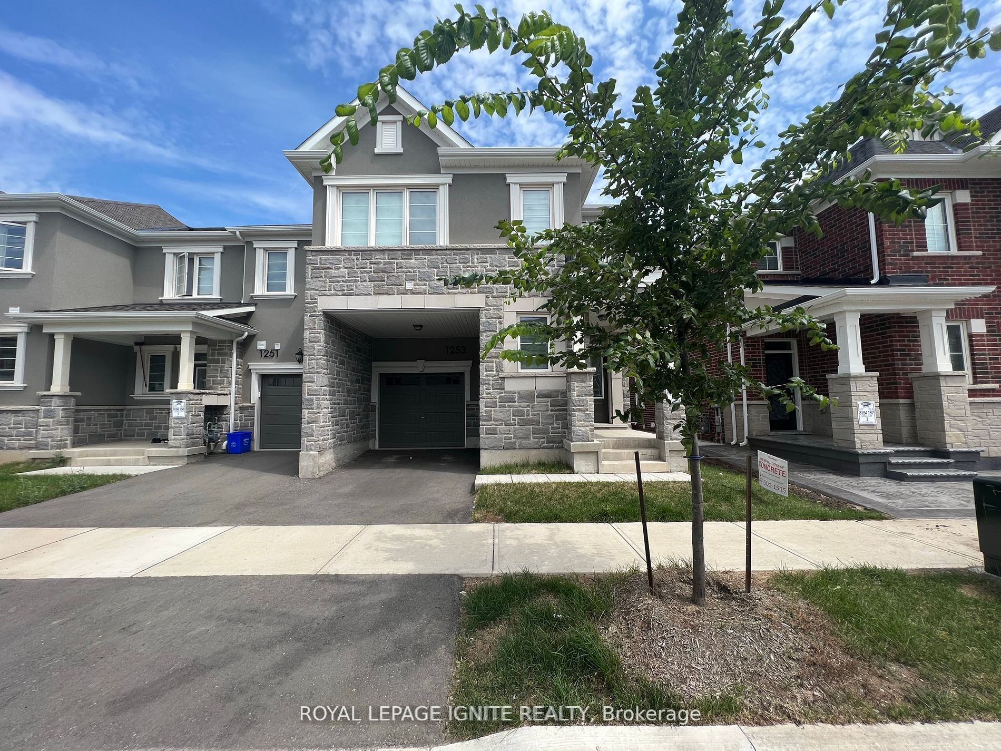
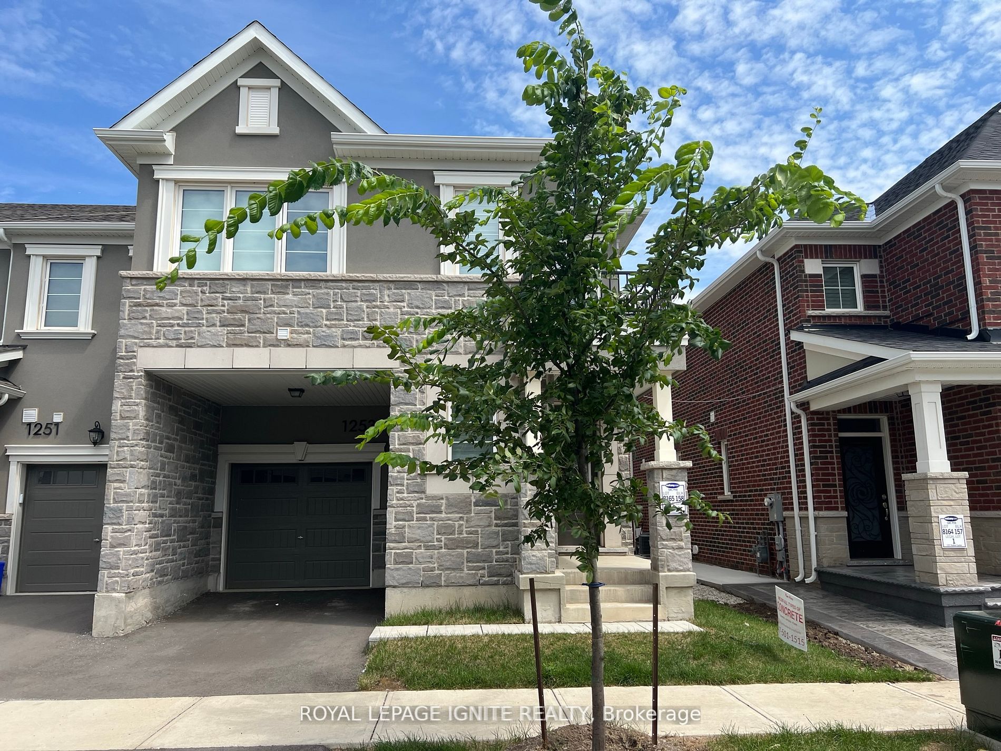
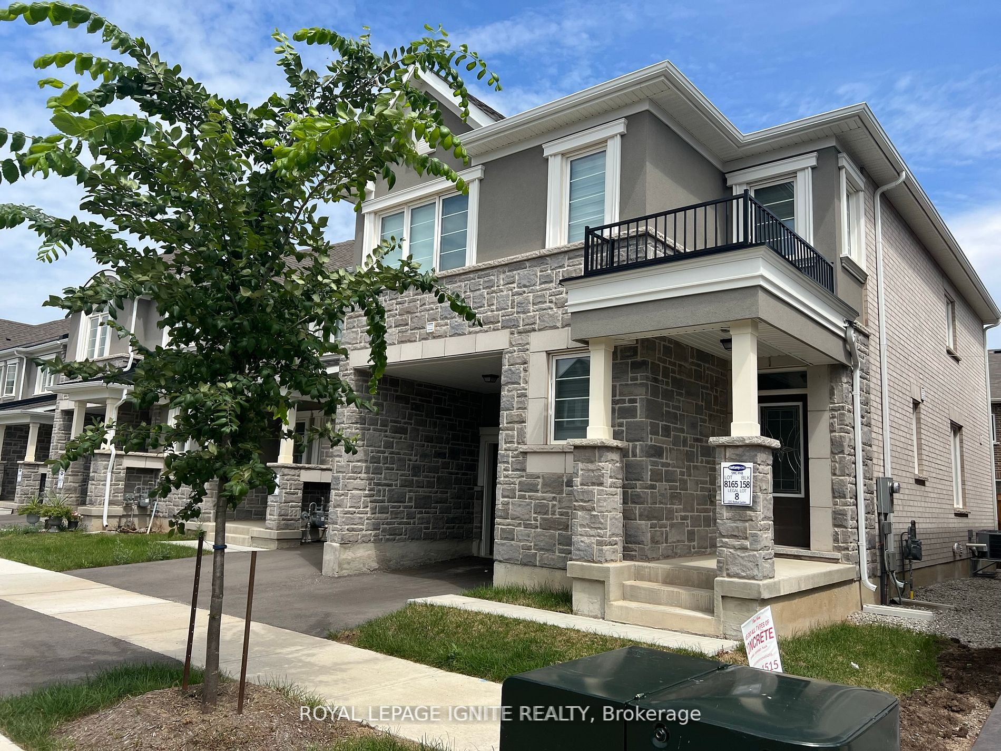
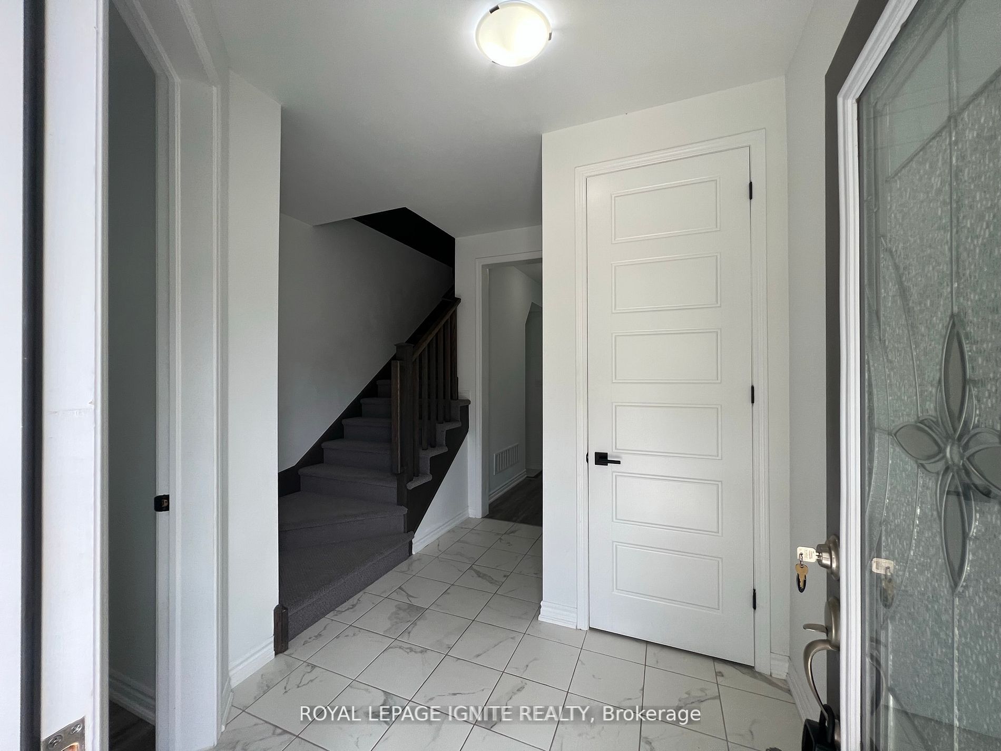
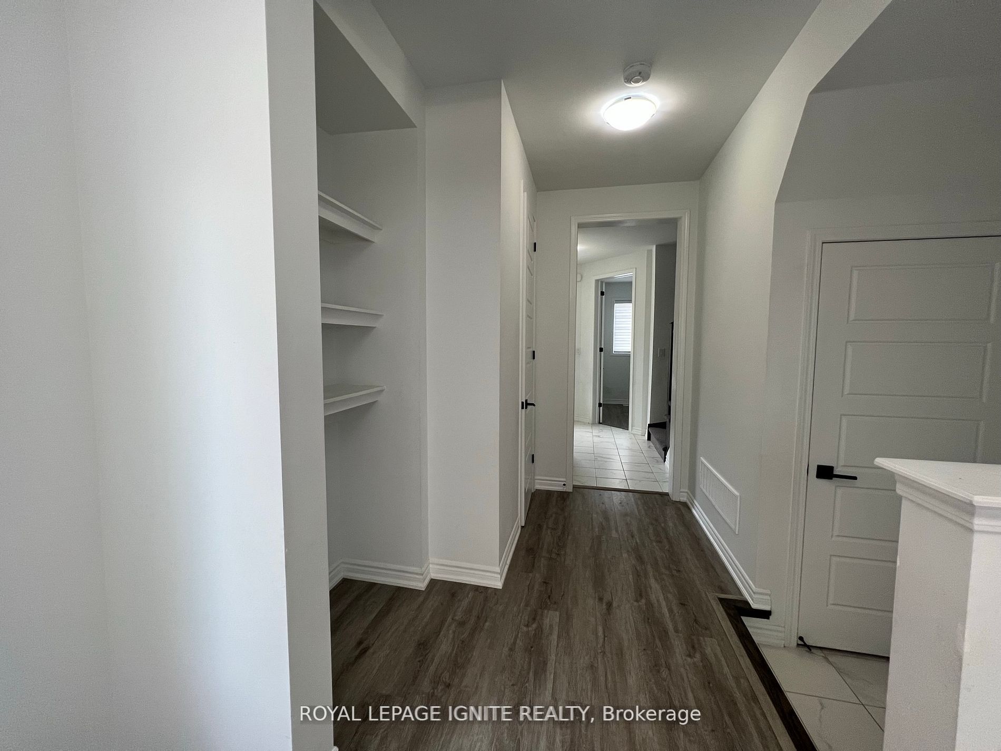
Beautiful, Stunning End-Unit Townhouse Located In The Prestigious Community Of Milton. Beautifully Finished From Top To Bottom, This Spacious 4-Bedroom, 2.5-Bathroom Home Features 9-Ft Ceilings, A Modern Open-Concept Main Floor, Luxury Vinyl Flooring, And Plenty Of Natural Sunlight. The Modern Kitchen Offers Quartz Countertops, A Stylish Backsplash, Stainless Steel Appliances, And Ample Cabinetry. Spacious Great Room With A Convenient 2-Pc Powder Room And Direct Access To The Backyard. The Upper Level Features A Generous Primary Bedroom With A 4-Pc Ensuite And Large Walk-In Closet, Plus 3 Additional Spacious Bedrooms And A 3-Pc Bathroom. Laundry Room Conveniently Located On The Second Floor. Ideally Located Close To Schools, Parks, Shopping, Restaurants, And Major Amenities. A Must See!
房源信息
建筑详情
设施与特色
包含与不包含
S/S Stove, S/S Fridge , S/S Dishwasher, Washer, Dryer, Built-In Microwave
位置
相似房源
查看更多
Source: Toronto Regional Real Estate Board (TRREB), via PropTx Innovations Inc.
The data relating to real estate on this website comes in part from the MLS® data feed of PropTx Innovations Inc. The information is deemed reliable but is not guaranteed accurate by PropTx.
The information provided herein must only be used by consumers that have a bona fide interest in the purchase, sale or lease of real estate and may not be used for any commercial purpose or any other purpose.
© 2026 PropTx Innovations Inc. All rights reserved. MLS®, REALTOR® and the associated logos are owned or controlled by The Canadian Real Estate Association (CREA).