4450 Hawthorne Drive
房源介绍
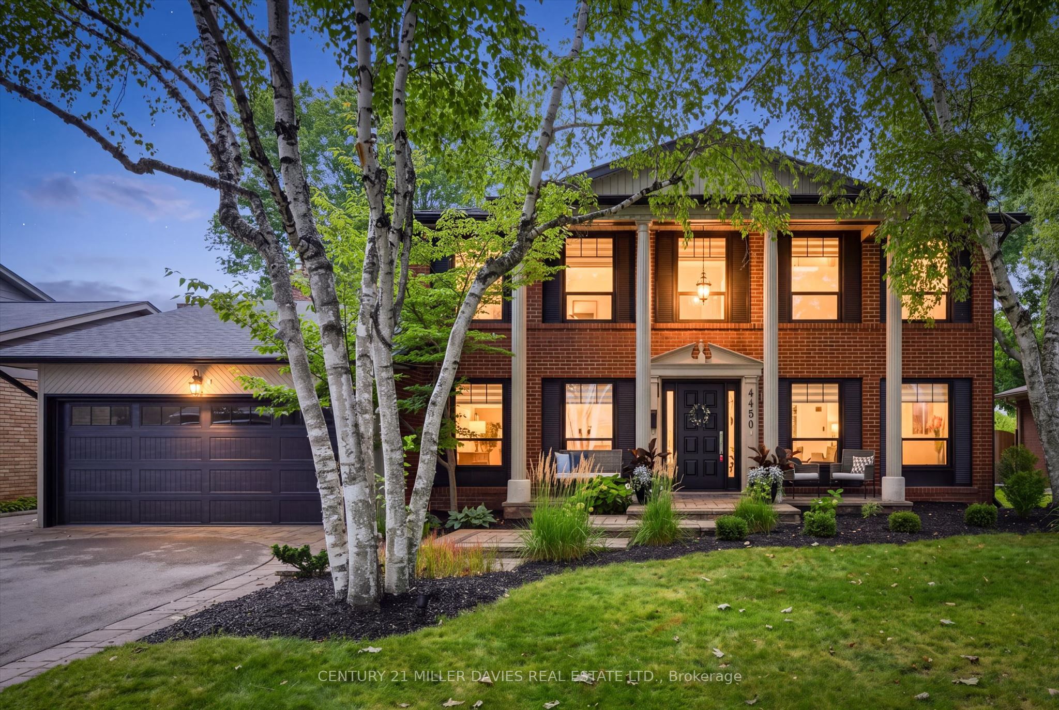
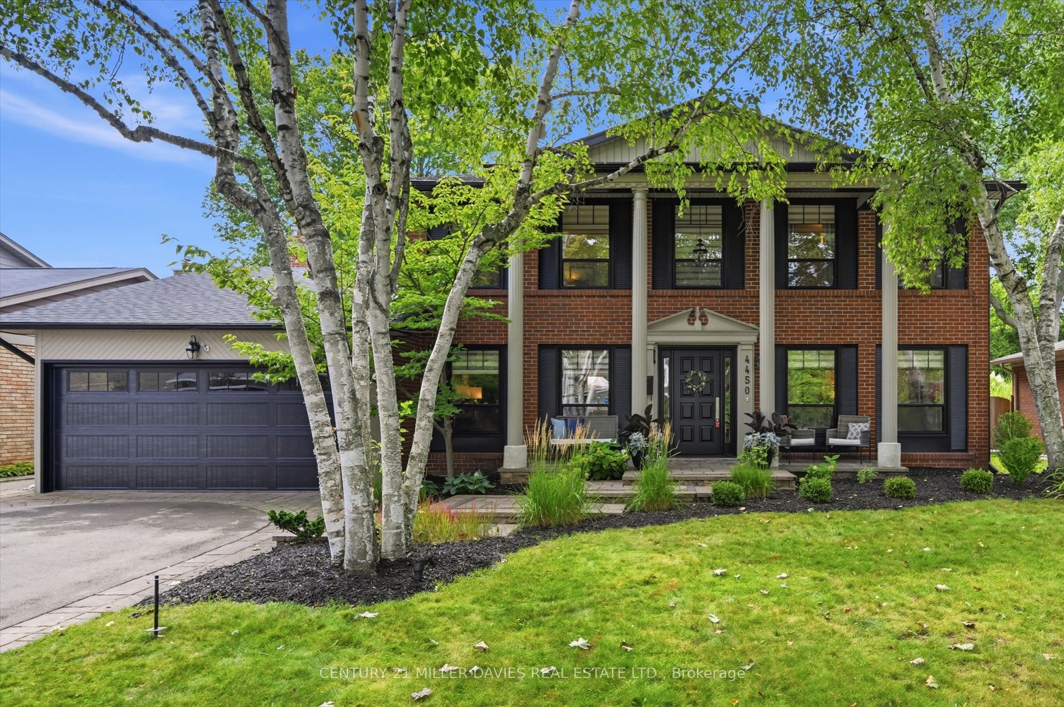
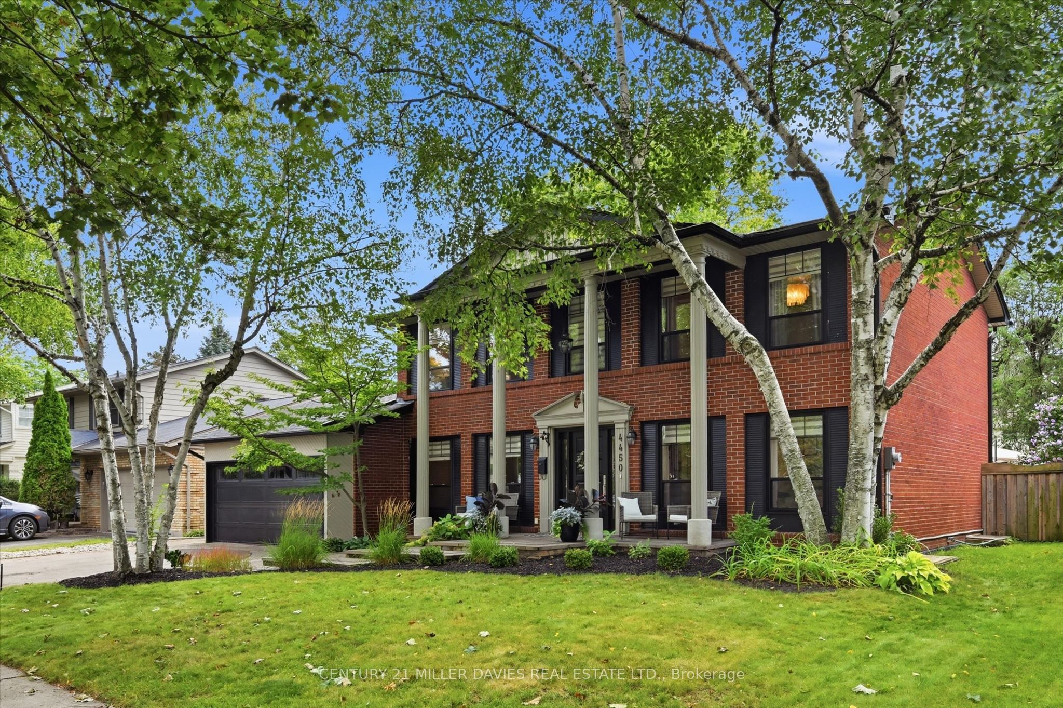
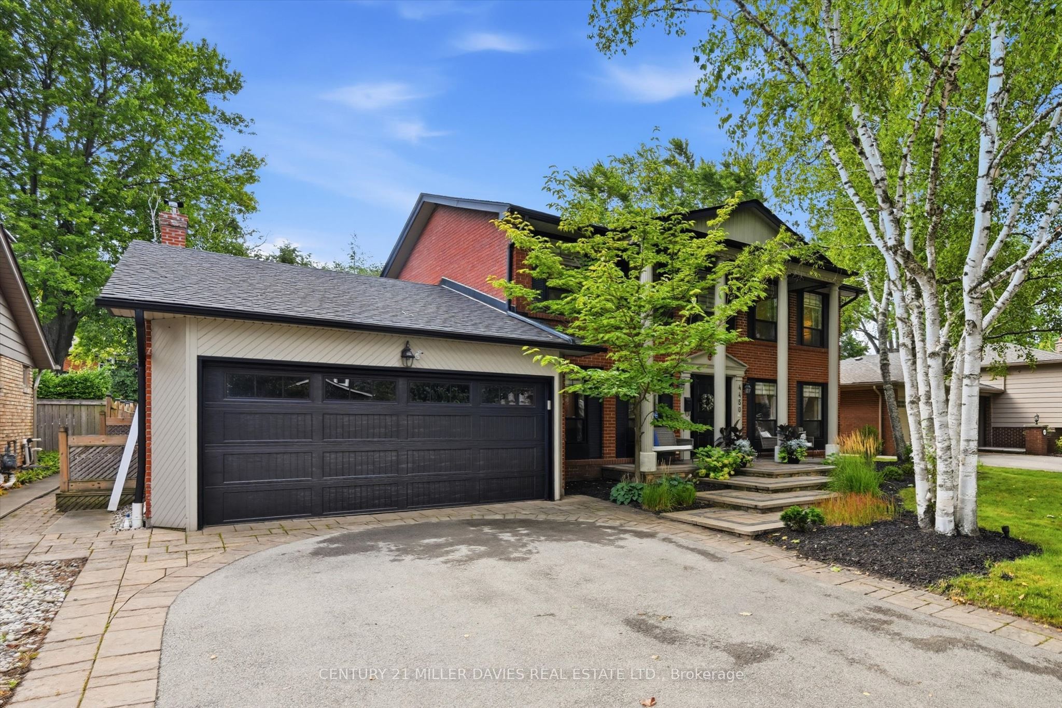
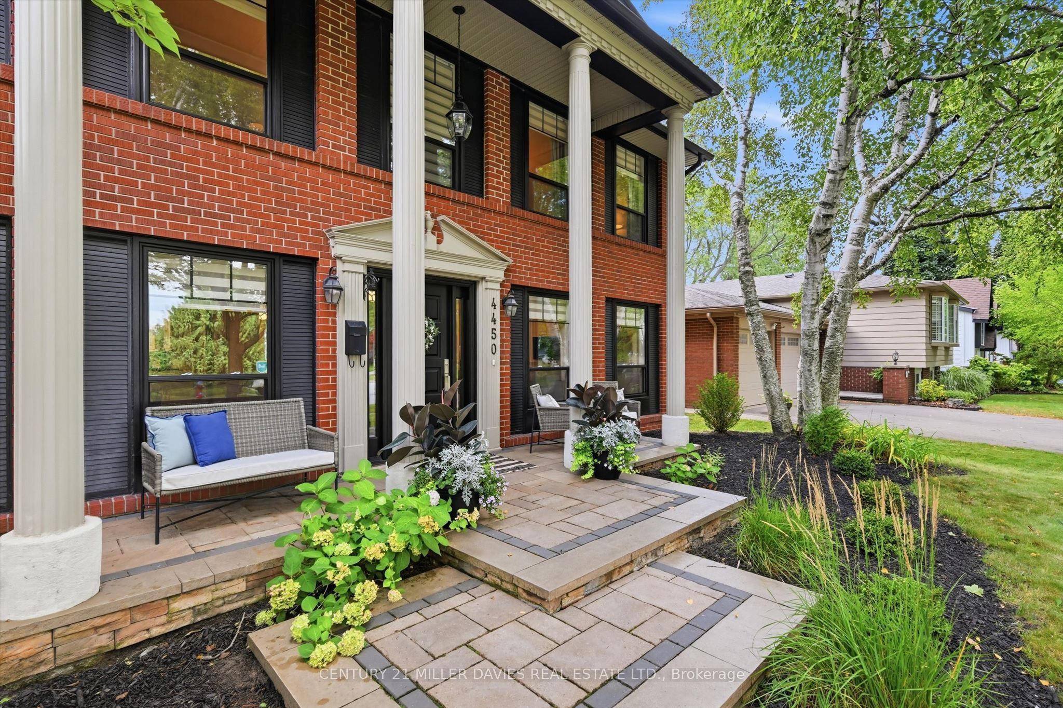
Exquisite Renovation. Exceptional Design. Resort-Style Living. Welcome to 4450 Hawthorne Road, an extraordinary 3+2 bedroom, 4-bathroom home set on an impressive 65' x 124' lot, where sophisticated design meets effortless family living. Extensively renovated with impeccable attention to detail, this stunning residence offers a fabulous layout designed for both everyday comfort and memorable entertaining. The heart of the home is the custom-designed kitchen, beautifully appointed with a thoughtful layout that flows seamlessly into the principal living spaces. The spacious family room provides a warm and inviting gathering space, while the dedicated office offers the perfect environment for working from home. The primary retreat is truly exceptional, featuring a luxurious spa-inspired ensuite with heated floors, designed to create a serene escape at the end of the day. With three principal bedrooms plus two additional bedrooms, there is plenty of room for family, guests, and evolving lifestyles. Step outdoors and prepare to be wowed. The extensively landscaped grounds create a private and beautifully curated oasis, complete with a gorgeous inground pool-the ultimate setting for summer entertaining, relaxing, and creating unforgettable family memories. The double-car garage with inside entry and a mudroom with heated floors is a win for any size family! Every element of 4450 Hawthorne has been thoughtfully considered, from the exquisite interior renovations to the spectacular outdoor living space. This is a rare opportunity to own a truly exceptional South Burlington home that delivers luxury, comfort, and an incredible lifestyle.
房源信息
建筑详情
设施与特色
费用信息
包含与不包含
Fridge, Stove, Dishwasher, Washer, Dryer, Garage Door Opener (GDO), Central Vacuum (CVAC) & Equipment, All Window Coverings, All Light Fixtures, All Pool Equipment, Rear Shed, and Hot Water Tank (HWT) (Owned). Both the Alarm System and the Mini Fridge in the kitchen are included in "AS IS" condition.
位置
相似房源
查看更多
Source: Toronto Regional Real Estate Board (TRREB), via PropTx Innovations Inc.
The data relating to real estate on this website comes in part from the MLS® data feed of PropTx Innovations Inc. The information is deemed reliable but is not guaranteed accurate by PropTx.
The information provided herein must only be used by consumers that have a bona fide interest in the purchase, sale or lease of real estate and may not be used for any commercial purpose or any other purpose.
© 2026 PropTx Innovations Inc. All rights reserved. MLS®, REALTOR® and the associated logos are owned or controlled by The Canadian Real Estate Association (CREA).