2508 Cobbinshaw Circle
房源介绍
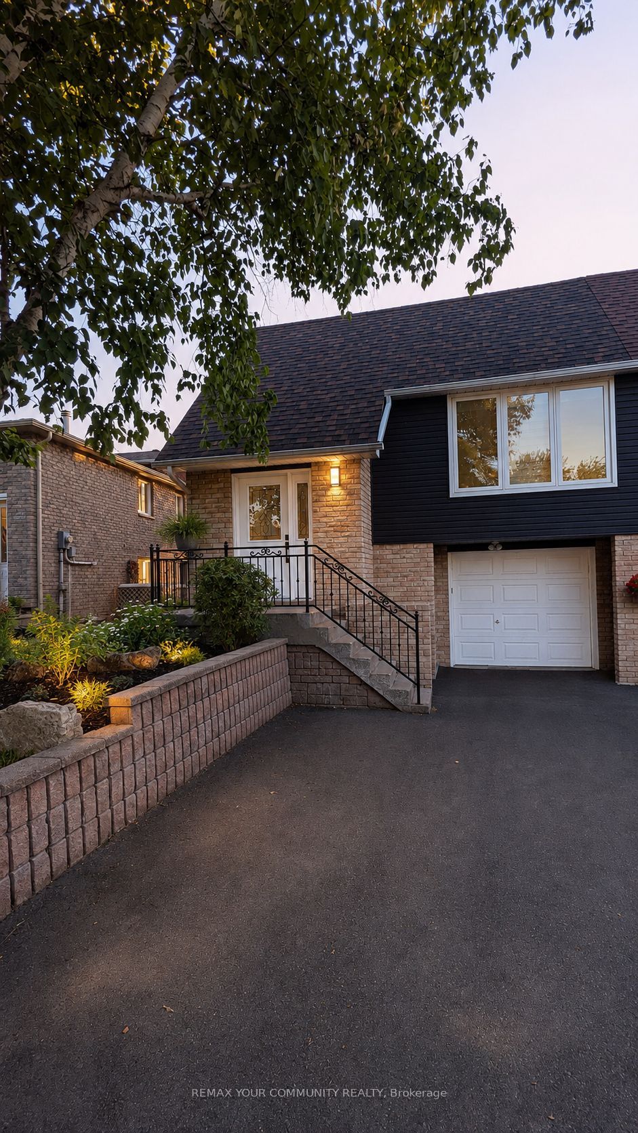
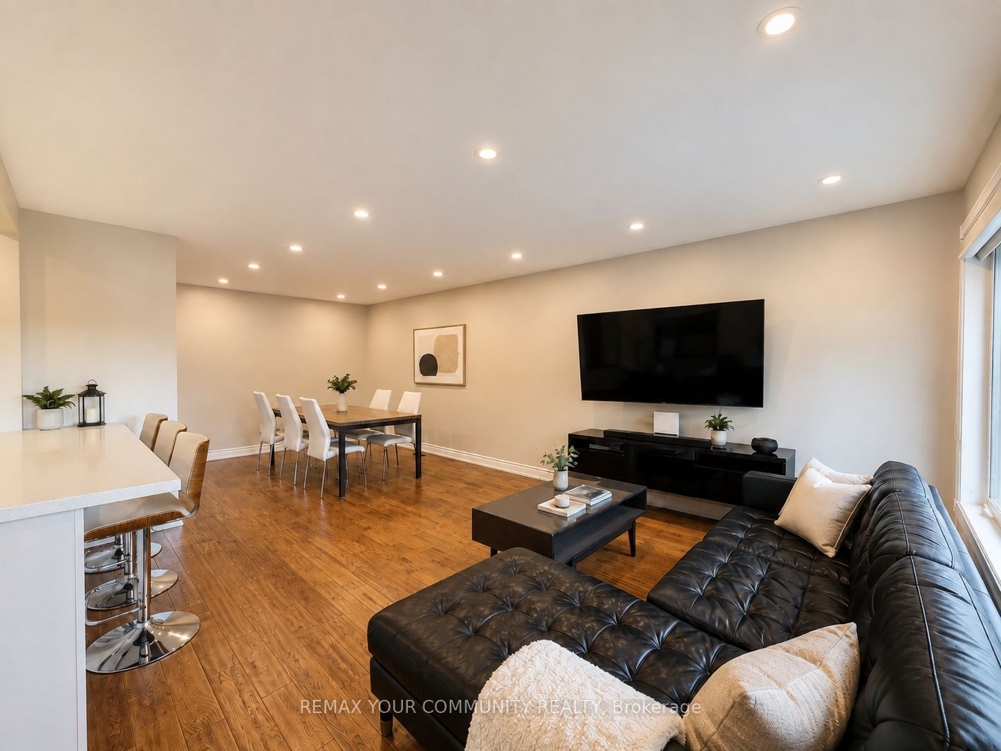
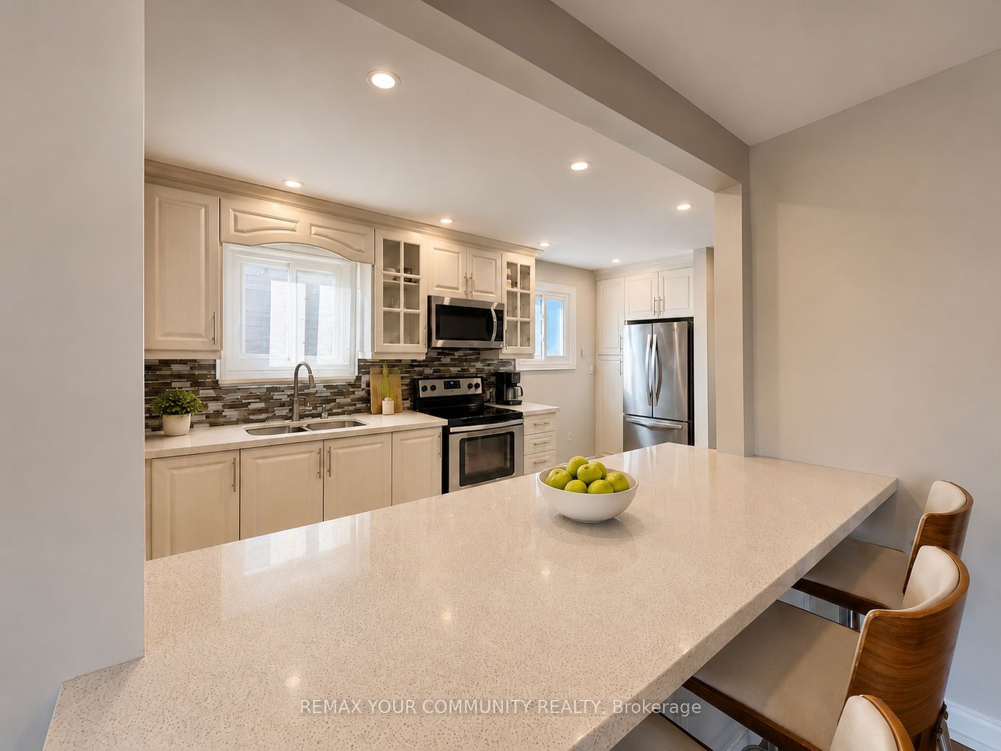
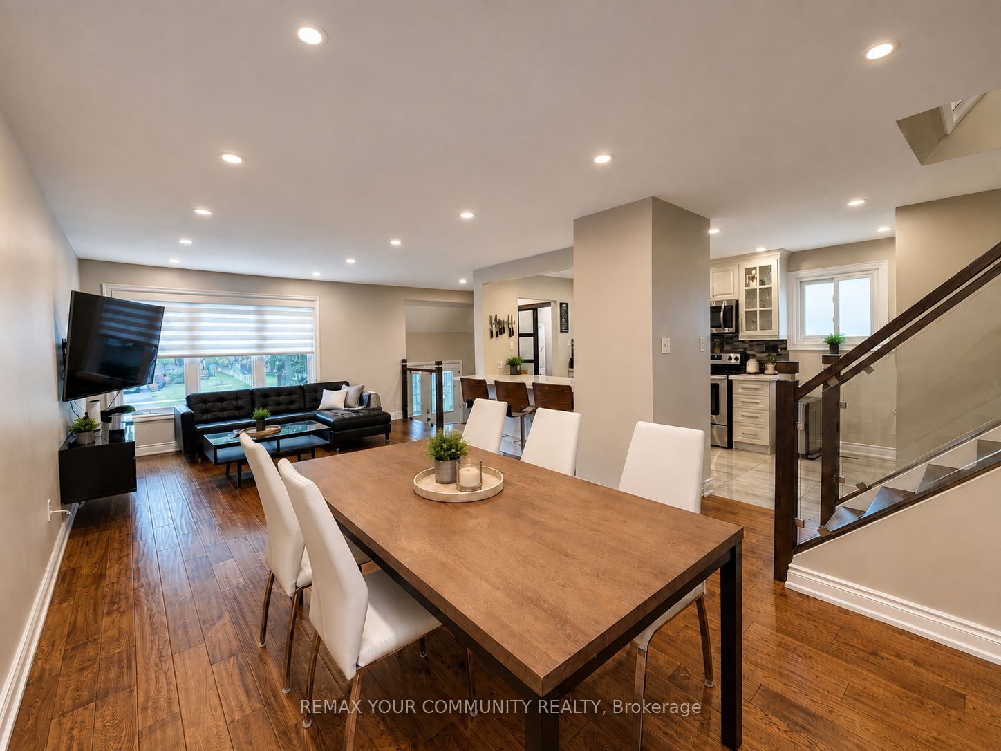
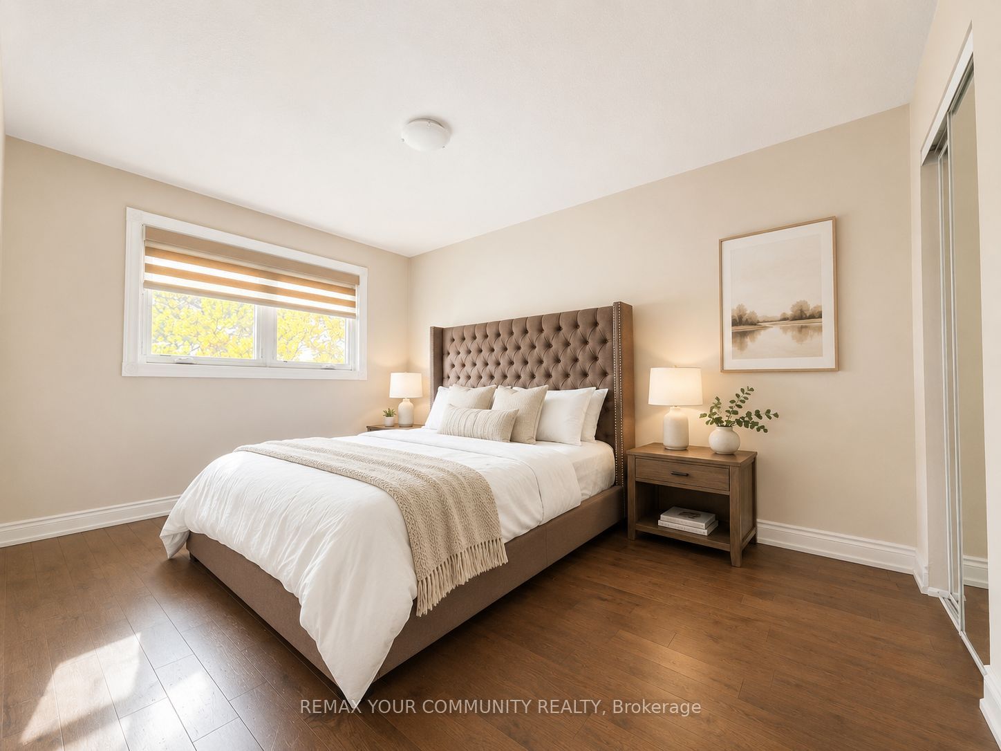
Modern and Move-In-Ready. This Semi Features An Updated Kitchen Complete With A Breakfast Bar, Stainless Steel Appliances, Quartz Counters, Backsplash, Double-Sink & A Built-In Pantry. Open Concept Living And Dining Room Offers A Spacious Floorplan. Hardwood Floors Throughout and 3 Bedrooms All Facing The Private Backyard For Additional Privacy. Newly Renovated Step-In Shower on The Lower Level Adds Another Full Bath To The Property. Bonus Ground Floor Family Room Can Double As An Office, Rec Room, or Even A 4th Bedroom. Enjoy A Walk Out To The Oversized Backyard Featuring A Garden Shed For Additional Storage. In-Home Stacked Washer & Dryer For All Your Laundry Needs. Access To The Garage From Within The Property, And 2 Additional Parking Spots on The Driveway. Close To Parks, Schools, Shopping, & Highways.
房源信息
建筑详情
设施与特色
包含与不包含
Washer & Dryer. SS Fridge, SS Stove, SS Hoodfan/Microwave, SS Dishwasher. Blinds. Electric Light Fixtures. Lawn Mower In Garden Shed. GDO.Toro Leaf blower & vacuum. Garage work bench with wood top and shelves. Structube King Versailles Bed with King Size Casper foam mattress. Ikea floating besta Office Shelves with Hanging Mirror. Mobilia office desk with glass top. Hanging TV mount & gear. Hanging Media shelf & Bell Modem. lkea 2 door mirror cabinet with LED illumination. Restoration Hardware dining table and 6 White Faux Leather Chairs. Broil King Baron 4grill BBQ with Side Burner and cover.
Tenant's Belongings.
位置
相似房源
查看更多
Source: Toronto Regional Real Estate Board (TRREB), via PropTx Innovations Inc.
The data relating to real estate on this website comes in part from the MLS® data feed of PropTx Innovations Inc. The information is deemed reliable but is not guaranteed accurate by PropTx.
The information provided herein must only be used by consumers that have a bona fide interest in the purchase, sale or lease of real estate and may not be used for any commercial purpose or any other purpose.
© 2026 PropTx Innovations Inc. All rights reserved. MLS®, REALTOR® and the associated logos are owned or controlled by The Canadian Real Estate Association (CREA).