290 Wisteria Way
房源介绍
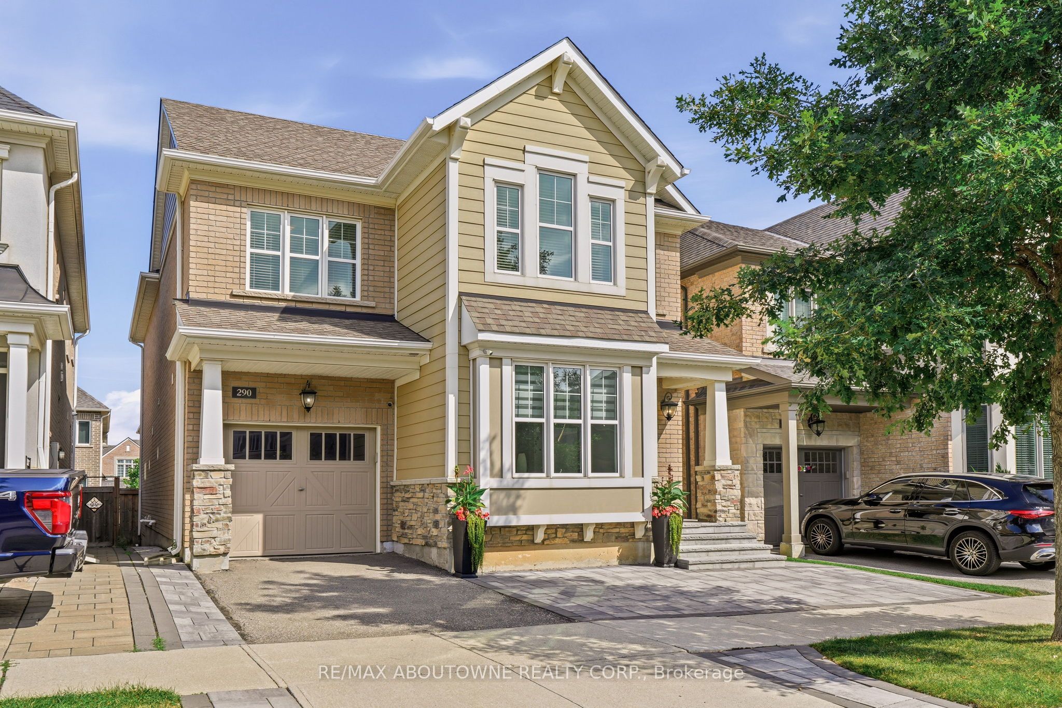
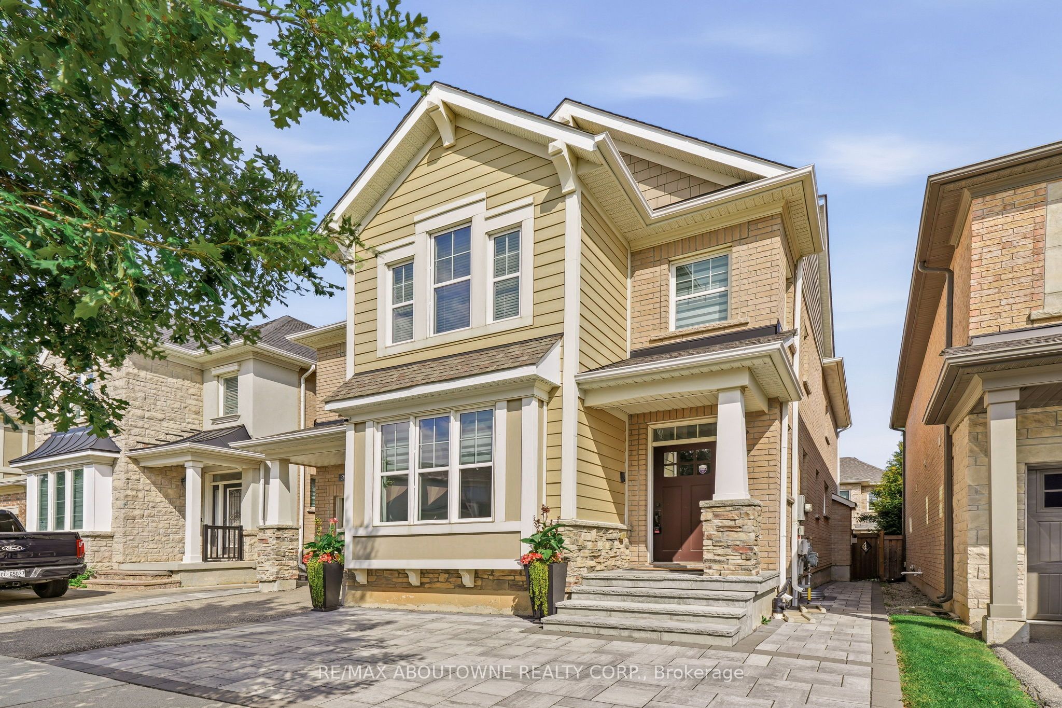
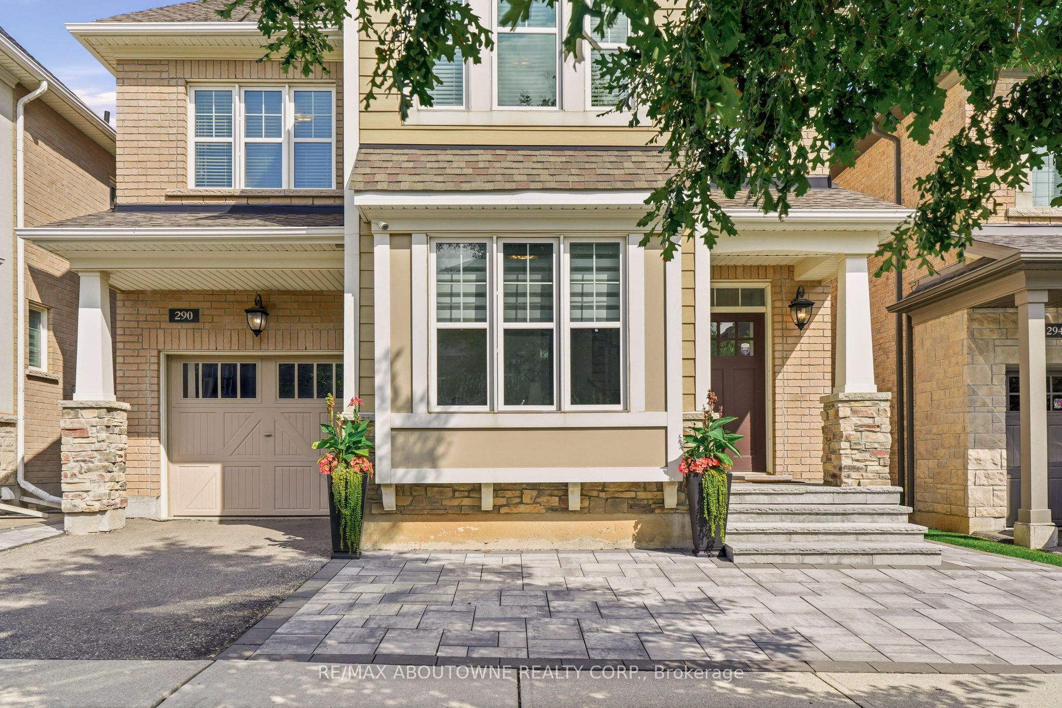
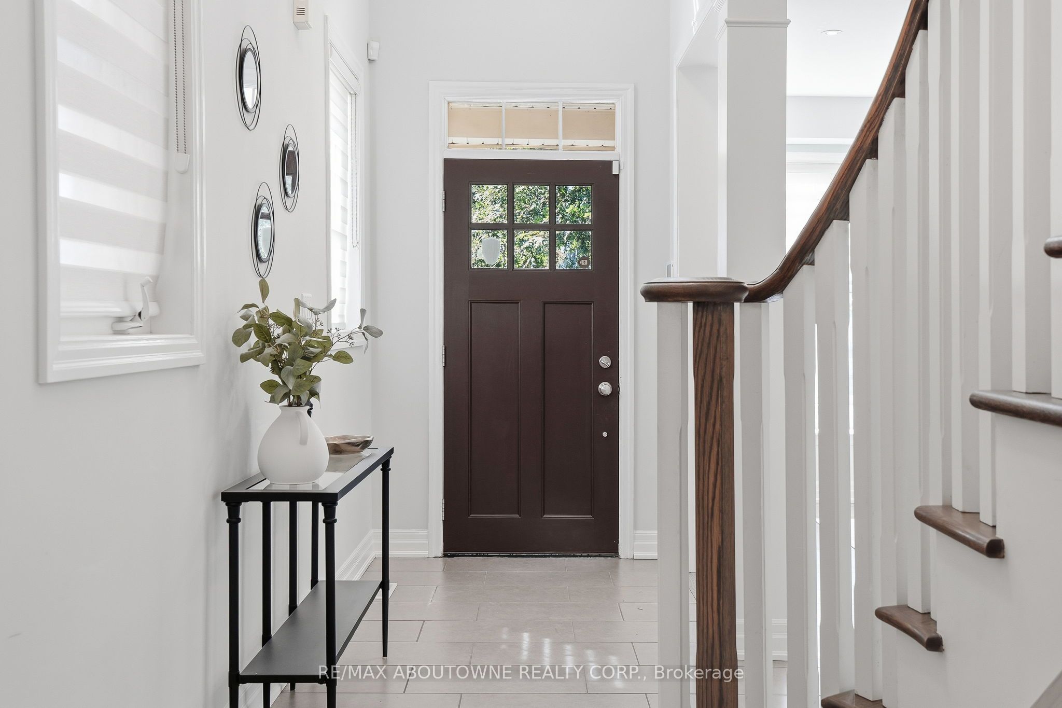
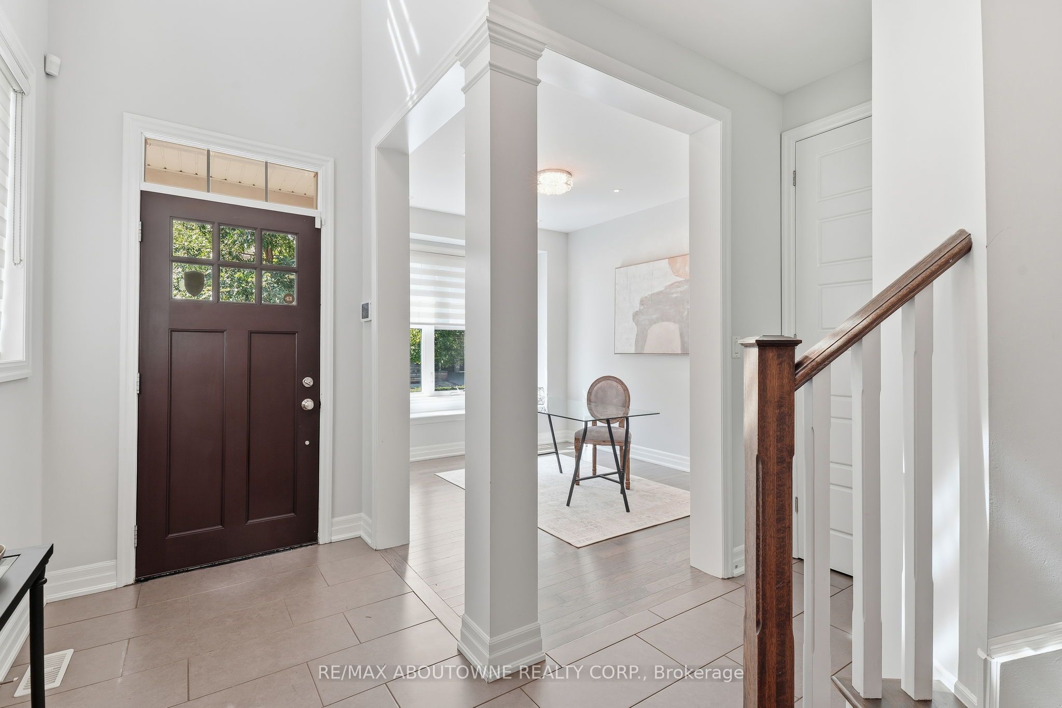
Welcome to 290 Wisteria Way! Simply gorgeous and impeccably maintained, this 4-bedroom, 3.5-bathroom detached Mattamy home radiates true pride of ownership. Offering over 2,600 sq. ft. of beautifully appointed above-grade living space, the home welcomes you with a stunning 18-ft open-to-above foyer that leads to a bright main-floor office or formal living room. Gleaming hardwood floors flow throughout both levels, creating a warm and elegant backdrop for the spacious open-concept family room and dining area. The chef-inspired kitchen features premium quartz countertops, stainless steel appliances, and an oversized island - perfect for everyday living and entertaining. Upstairs, the generously sized primary retreat boasts his-and-her closets and a luxurious 5-piece ensuite. Three additional spacious bedrooms, two full bathrooms, and a convenient laundry room complete the upper level. The large, unfinished basement with bathroom rough-in offers endless possibilities to create your ideal recreation room, home gym, office, or additional living space. Ideally located in Oakville, this exceptional home is within walking distance to Oodenawi Public School and close to shopping, parks, trails, the 16-Mile Creek Sports Complex, major highways, and the GO Station. A beautiful home in an outstanding location. Don't miss the opportunity to make it yours!
房源信息
建筑详情
设施与特色
费用信息
包含与不包含
Fridge (2025), Stove, Dishwasher, Washer & Dryer (2026), Fridge in Basement, All Window Coverings, All ELFs, GDO
位置
相似房源
查看更多
Source: Toronto Regional Real Estate Board (TRREB), via PropTx Innovations Inc.
The data relating to real estate on this website comes in part from the MLS® data feed of PropTx Innovations Inc. The information is deemed reliable but is not guaranteed accurate by PropTx.
The information provided herein must only be used by consumers that have a bona fide interest in the purchase, sale or lease of real estate and may not be used for any commercial purpose or any other purpose.
© 2026 PropTx Innovations Inc. All rights reserved. MLS®, REALTOR® and the associated logos are owned or controlled by The Canadian Real Estate Association (CREA).