3486 Eglinton Avenue
房源介绍

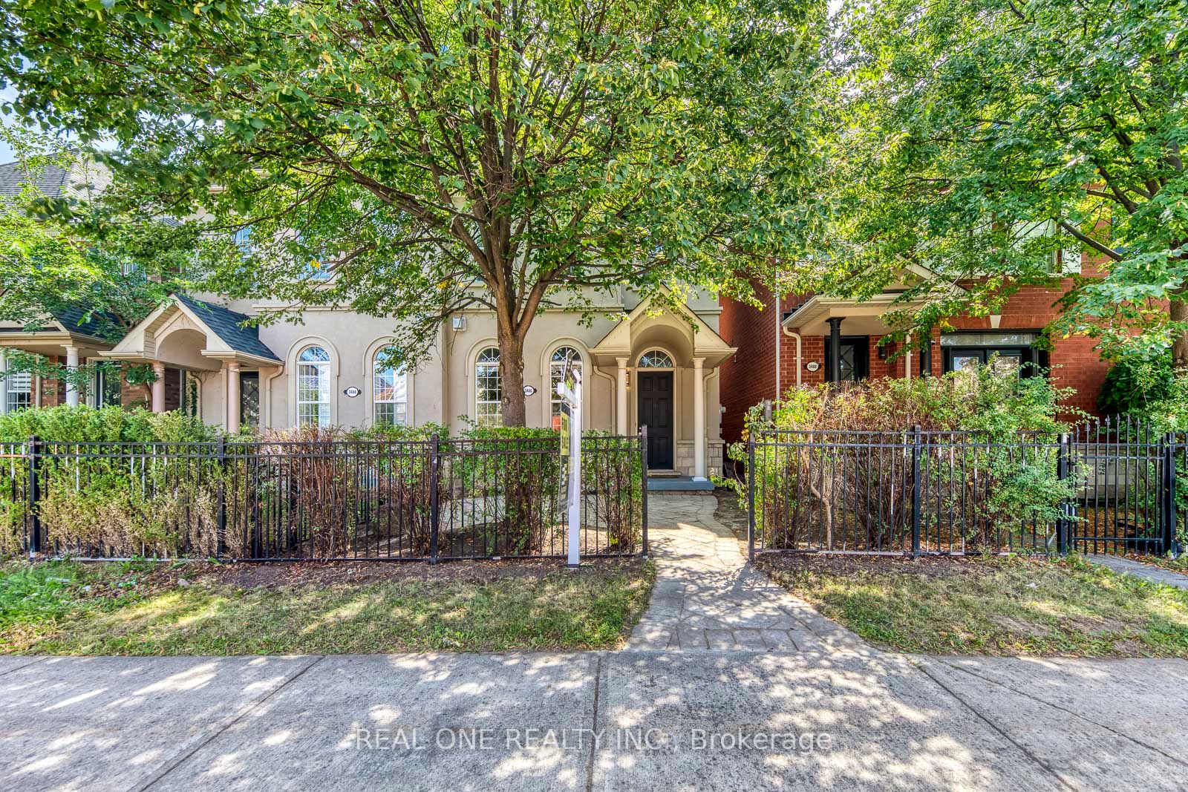
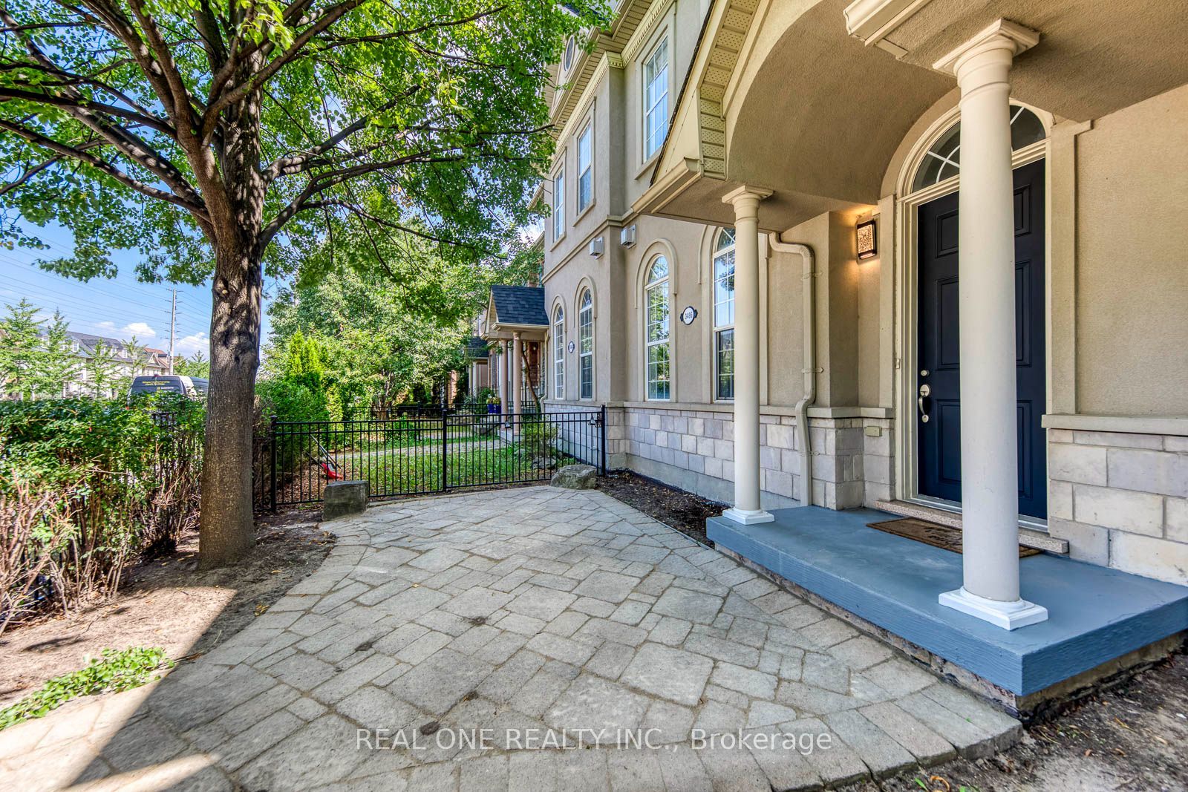
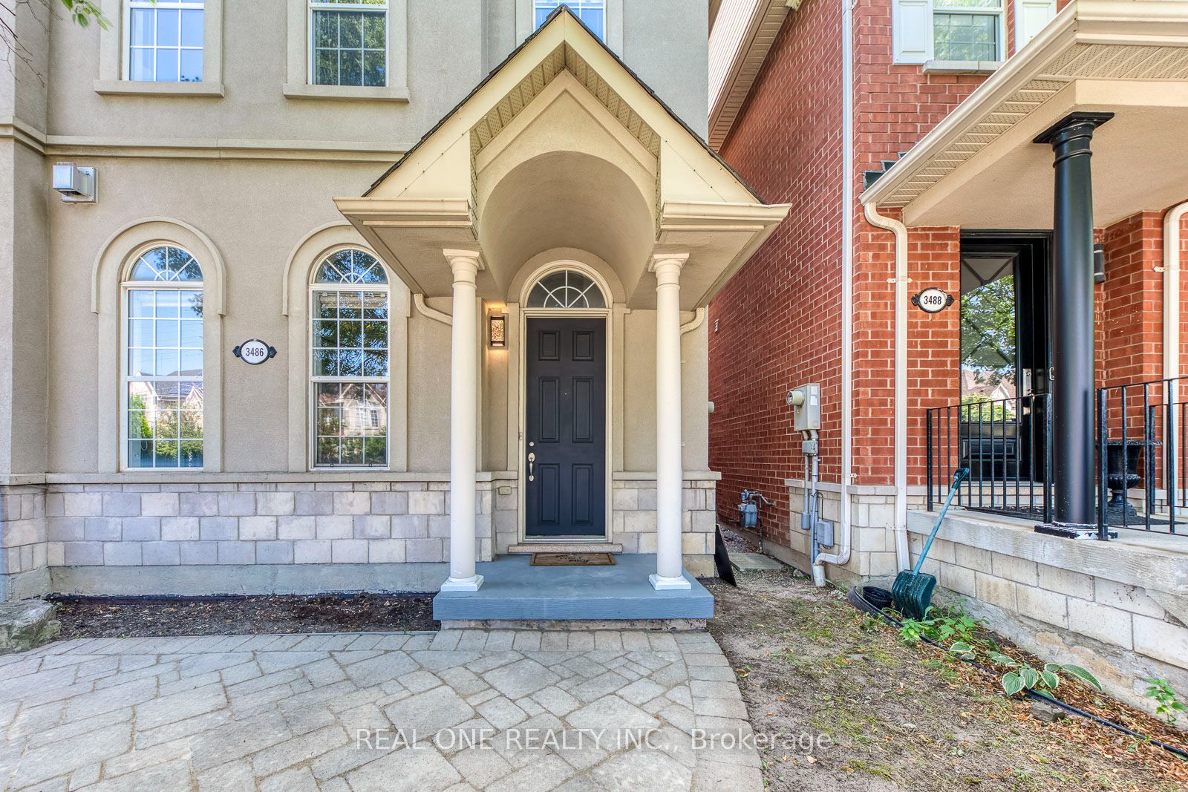
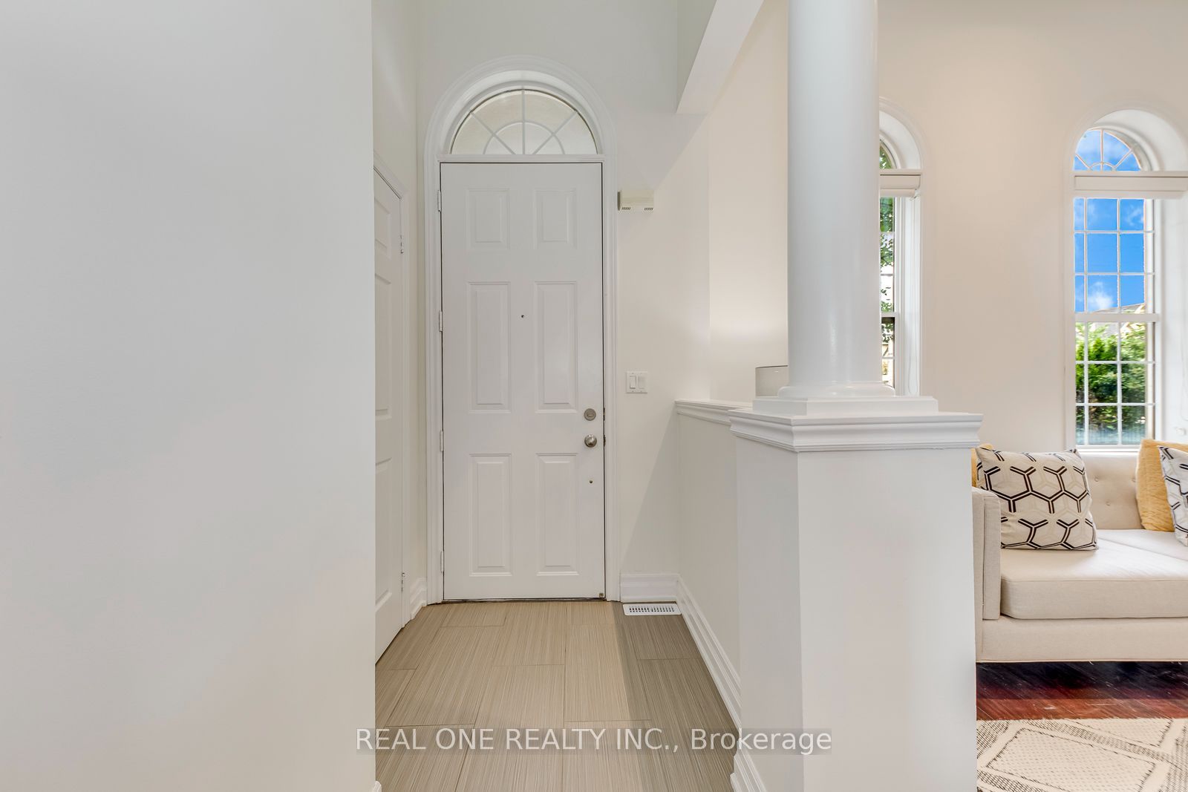
5 Elite Picks! Here Are 5 Reasons To Make This Home Your Own: 1. Stunning & Sophisticated 3 Bedroom & 4 Bath Freehold Townhome in Convenient Churchill Meadows Neighbourhood within Walking Distance to Schools, Parks & Trails, Shopping & Amenities... Plus Quick Access to Hwys 407 & 403... a Commuter's Dream!! 2. Custom Dual-Tone Irpinia Kitchen Boasting New Porcelain Tile Flooring ('26), Centre Island with Breakfast Bar, Quartz Countertops, Stylish Tile Backsplash, Stainless Steel Appliances... and Breakfast Area with Walk-Down Access to Garage & Lovely Patio Area! 3. Stunning Formal Dining Room with Elegant Glass Railings Overlooking Gorgeous Living Room with 11.5' Ceiling, Gas Fireplace & Large Windows. 4. Upgraded Oak Staircase Leads to 2nd Level with 3 Good-Sized Bedrooms, 2 Full Baths & Convenient Upper Level Laundry Closet, with Primary Bedroom Featuring W/I Closet & Luxurious 4pc Ensuite with Double Vanity & Oversized Shower with B/I Bench... Plus Sitting Area with Garden Door W/O to Generous Balcony/Terrace ($30K Builder Upgrade!). 5. Finished Basement with Warm & Welcoming Rec Room with 4pc Bath (or Amazing Guest Bedroom Suite!), Plus Huge Utility/Storage Area. All This & More! 2pc Powder Room Completes the Main Level. 9' Ceilings on Main Level / 8' on 2nd Level / Approx. 9' in Basement. Upgraded 4" Jatoba Hardwood Flooring (Freshly Restained '26) & Upgraded 5.5" Wood Baseboards Thru Main & 2nd Levels. 1,609 Sq.Ft. of A/G Living Space Plus Finished Basement. Generous 2-Level Patio Area is Great for Entertaining! Attached Garage & 2 Car Driveway. All 4 Baths Upgraded with Mosaic Glass Tiles. New A/C '20, New HWT (Owned) '18, Updated Shingles '16. Nest Thermostat & Smoke/Co2 Detectors. Upgraded Pot Lights & Light Fixtures Thruout! Upgraded Attic Insulation. Move-In Ready!!
房源信息
建筑详情
设施与特色
费用信息
包含与不包含
All Light Fixtures, All Window Coverings, Refrigerator & Stove, B/I Dishwasher, Stacked Washer & Dryer, Hot Water Tank/Heater (Owned)
TVs & Hardware
位置
相似房源
查看更多
Source: Toronto Regional Real Estate Board (TRREB), via PropTx Innovations Inc.
The data relating to real estate on this website comes in part from the MLS® data feed of PropTx Innovations Inc. The information is deemed reliable but is not guaranteed accurate by PropTx.
The information provided herein must only be used by consumers that have a bona fide interest in the purchase, sale or lease of real estate and may not be used for any commercial purpose or any other purpose.
© 2026 PropTx Innovations Inc. All rights reserved. MLS®, REALTOR® and the associated logos are owned or controlled by The Canadian Real Estate Association (CREA).