6 Maple Grove Road
房源介绍
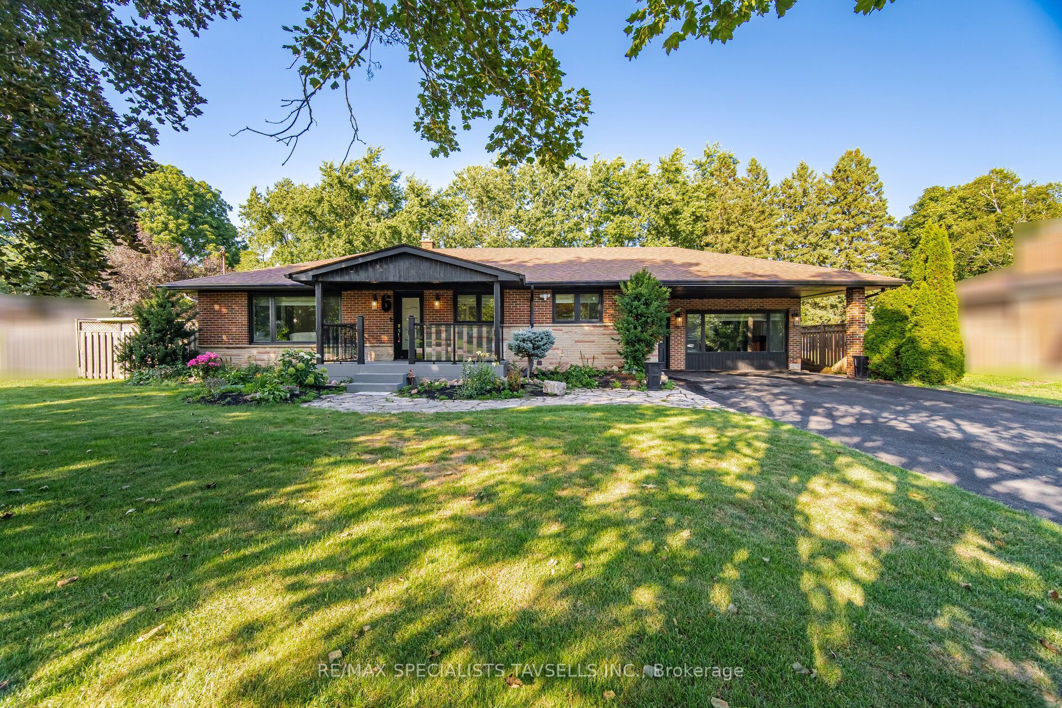
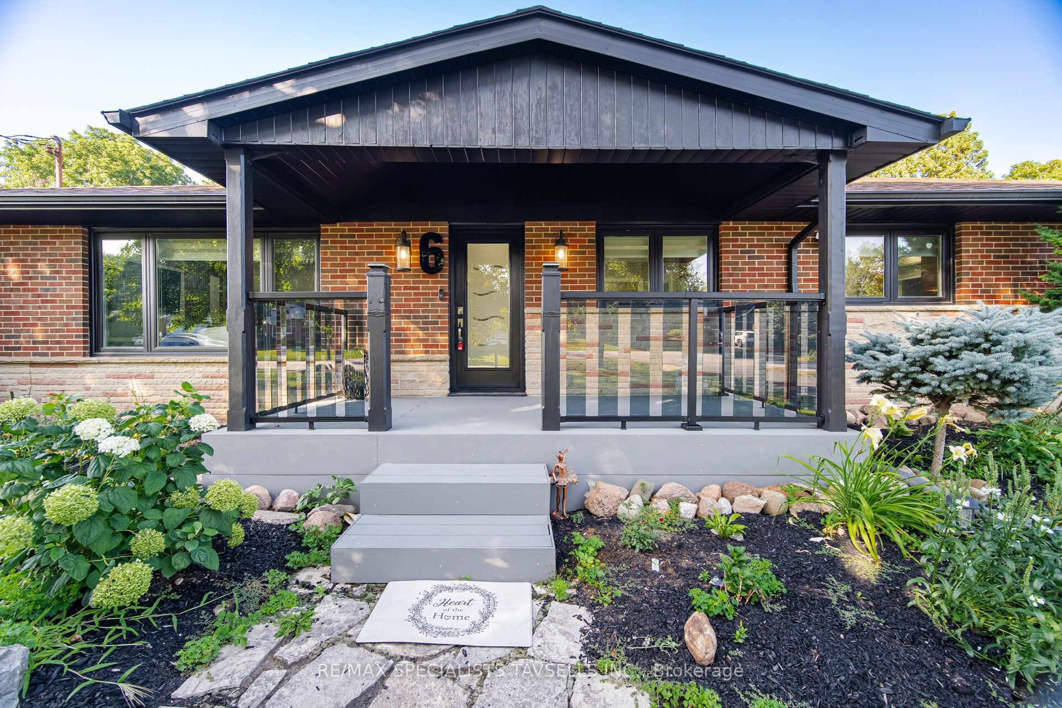
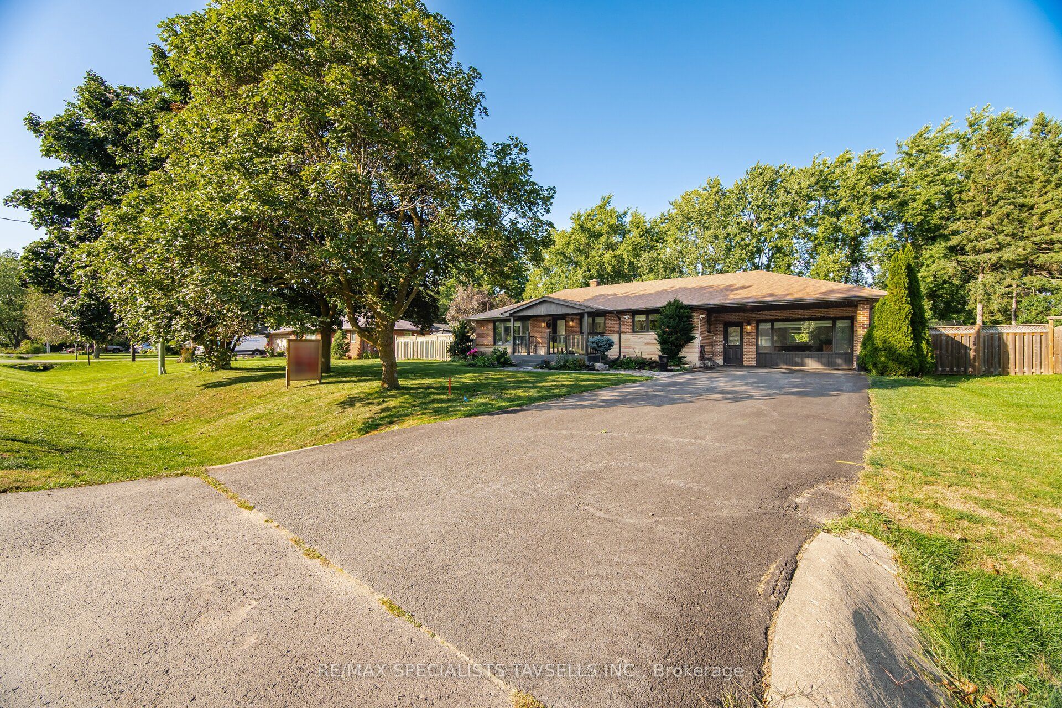
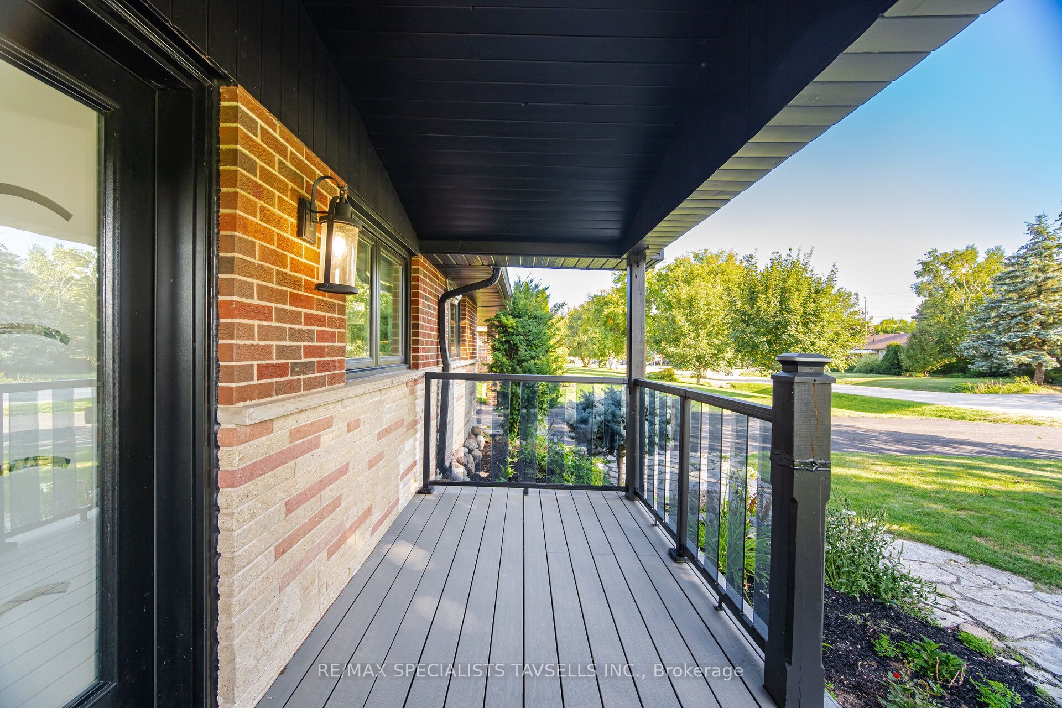
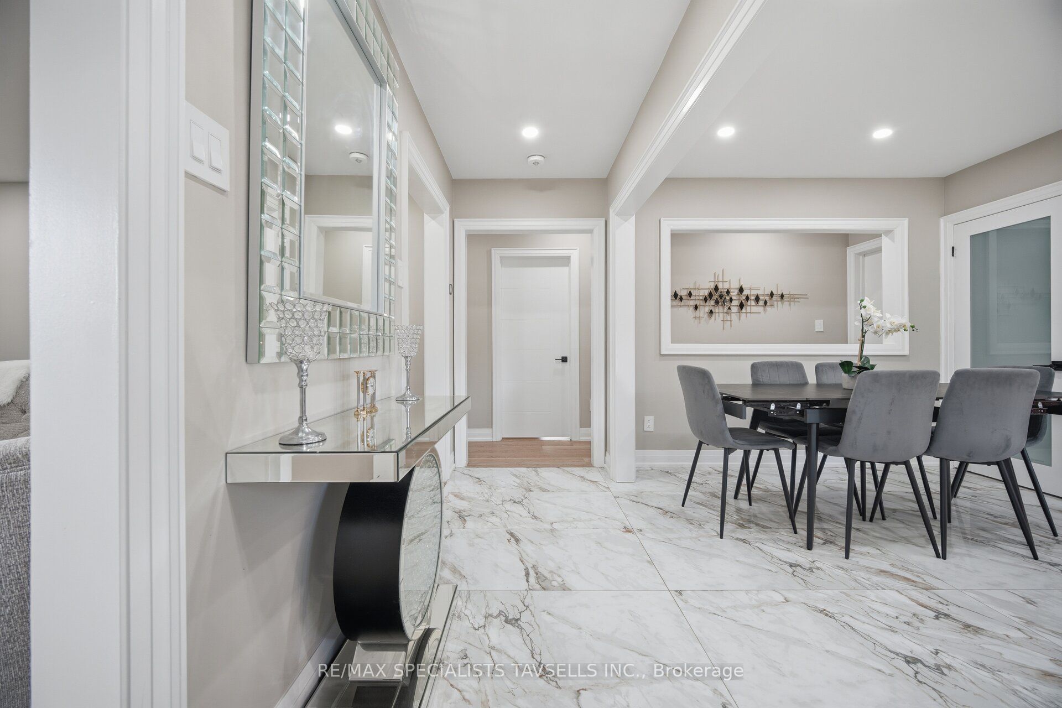
Welcome to this beautifully and extensively renovated bungalow situated in the desirable, family-friendly community of Caledon Village. Thoughtfully updated throughout, renovations include new windows, flooring, doors, appliances, and much more, creating a stylish, move-in-ready home with modern finishes and a functional, carpet-free layout. The bright and spacious living room showcases an impressive custom-built media wall with integrated LED lighting and a cozy fireplace, creating an inviting space for both everyday living and entertaining. The beautifully updated kitchen features quartz countertops and porcelain tile flooring, offering an attractive combination of contemporary design and functionality. A generous family room provides additional living and entertaining space and features its own fireplace, separate front entrance, and walk-out to the backyard, adding excellent versatility to the home's layout. The finished basement significantly expands the available living space and includes two additional bedrooms and a wet bar, making it ideal for extended family, overnight guests, a recreation area, home office, or additional entertainment space.Step outside to an entertainer's dream backyard. The large, fully fenced property features a beautiful inground saltwater pool, providing the perfect setting for summer gatherings, relaxing poolside, and enjoying the outdoors. The welcoming front porch/deck is finished with modern glass railings, further enhancing the home's attractive curb appeal, while the spacious driveway provides ample parking for family and guests.Ideally located close to parks, schools, shopping, recreation, and everyday amenities, with convenient access to Highway 10, this exceptional property combines modern renovations, generous living space, a private backyard retreat, and an excellent Caledon Village location.A wonderful opportunity to own a turnkey home offering comfort, style, versatility, and outstanding indoor and outdoor living space.
房源信息
建筑详情
设施与特色
费用信息
包含与不包含
Stainless steel appliances including fridge, stove and dishwasher; washer and dryer; existing pool equipment; pool cover; robotic pool vacuum; and storage shed.
2 refrigerators located in the basement, bedroom ceiling fan, and microwave.
位置
相似房源
查看更多
Source: Toronto Regional Real Estate Board (TRREB), via PropTx Innovations Inc.
The data relating to real estate on this website comes in part from the MLS® data feed of PropTx Innovations Inc. The information is deemed reliable but is not guaranteed accurate by PropTx.
The information provided herein must only be used by consumers that have a bona fide interest in the purchase, sale or lease of real estate and may not be used for any commercial purpose or any other purpose.
© 2026 PropTx Innovations Inc. All rights reserved. MLS®, REALTOR® and the associated logos are owned or controlled by The Canadian Real Estate Association (CREA).