5 Hockley Path
房源介绍
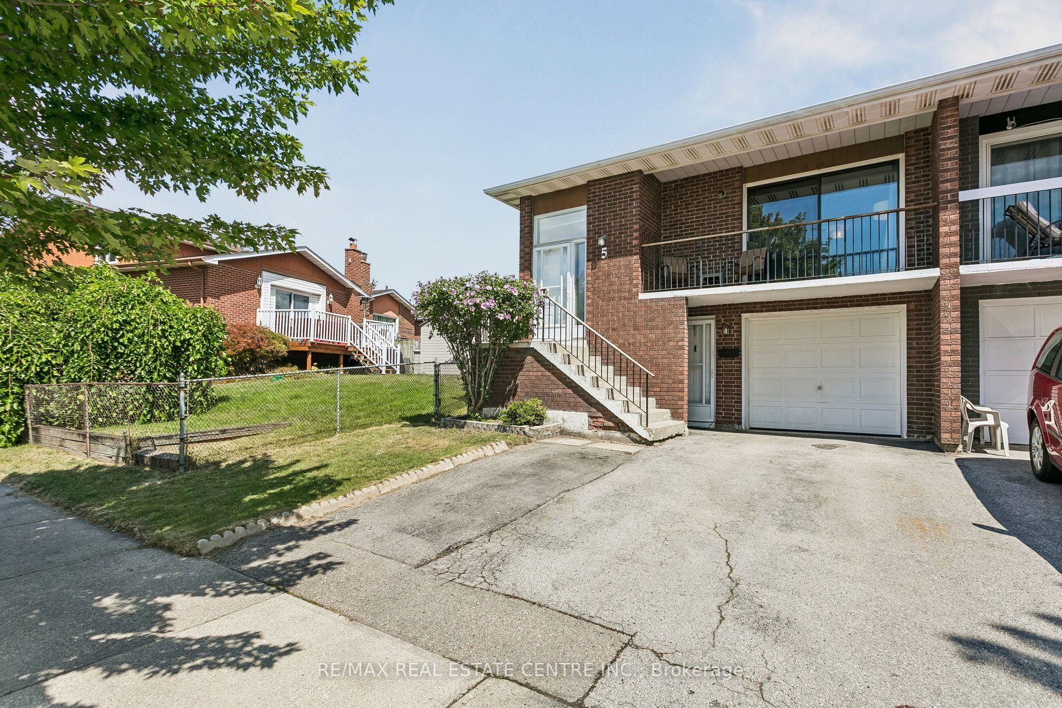
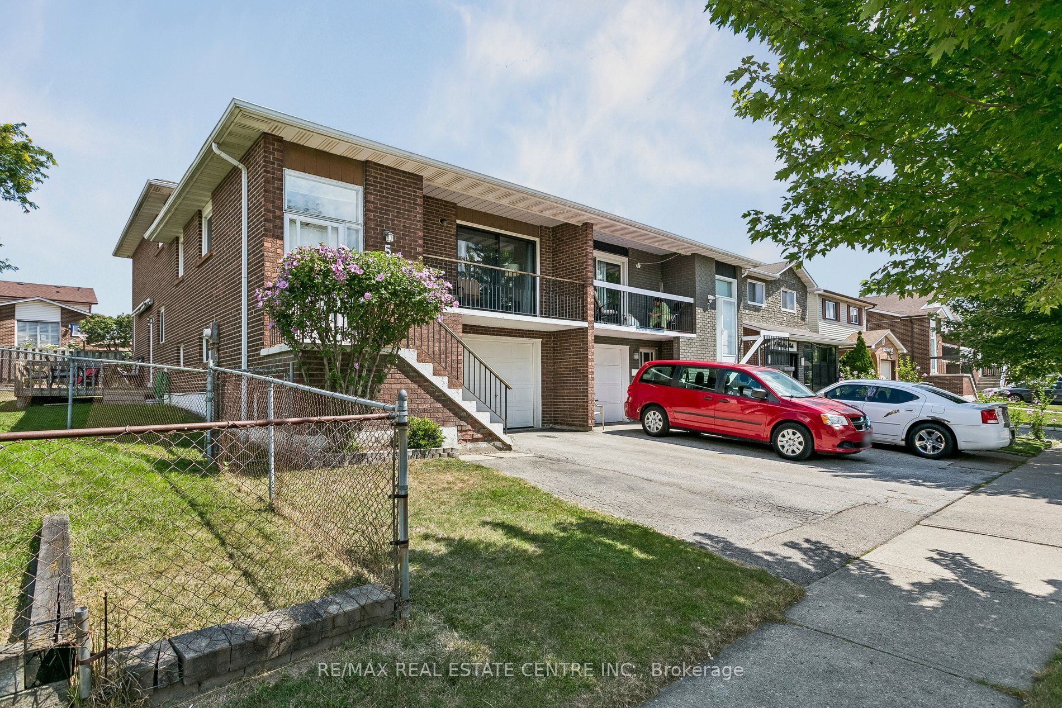
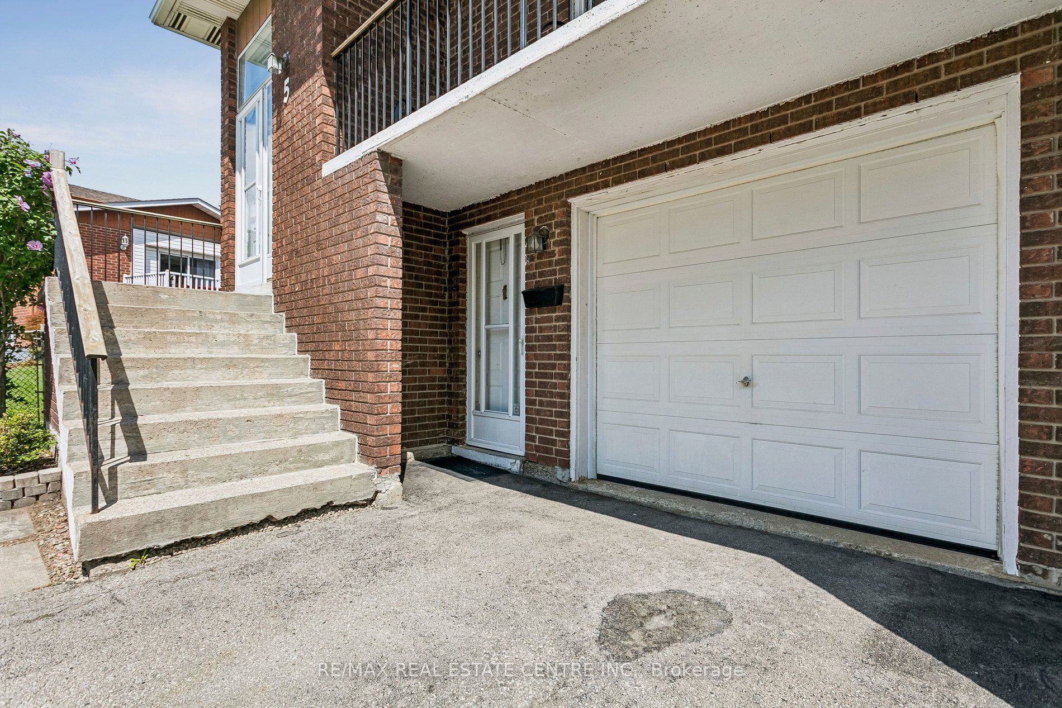
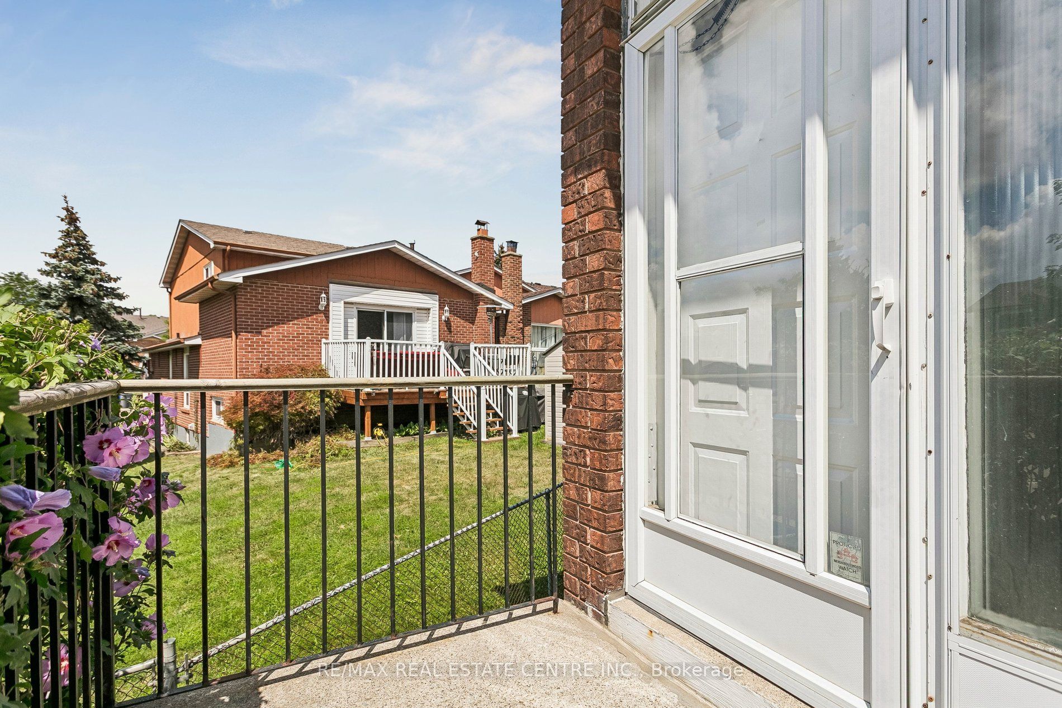
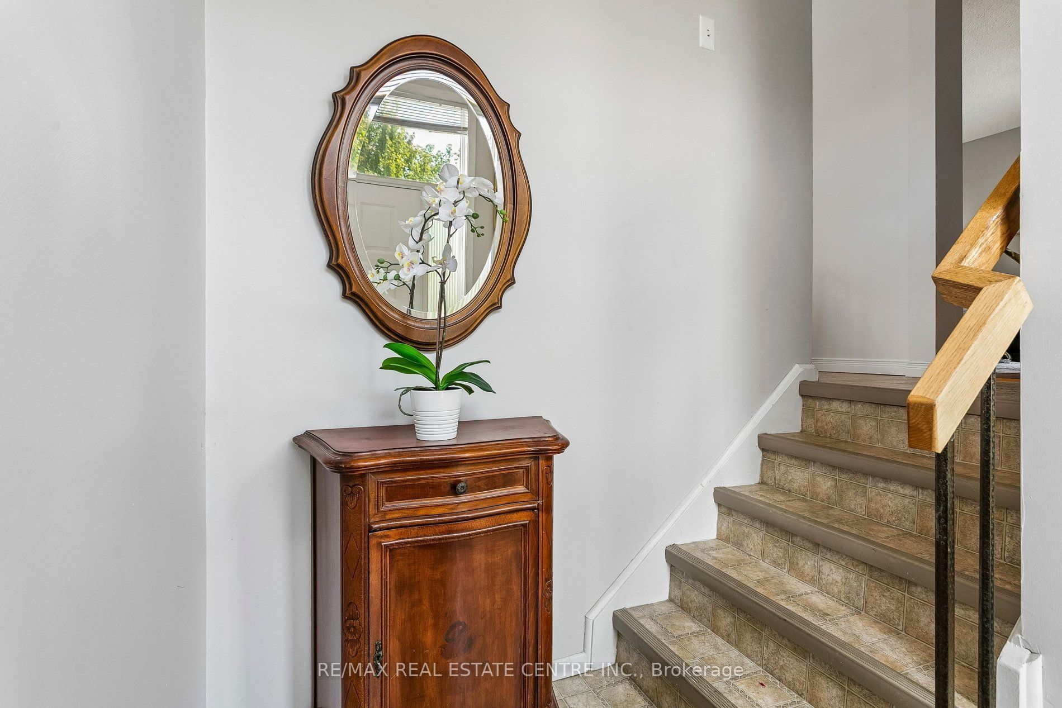
Welcome to this sprawling 5-level backsplit located in one of central Brampton's most established neighbourhoods - steps to shopping, schools, transit, parks, and major highways. Set on a premium pie-shaped lot, this home offers a much larger backyard than typical area homes, providing incredible outdoor space for kids, pets, gardening, and hosting large gatherings. Inside, the home offers large principal rooms, three full washrooms, and a floorplan that provides exceptional flexibility for multi-generational living or extended families needing room to spread out. The main level features a bright, oversized living and dining area with a walkout to a large balcony, an eat-in kitchen, and three well-sized bedrooms served by a spacious full bathroom. The lower level includes two of the home's four separate entrances, another full washroom, and a huge family room complete with a fireplace and a walkout to the expansive backyard with a wrap-around deck-perfect for entertaining and outdoor enjoyment. The centrally located laundry is easily accessible to all levels, adding everyday convenience. Another separate entrance from the front of the house leads to a terrific in-law suite, featuring a bedroom, full bathroom, kitchenette, and comfortable living space. This layout provides excellent potential for multi-suite living and provides excellent versatility for families seeking private or independent spaces. Throughout the home, you'll also find a ton of valuable storage space on each level of the home. With five levels of living space, multiple entrances, and a rare oversized lot, this home is perfect for buyers seeking space, versatility, and long-term potential in a mature, central Brampton neighbourhood. A solid property offering endless possibilities for large families, investors, multi-generational living, or anyone looking to maximize the value of a flexible floorplan in a fantastic location.
房源信息
建筑详情
设施与特色
费用信息
包含与不包含
Fridge, Stove, Washer, Dryer
Greenhouse
位置
相似房源
查看更多
Source: Toronto Regional Real Estate Board (TRREB), via PropTx Innovations Inc.
The data relating to real estate on this website comes in part from the MLS® data feed of PropTx Innovations Inc. The information is deemed reliable but is not guaranteed accurate by PropTx.
The information provided herein must only be used by consumers that have a bona fide interest in the purchase, sale or lease of real estate and may not be used for any commercial purpose or any other purpose.
© 2026 PropTx Innovations Inc. All rights reserved. MLS®, REALTOR® and the associated logos are owned or controlled by The Canadian Real Estate Association (CREA).