71 Mae Court
房源介绍
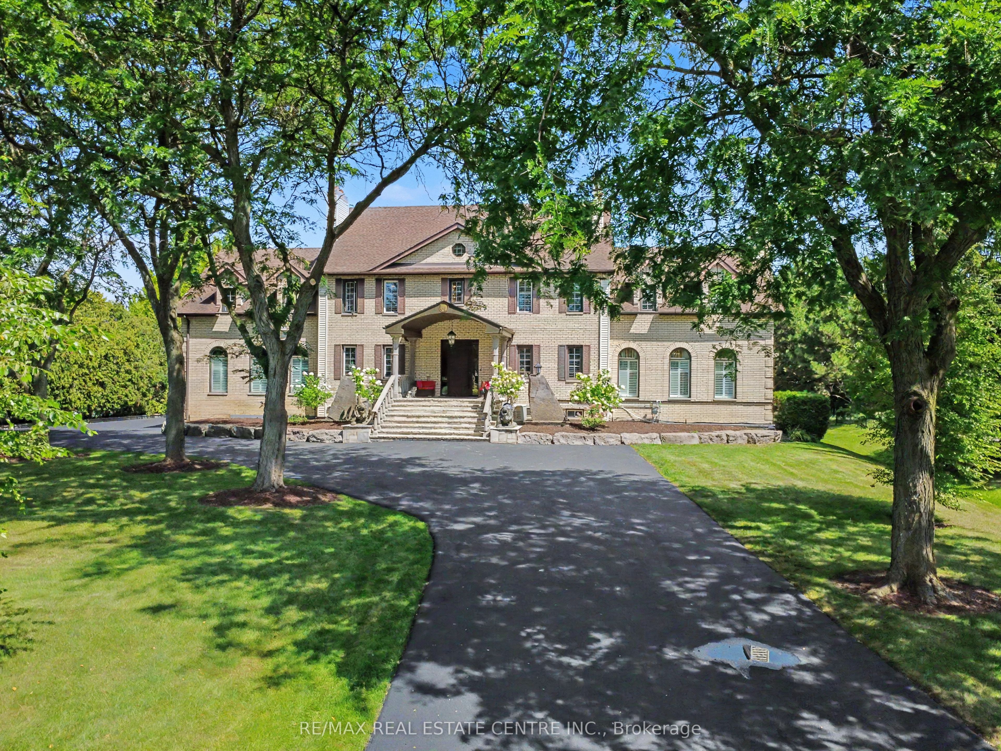
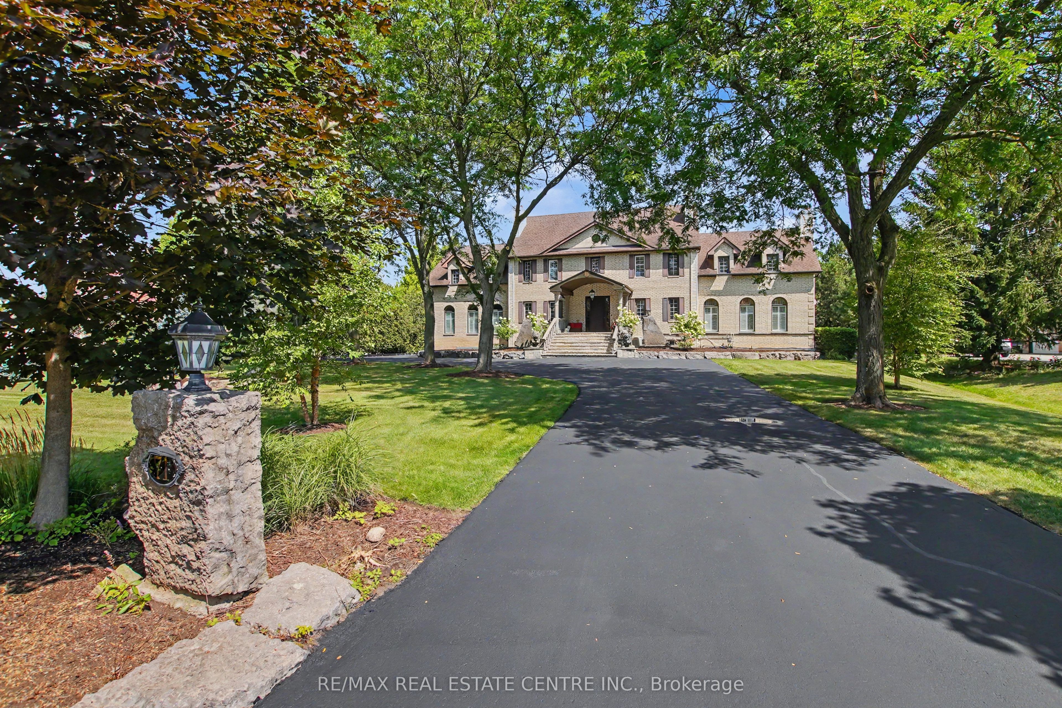
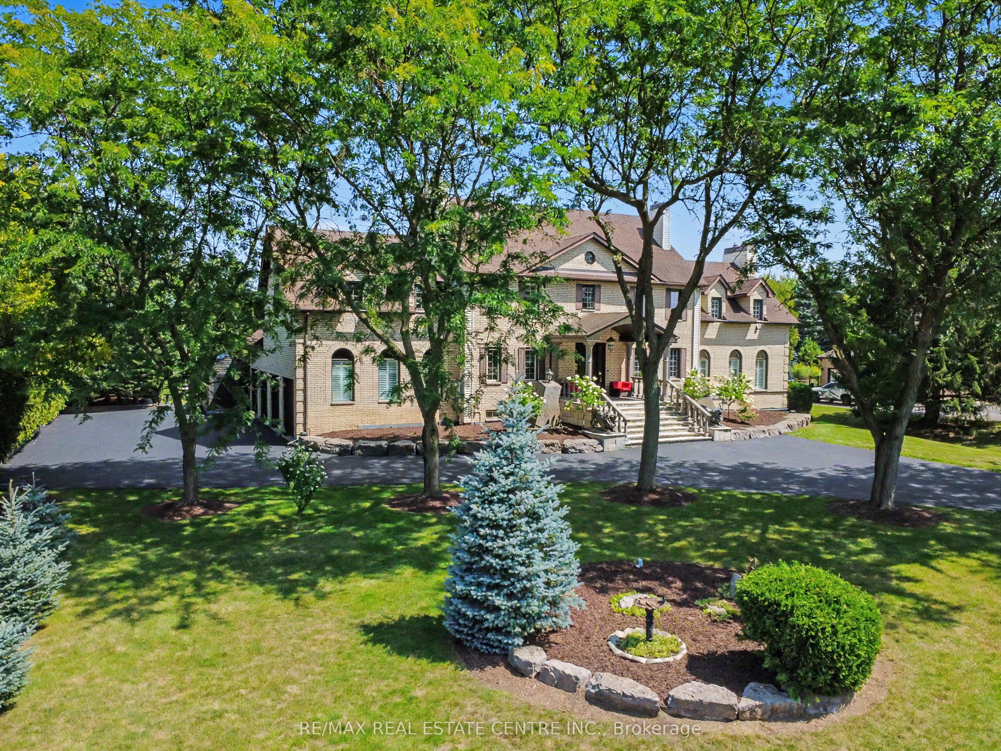
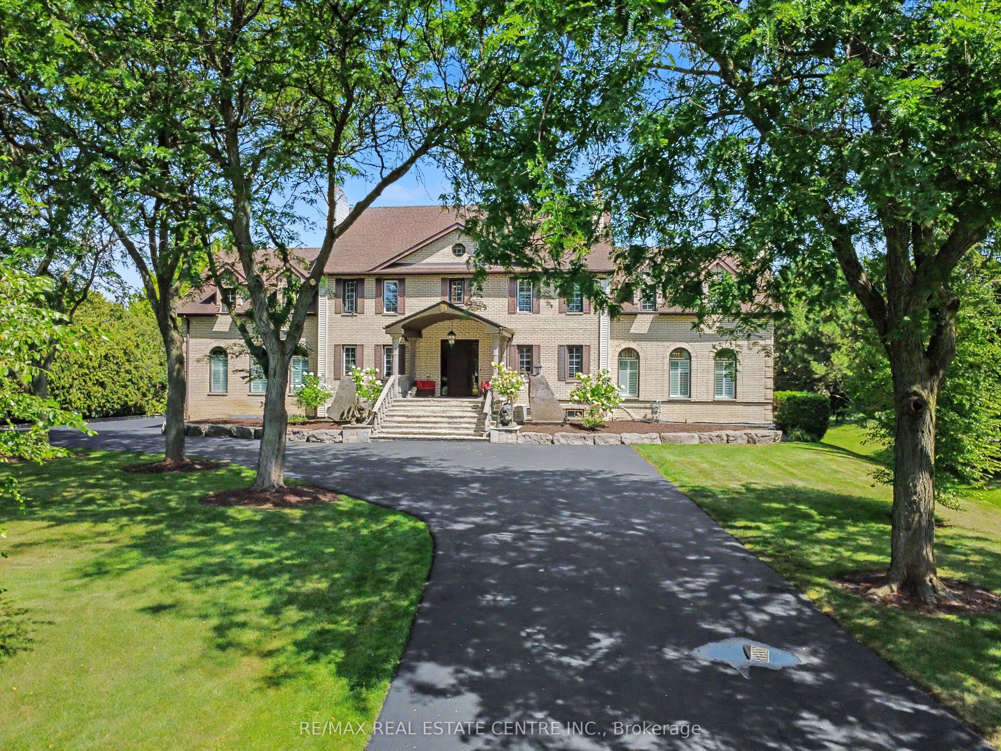
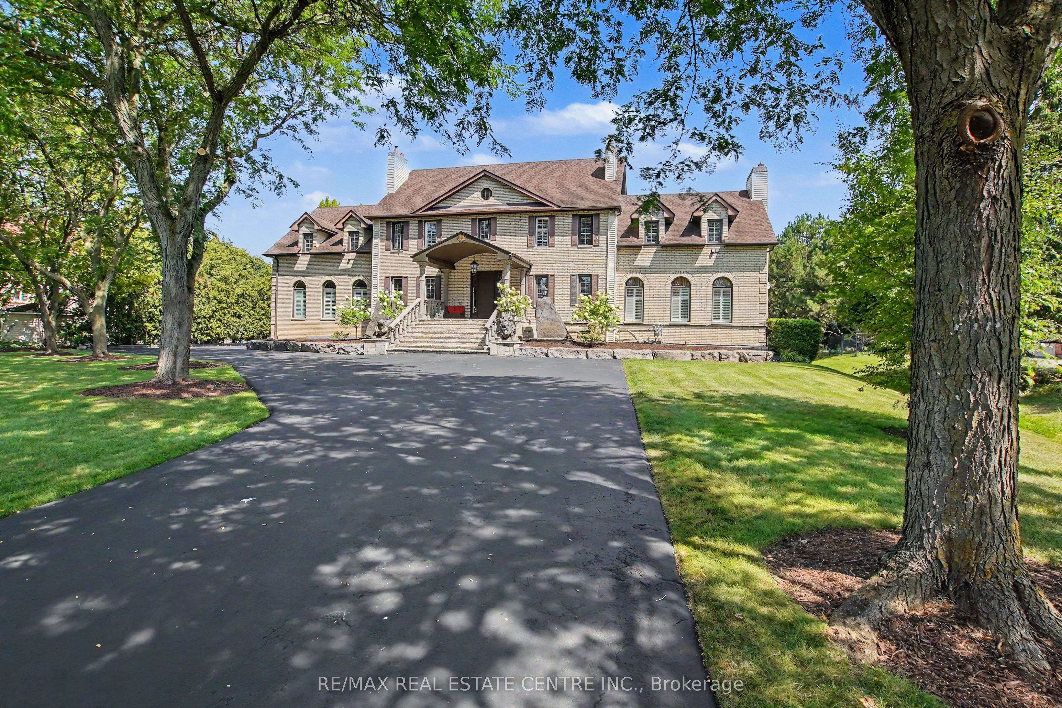
Experience Unrivalled Opulent Luxury in Campbellville. Set on a private, extensively landscaped 1.13-acre estate, this exceptional Georgian Manor of 5200 sq. ft. plus 410 Sun Room ,showcases timeless elegance, superior craftsmanship, &resort-style living. Rich Brazilian cherry hardwood floors, Swarovski crystal chandeliers,& five fireplaces create an atmosphere of warmth and sophistication throughout.Designed for both grand entertaining and everyday comfort, the Formal Dining Rm features fireplace & elegant chandelier, while the private Main-floor Office flows seamlessly into the sun-filled conservatory, ideal space for relaxing or entertaining . The gourmet kitchen is beautifully appointed with premium JennAir and Bosch appliances, custom cabinetry, generous workspace, French doors leading to an expansive deck & a remote-controlled screened sunroom overlooking the breathtaking backyard.The private primary suite is a luxurious retreat featuring a sitting area (could be reversed)with gas fireplace, spa-inspired ensuite with dual vanities, an oversized glass shower, deep soaker tub, and generous walk-in closet space. Three additional spacious bedrooms share a beautifully appointed oversized bathroom. The lower level of approx 1800 sq ft professionally finished expands the living space & includes a spa-inspired three-piece bath with a steam shower, perfect for guests or family.Step outside to your own private oasis featuring a heated 20' x 40' saltwater pool, pool house with change room, &cedar cabana bar complete with power& running water-ideal for summer entertaining. An oversized four-car garage & parking for 20+ vehicles provide exceptional space for car enthusiasts and guests alike. Ideally located just minutes from Highway 401, this remarkable estate offers the perfect blend of luxury, privacy, & convenience. A truly rare opportunity to own one of Campbellville's premier properties.All Photos , Floor plans , Virtual tours are from interactive I-Guide attached
房源信息
建筑详情
设施与特色
费用信息
包含与不包含
All Kitchen SS appliances, All window coverings and Blinds , All California Shutters , All ELFs and Chandeliers, Most wall mounted TVs , 4 auto GDO s All pool equipment and accessories and much more with detailed list to follow.
位置
相似房源
查看更多
Source: Toronto Regional Real Estate Board (TRREB), via PropTx Innovations Inc.
The data relating to real estate on this website comes in part from the MLS® data feed of PropTx Innovations Inc. The information is deemed reliable but is not guaranteed accurate by PropTx.
The information provided herein must only be used by consumers that have a bona fide interest in the purchase, sale or lease of real estate and may not be used for any commercial purpose or any other purpose.
© 2026 PropTx Innovations Inc. All rights reserved. MLS®, REALTOR® and the associated logos are owned or controlled by The Canadian Real Estate Association (CREA).