629 Symons Crossing
房源介绍
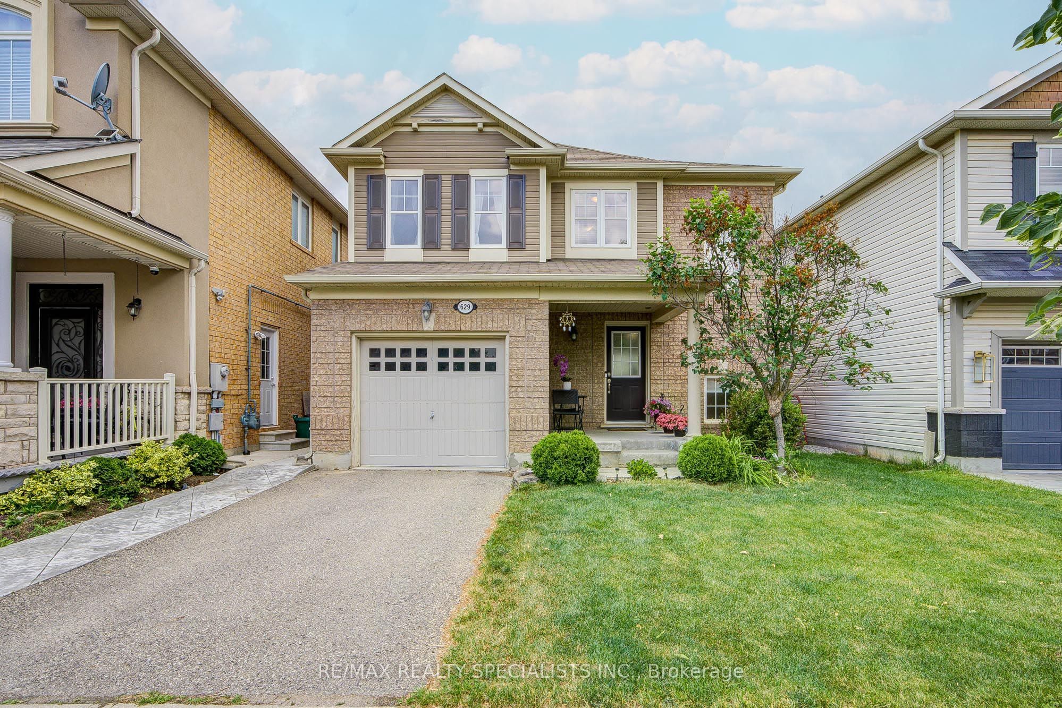
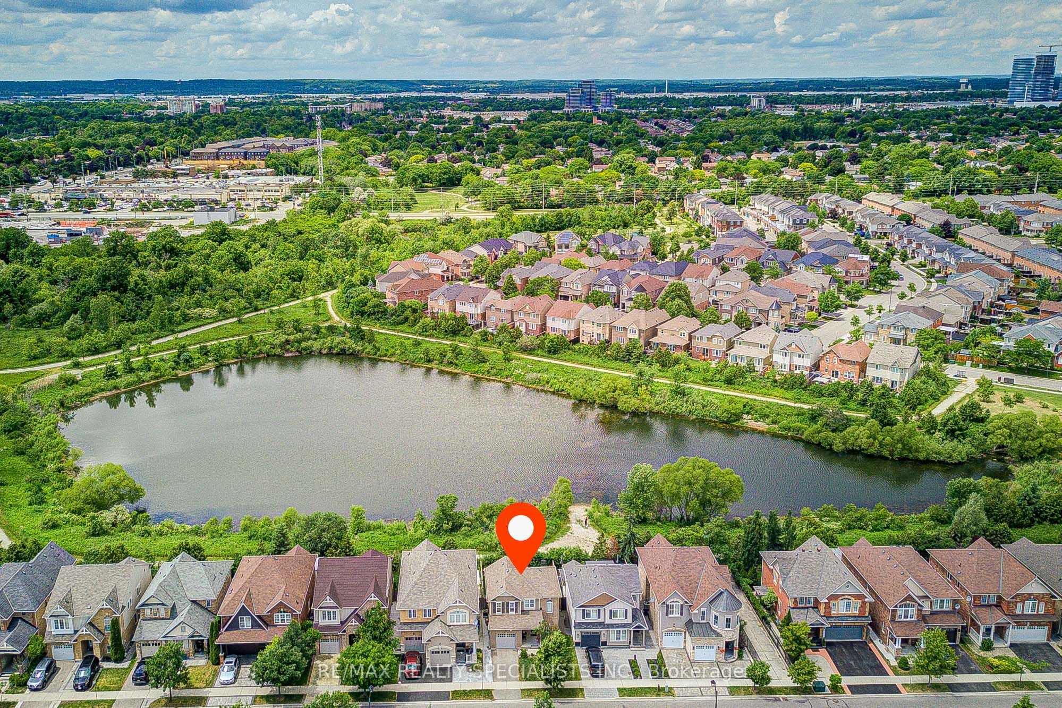
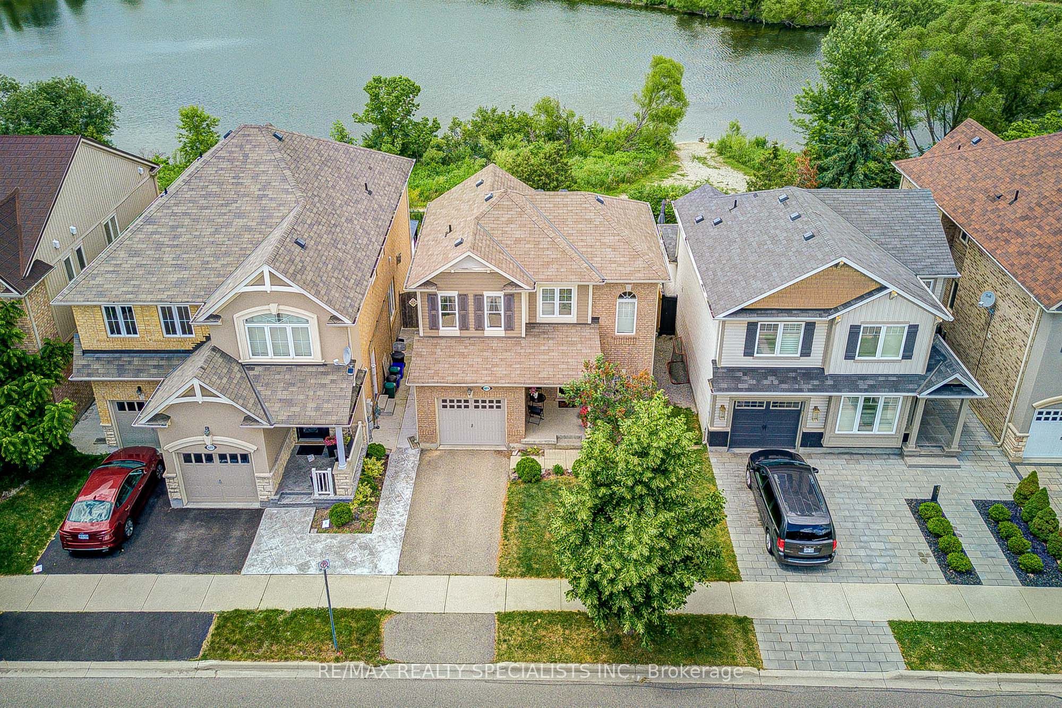
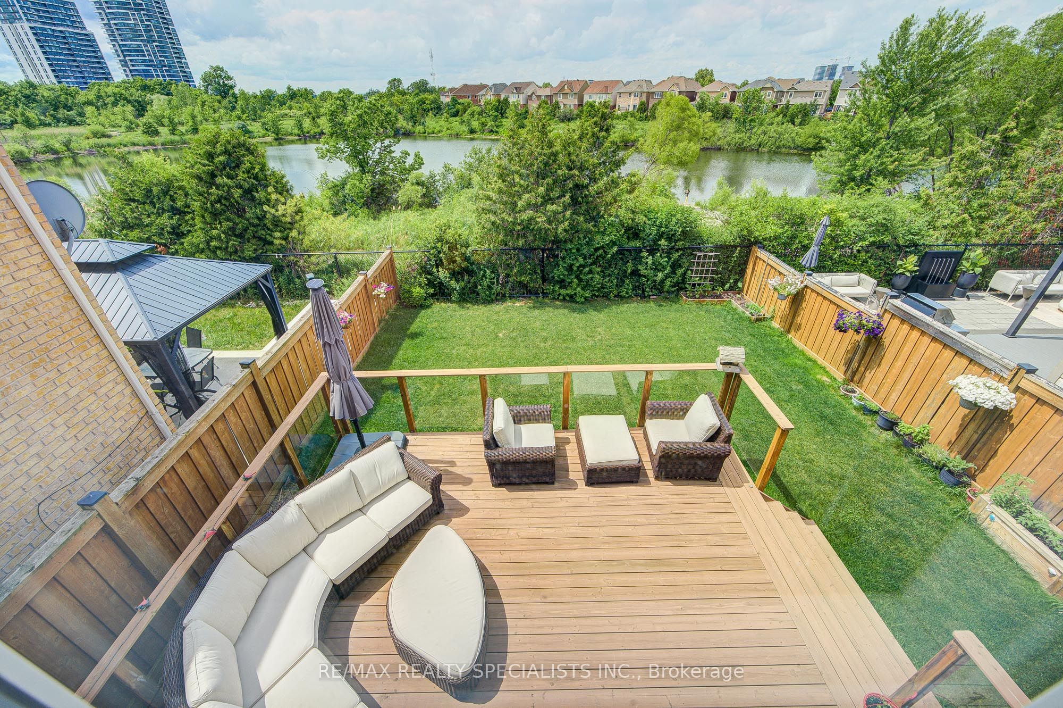
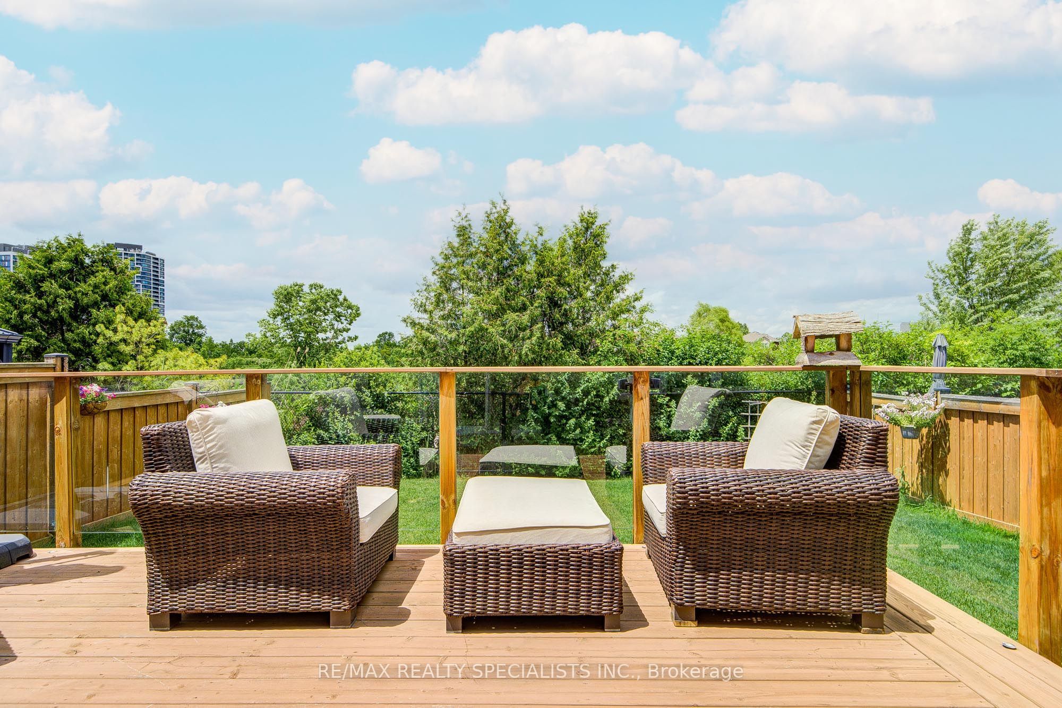
Welcome to 629 Symons Crossing, a beautifully maintained detached home perfectly situated on a premium pond-side lot in one of Milton's most desirable family-friendly neighborhoods. Rarely offered, this exceptional property backs directly onto a tranquil pond with no rear neighbors, providing stunning water views, breathtaking sunsets, and a peaceful setting that feels like your own private retreat. Enjoy the beauty of nature year-round without the maintenance of waterfront ownership. The thoughtfully designed open-concept main floor offers comfortable everyday living and effortless entertaining. The spacious Living Room features hardwood flooring and large windows that fill the home with natural light. The modern eat-in kitchen is complete with quartz countertops, stainless steel appliances, subway tile backsplash, upgraded cabinetry, under-cabinet lighting, centre island, and a walk-out to the backyard. Step outside to the true highlight of the home - an expansive west-facing deck with elegant glass railings overlooking the pond. Whether you're hosting summer gatherings, enjoying family dinners outdoors, or unwinding after a long day while watching the sunset over the water, this outdoor space offers a lifestyle rarely found in the area. The second floor features three generously sized bedrooms, including a spacious primary retreat with walk-in closet and picturesque pond views. The finished basement provides valuable additional living space with a large recreation room, pot lights, built-in storage, and a separate laundry area. Additional features include a newly installed furnace (2026), stainless steel appliances, and ample space for a growing family. Ideally located close to top-rated schools, parks, trails, shopping, Milton GO Station, and Highway 401. A perfect opportunity for first-time buyers, young professionals, and families seeking a move-in ready home with an extraordinary backyard setting.
房源信息
建筑详情
设施与特色
费用信息
包含与不包含
Kitchen Appliances (S/S Stove, S/S Fridge, B/I Microwave, B/I Dishwasher), Washer & Dryer, Garage Door Opener + Remote, Furnace, Central Air, Windows Coverings,Water Filtration System
位置
相似房源
查看更多
Source: Toronto Regional Real Estate Board (TRREB), via PropTx Innovations Inc.
The data relating to real estate on this website comes in part from the MLS® data feed of PropTx Innovations Inc. The information is deemed reliable but is not guaranteed accurate by PropTx.
The information provided herein must only be used by consumers that have a bona fide interest in the purchase, sale or lease of real estate and may not be used for any commercial purpose or any other purpose.
© 2026 PropTx Innovations Inc. All rights reserved. MLS®, REALTOR® and the associated logos are owned or controlled by The Canadian Real Estate Association (CREA).