3266 Weatherford Road
房源介绍
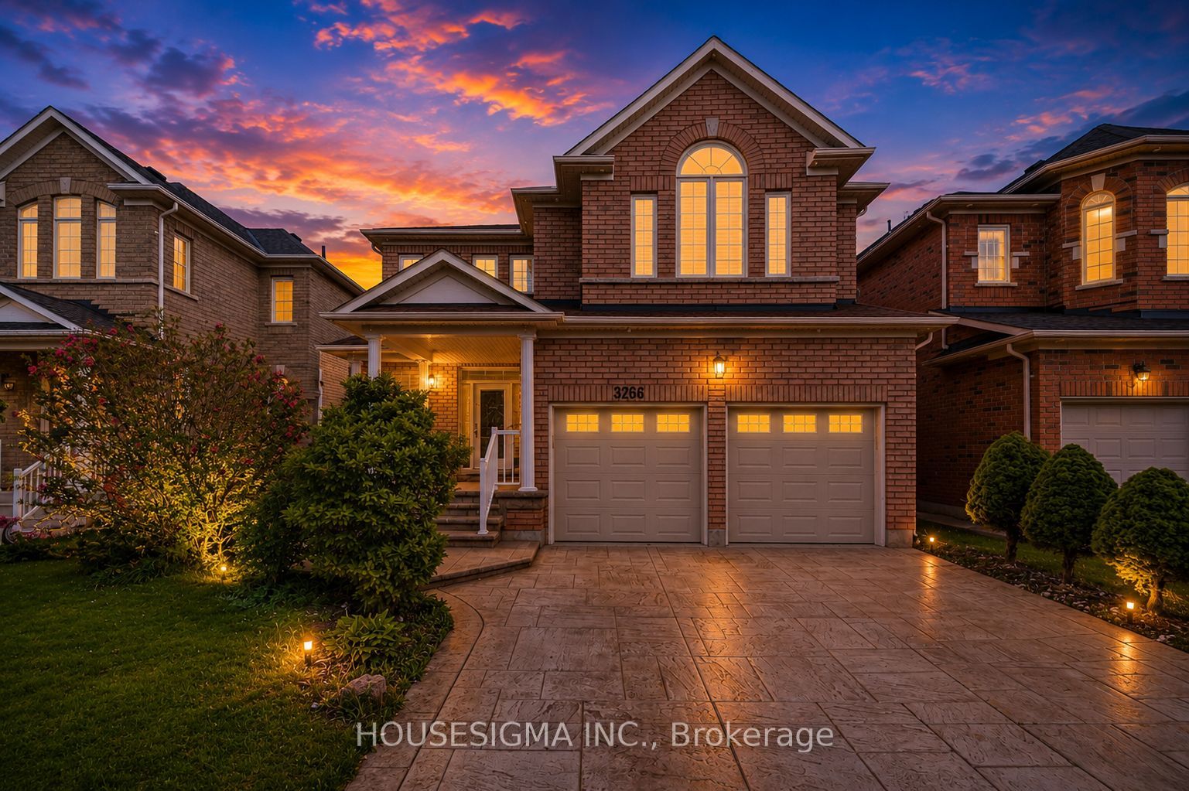
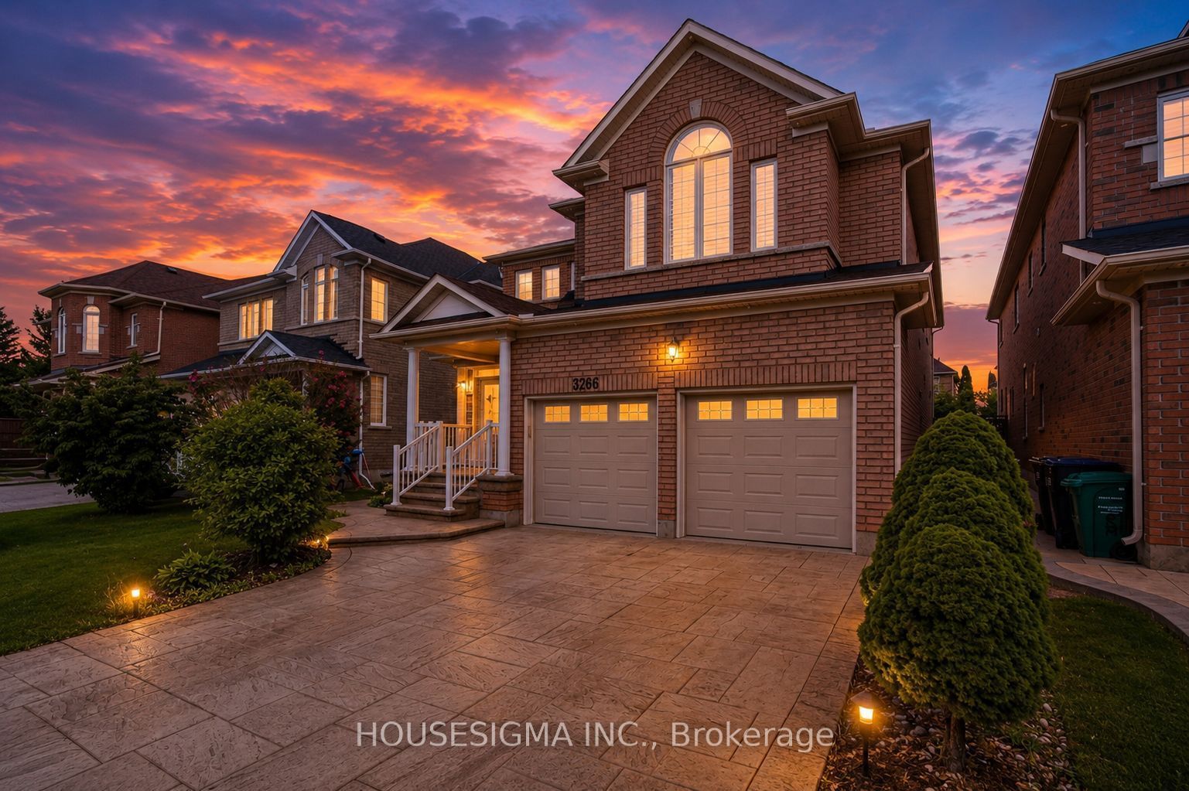
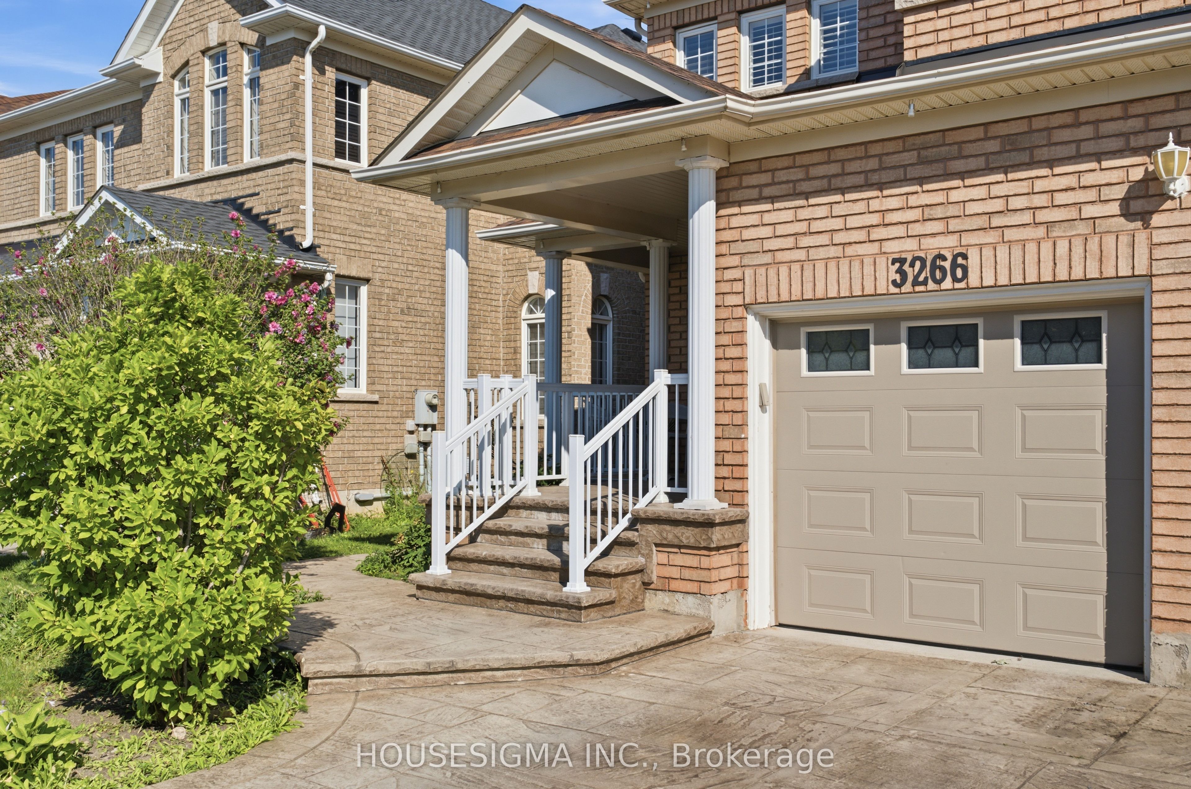
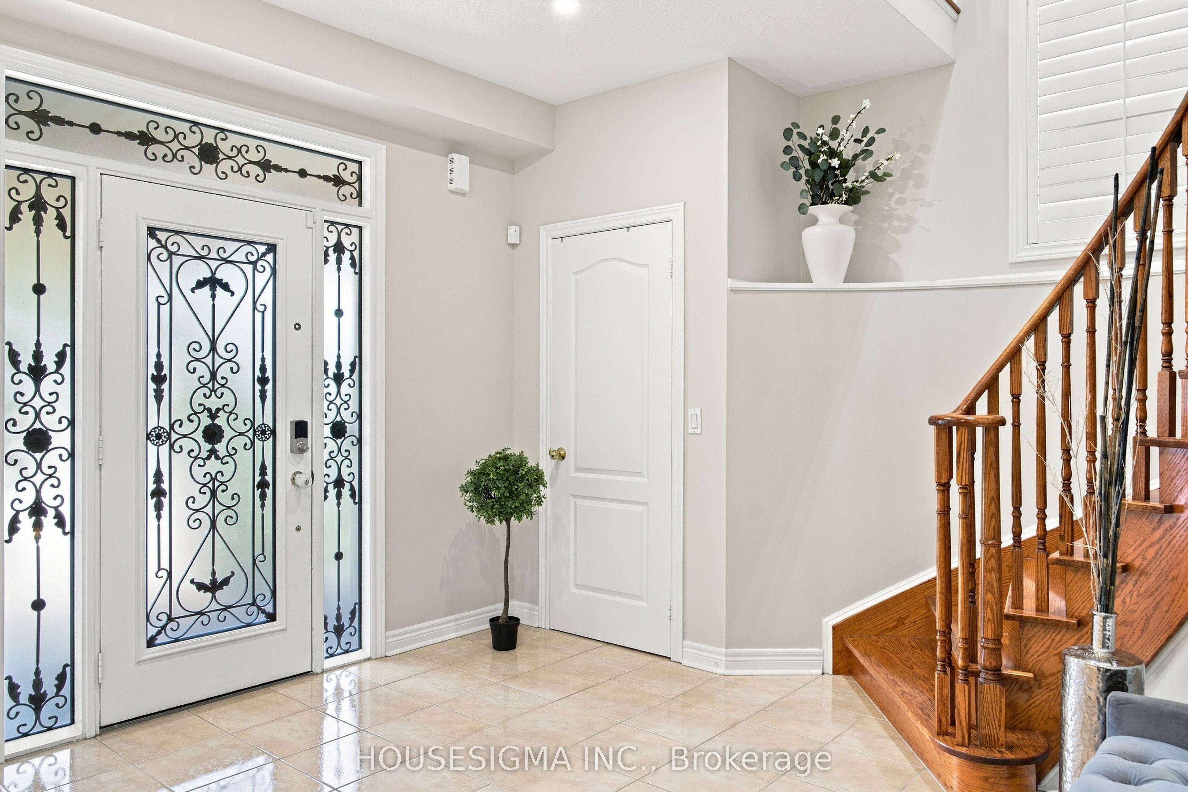
Welcome to 3266 Weatherford Road, where spacious family living meets flexibility and income potential in the heart of Churchill Meadows.Offering over 3,200 sq. ft. of above-grade living space, plus a legal basement apartment with two separate kitchens, this home is built for a growing family. Rent out one side of the basement while keeping the other as an in-law or nanny suite-giving you options for both extended family and additional income.Step inside to a bright, welcoming main floor featuring spacious living and formal dining areas, perfect for entertaining and family gatherings. The large family room with fireplace offers a comfortable place to unwind, while the kitchen and breakfast area opens directly to the backyard for easy everyday living.A separate main-floor office and convenient laundry room add even more functionality.Upstairs, you'll find four generously sized bedrooms, including an impressive primary retreat with a walk-in closet and 5-piece ensuite, plus a second bedroom with its own private ensuite. A sun-filled loft tucked between the bedrooms creates the perfect bonus space for reading, homework or a second home office.Downstairs, the legal basement apartment with two separate areas and two kitchens gives you incredible flexibility for rental income, extended family, an in-law suite or nanny quarters.All of this in one of Mississauga's most family-friendly communities, close to great schools, parks, shopping, transit and everyday conveniences.
房源信息
建筑详情
设施与特色
费用信息
包含与不包含
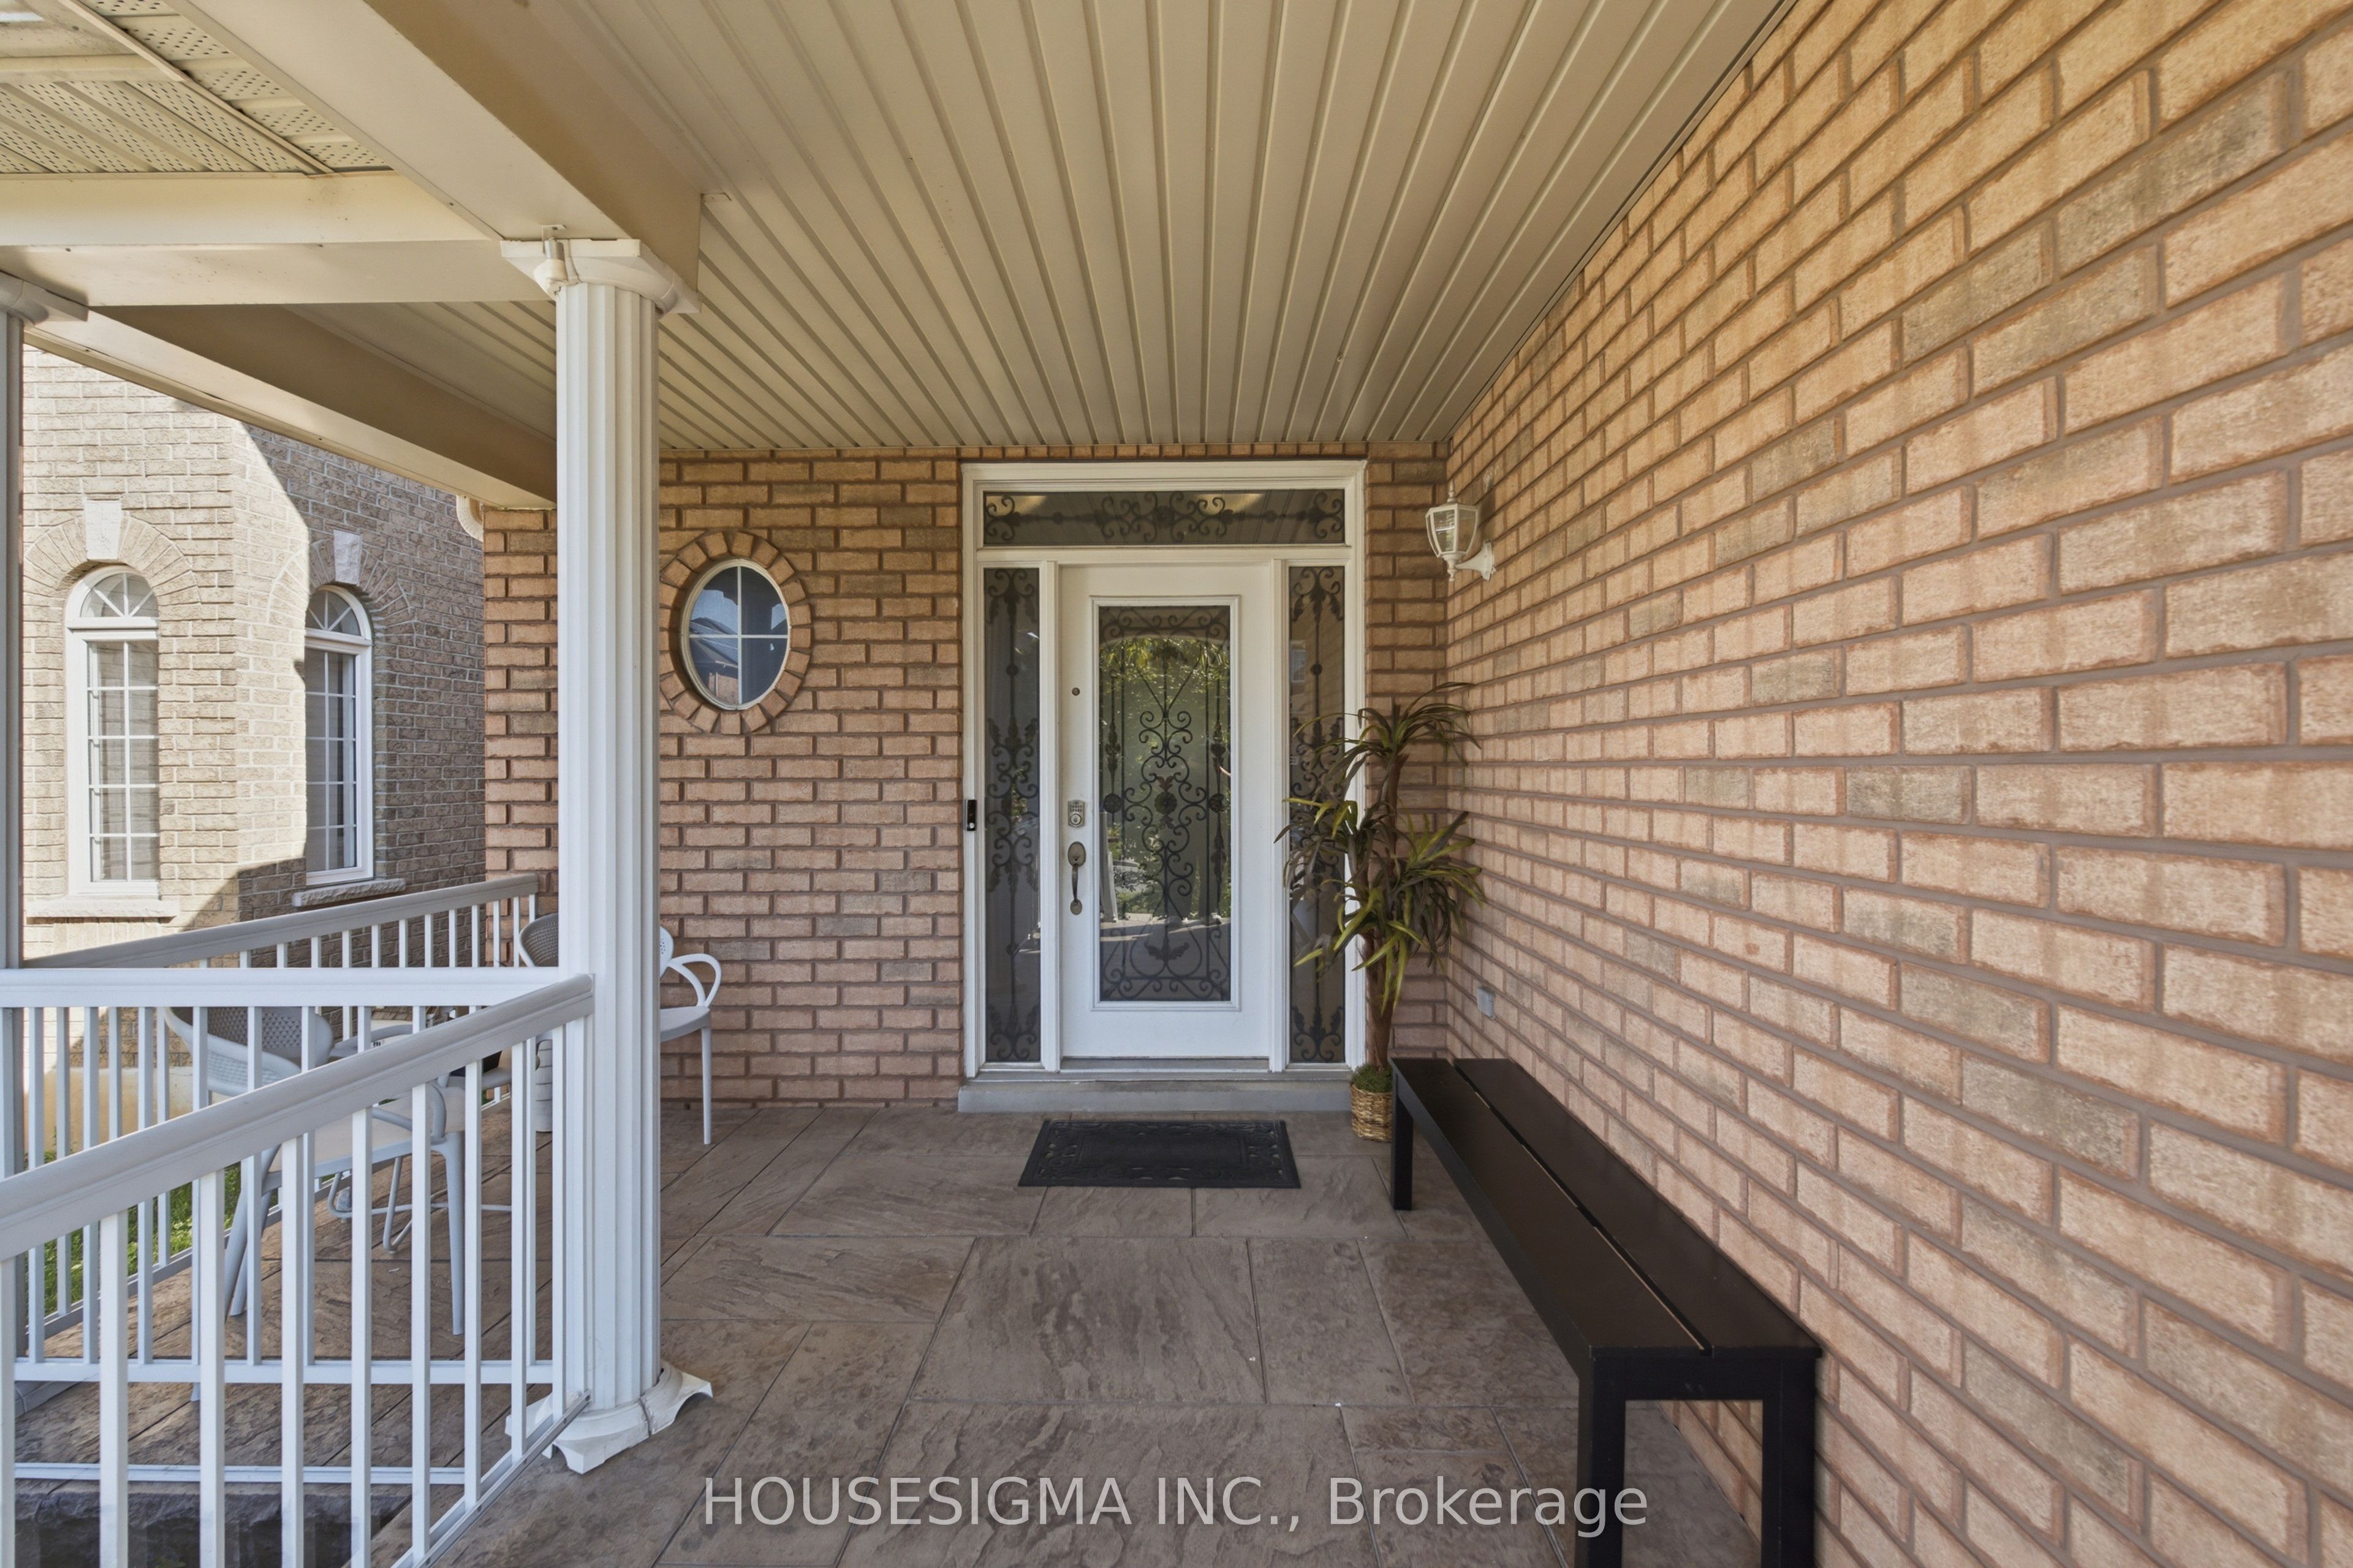
Stainless Steel Appliances (Fridge, Stove, Dishwasher & Range Hood), Washer & Dryer, Central Vacuum, California Shutters, Pot Lights Throughout, Two Additional Sets of Basement Kitchen Appliances , Custom Front Door, Two Additional Sets of Basement Kitchen Appliances. Poured Concrete Along Side of House & Backyard
位置
相似房源
查看更多
Source: Toronto Regional Real Estate Board (TRREB), via PropTx Innovations Inc.
The data relating to real estate on this website comes in part from the MLS® data feed of PropTx Innovations Inc. The information is deemed reliable but is not guaranteed accurate by PropTx.
The information provided herein must only be used by consumers that have a bona fide interest in the purchase, sale or lease of real estate and may not be used for any commercial purpose or any other purpose.
© 2026 PropTx Innovations Inc. All rights reserved. MLS®, REALTOR® and the associated logos are owned or controlled by The Canadian Real Estate Association (CREA).