3300 Sunningdale Gardens
房源介绍
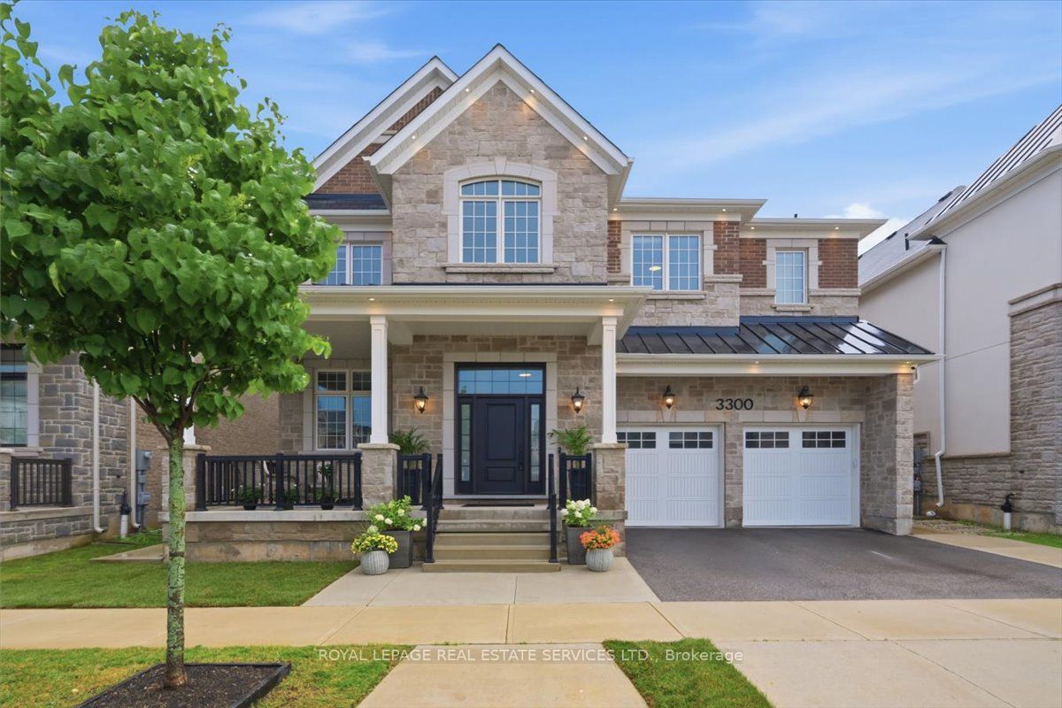
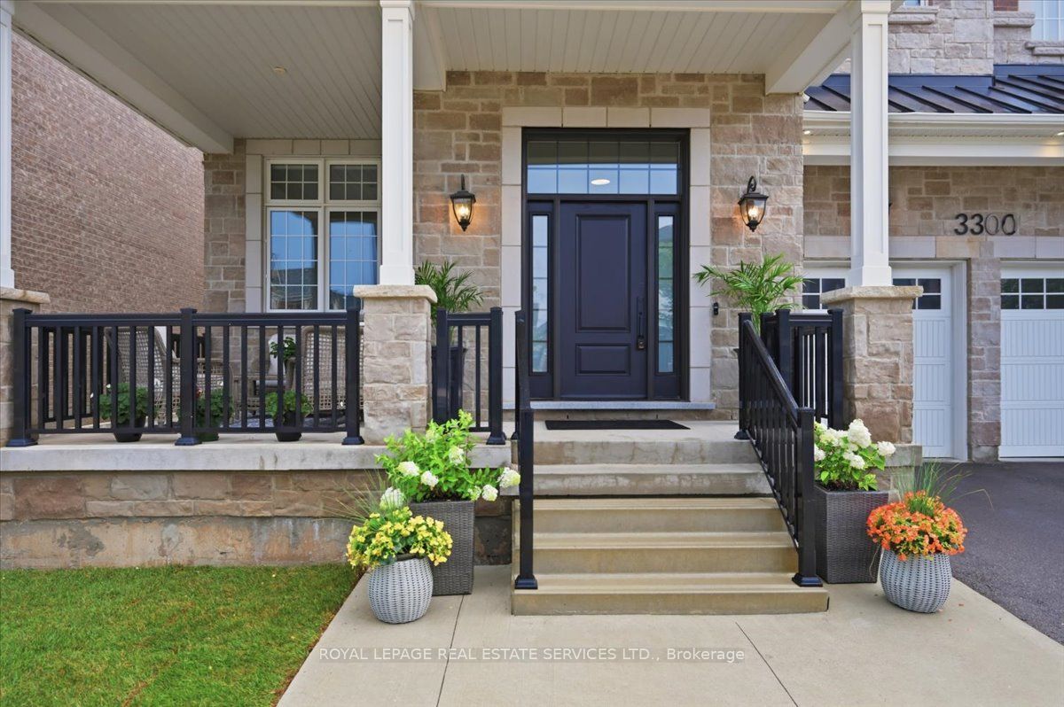
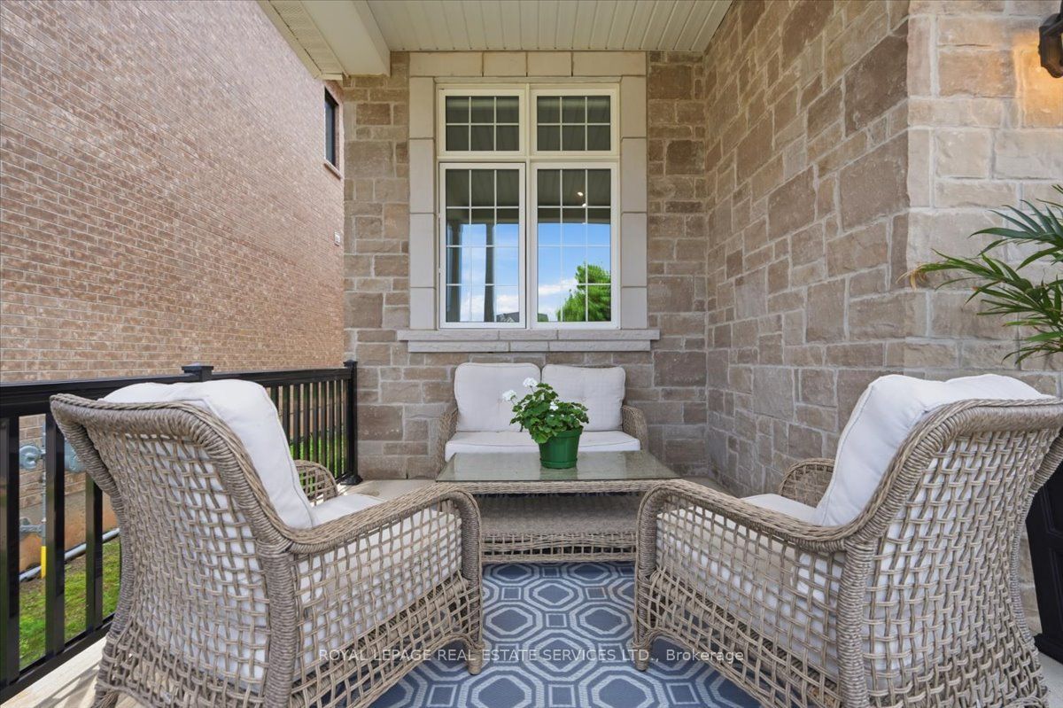
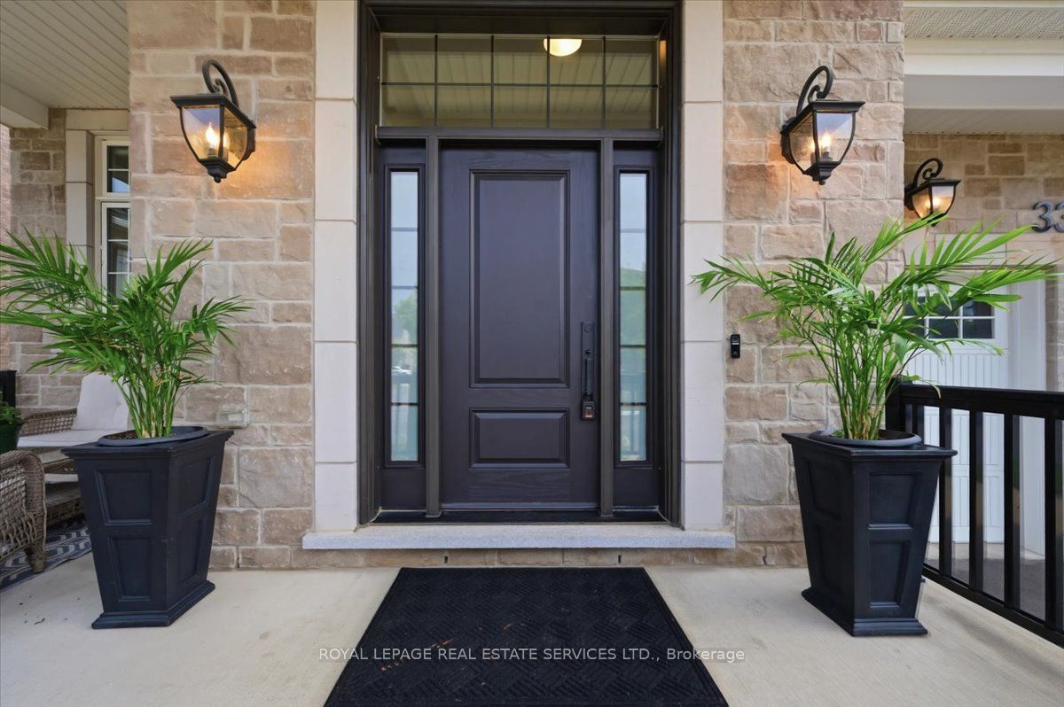
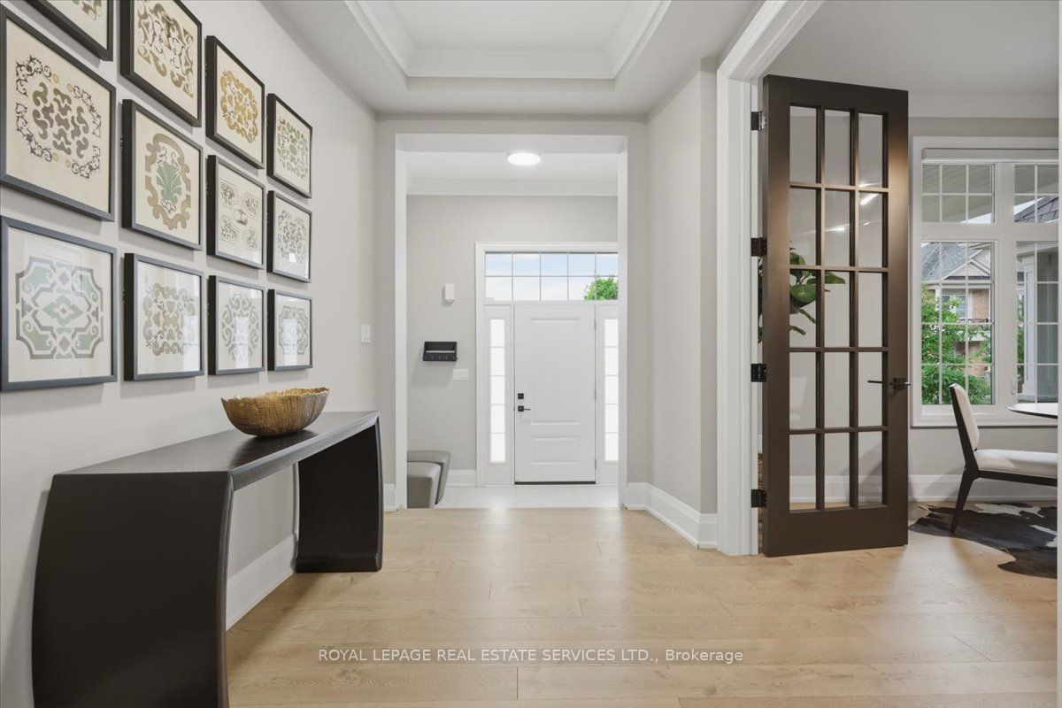
Distinguished custom residence offered for lease w/ over 4800 sq. ft. of finished living space + basement. Exquisite finishes & design! Over $200,000 in upgrades! 4 bedrooms, 6 bathrooms & premium 50' x 110' lot. Luxury finishes incl soaring 10' smooth ceilings on main & basement, wide-plank hardwoods, 2 gas fireplaces, custom millwork, built-ins, cornice moulding, 7 1/4" baseboards, 8' interior doors, Ethan Allen lighting, LED potlights, Hunter Douglas remote-controlled blinds & custom closet organizers.Enchanting covered porch welcomes you! Impressive dining rm w/ coffered ceiling & chandelier. Living rm flows effortlessly into the spectacular Barzotti kitchen featuring extended soft-close cabinetry, quartz counters, marble backsplash, premium JennAir appls, custom range hood, oversized island/breakfast bar, servery & walk-in pantry. Main floor office w/ glass doors, built-ins & dual workstations.Stunning hardwood staircase w/ iron pickets leads to a breathtaking mezzanine-style family rm. Every bedroom enjoys its own ensuite! Primary retreat w/ tray ceiling, 2 walk-in closets & spa-inspired 5 pc ensuite w/ quartz counters, dual vanities, soaker tub, glass shower & private water closet. 3 additional generous bedrooms & upper laundry.Professionally finished lower level w/ 10' ceilings, spacious rec rm, exercise room & 3 pc bath. Fully fenced backyard w/ covered seating area, irrigation & fresh sod. Exceptional opportunity to lease on one of North Oakville's most desirable streets in The Preserve Woodland Estates, close to top-rated schools, parks, shopping, rec centre, transit & highways. Sophisticated luxury & impeccable design!
房源信息
建筑详情
设施与特色
包含与不包含
All Hunter Douglas custom window coverings & Ethan Allan light fixtures incl LED potlights, Jennair appliances: Stainless fridge, Stainless gas stove (6 burner), Stainless microwave, Stainless dishwasher, washer/dryer. Custom closet organizers, 2 garage door opener & 2 remotes. Shed, storage container, custom-built gazebo. Water filter & odour remover, water softener. Irrigation system in backyard. Security system hardware. CVAC & attachments. Bathroom mirrors
TV BRACKET & TVs
位置
相似房源
查看更多
Source: Toronto Regional Real Estate Board (TRREB), via PropTx Innovations Inc.
The data relating to real estate on this website comes in part from the MLS® data feed of PropTx Innovations Inc. The information is deemed reliable but is not guaranteed accurate by PropTx.
The information provided herein must only be used by consumers that have a bona fide interest in the purchase, sale or lease of real estate and may not be used for any commercial purpose or any other purpose.
© 2026 PropTx Innovations Inc. All rights reserved. MLS®, REALTOR® and the associated logos are owned or controlled by The Canadian Real Estate Association (CREA).