48 Edmund Street
房源介绍
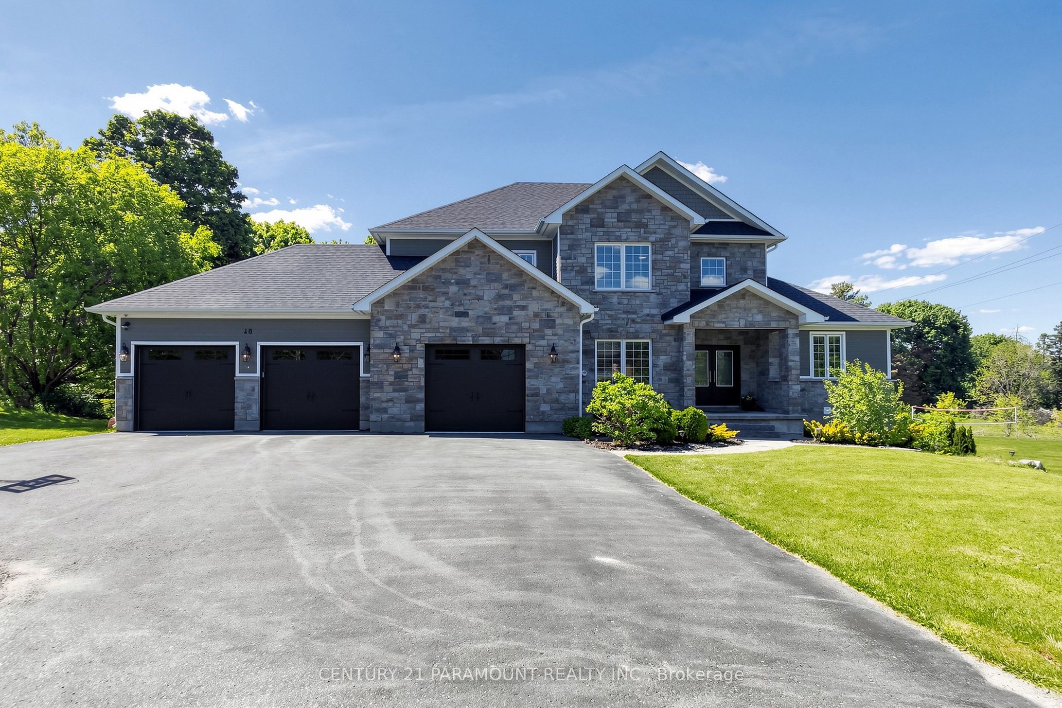
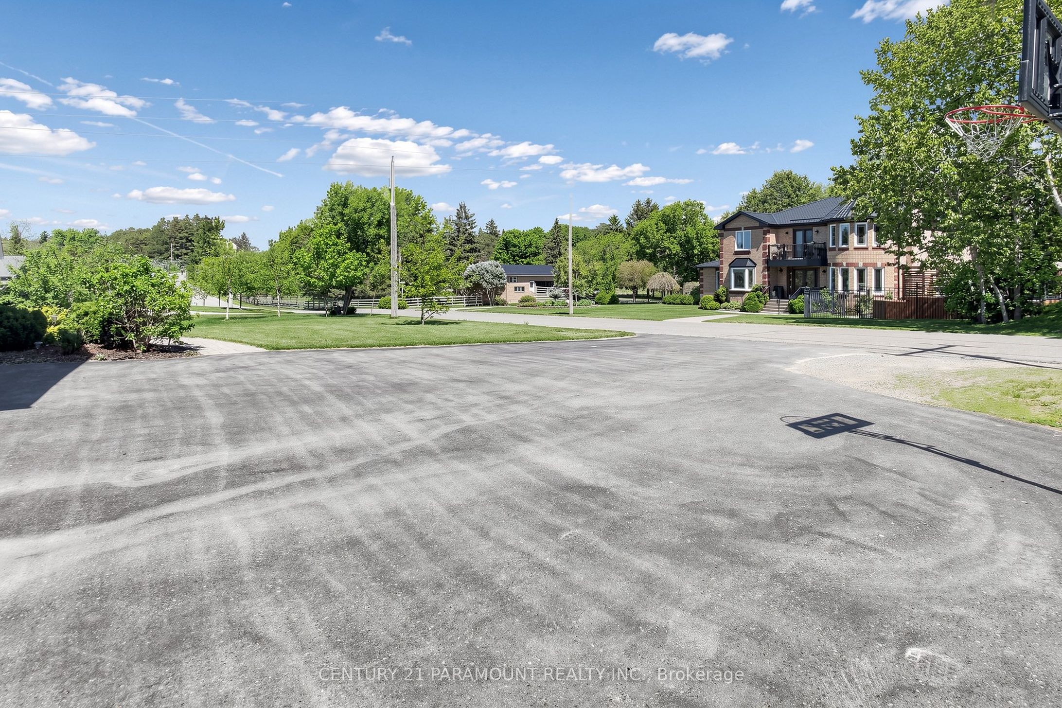
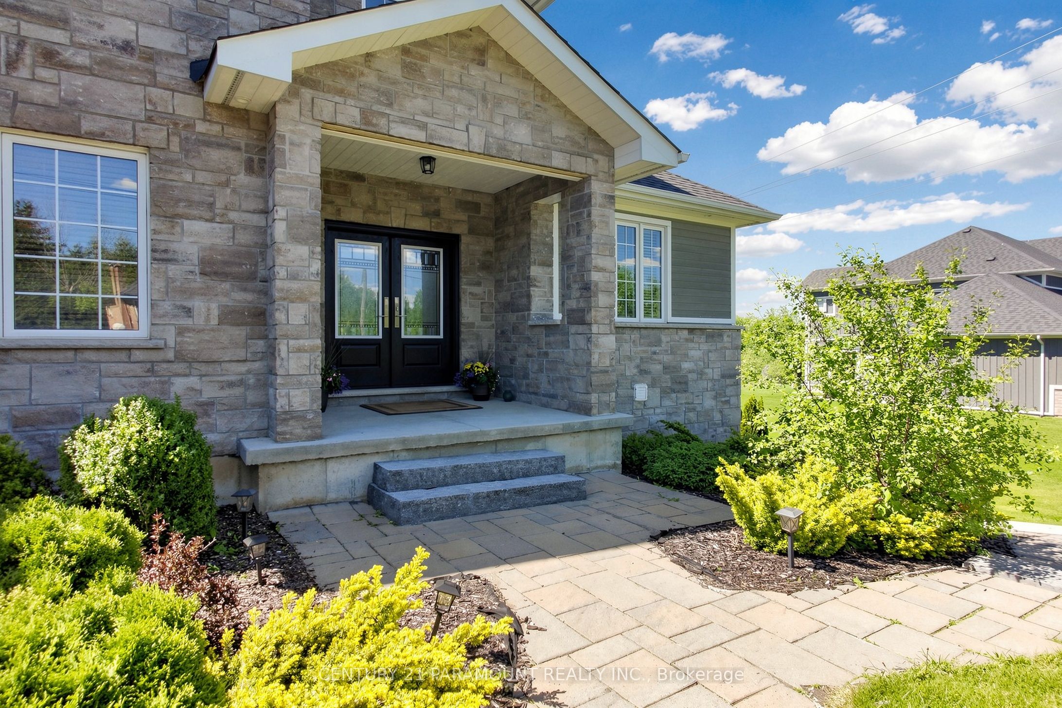
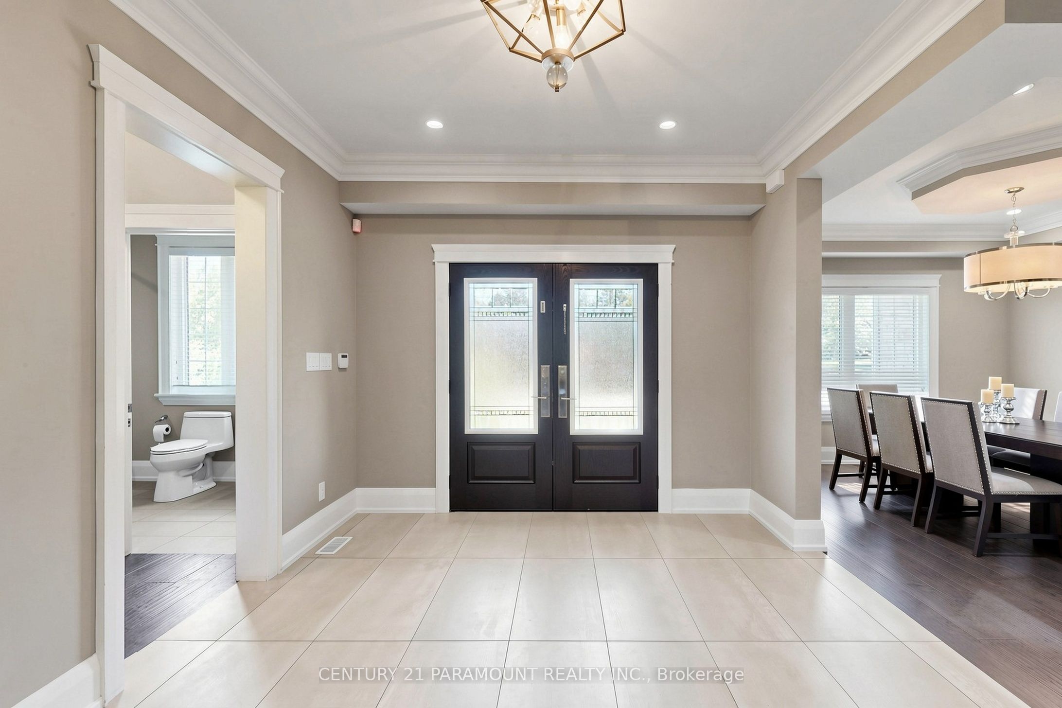
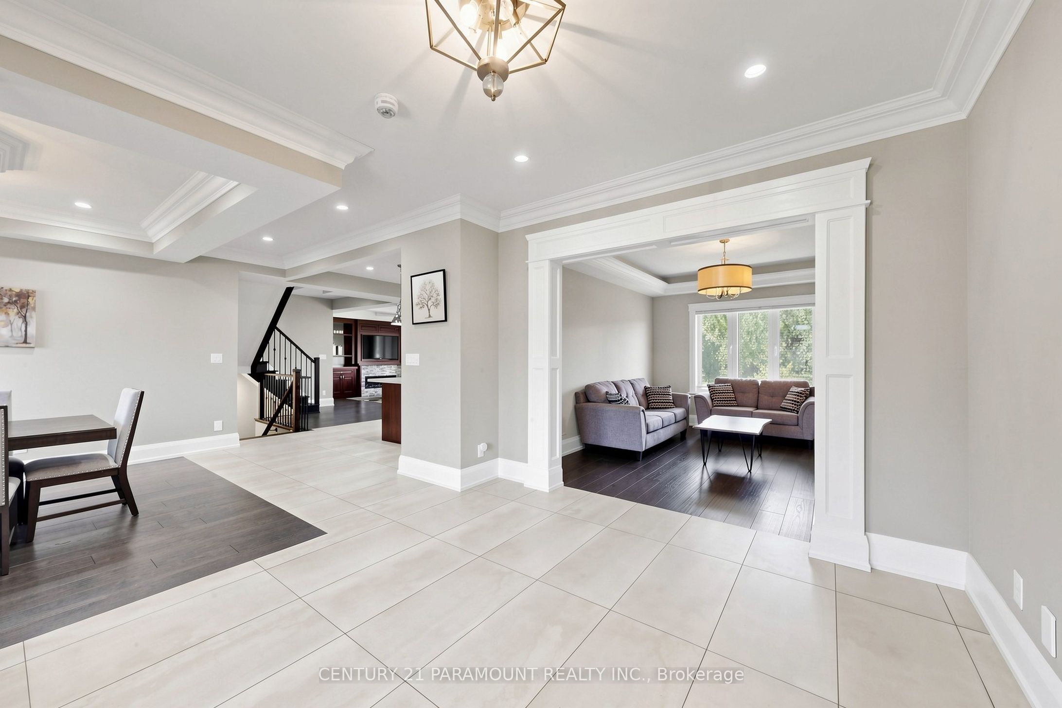
Welcome to this beautifully lanscaped, bright, well maintained 5 Bedroom with 6 Bathroom Home. It boasts 3 kitchen and 2 separate in-law type living spaces - One studio and One with 2 separate rooms off the living area with separate entry to both spaces. This home has a 3 car garage with garage door remote entry and parking for 8 cars on the driveway!! The open concept layout has a chef's kitchen with custom cherrywood cabinets and quartz backsplash and countertops; it overlooks the family room with gorgeous coffered ceiling , fireplace and walkout to the backyard porch. The entire home has many windows that allow in natural lighting, potlights, crown moulding, and hardwood flooring with upgraded 7.5" baseboards. 3 fireplaces (1 gas & 2 Electric), All the bedrooms have built -in closet systems and cabinetry. Smoke Dectectors & carbon Monoxide Detectors on all floors, Garage entry into home, Central Vac, Water Softner, A/C, Security Camera's and monitoring system, the features continue!! The 5th bedroom can be used as a media room/office on the main floor of the home with customer cabinertry with countertop and media wall. The home has 2 separate laundry rooms; one on the main level and one on the lower level accessible to both basement suites. 2 cold storage rooms.The quiet family neighbourhood is surrounded by walking trails and this home is close to shopping, schools and all amenities.
房源信息
建筑详情
设施与特色
费用信息
包含与不包含
All existing light fixtures; All existing window treatments; CAC; Stainless steel appliances with built-in countertop stove and oven, Fridge, Dishwasher, Rangehood fan (ground floor kitchen); Basement Fridge x2, Stove x2. 3 Garage Door openers with remotes; Water softener, Water purifier, HWT; Sump pump and sewage pump; 3 Fireplaces (1 Gas, 2 Electric); Central Vac and all hoses and equipment; movable kitchen island in basement.
Bar Fridge in Dining Room
位置
相似房源
查看更多
Source: Toronto Regional Real Estate Board (TRREB), via PropTx Innovations Inc.
The data relating to real estate on this website comes in part from the MLS® data feed of PropTx Innovations Inc. The information is deemed reliable but is not guaranteed accurate by PropTx.
The information provided herein must only be used by consumers that have a bona fide interest in the purchase, sale or lease of real estate and may not be used for any commercial purpose or any other purpose.
© 2026 PropTx Innovations Inc. All rights reserved. MLS®, REALTOR® and the associated logos are owned or controlled by The Canadian Real Estate Association (CREA).