12 Franktown Drive
房源介绍
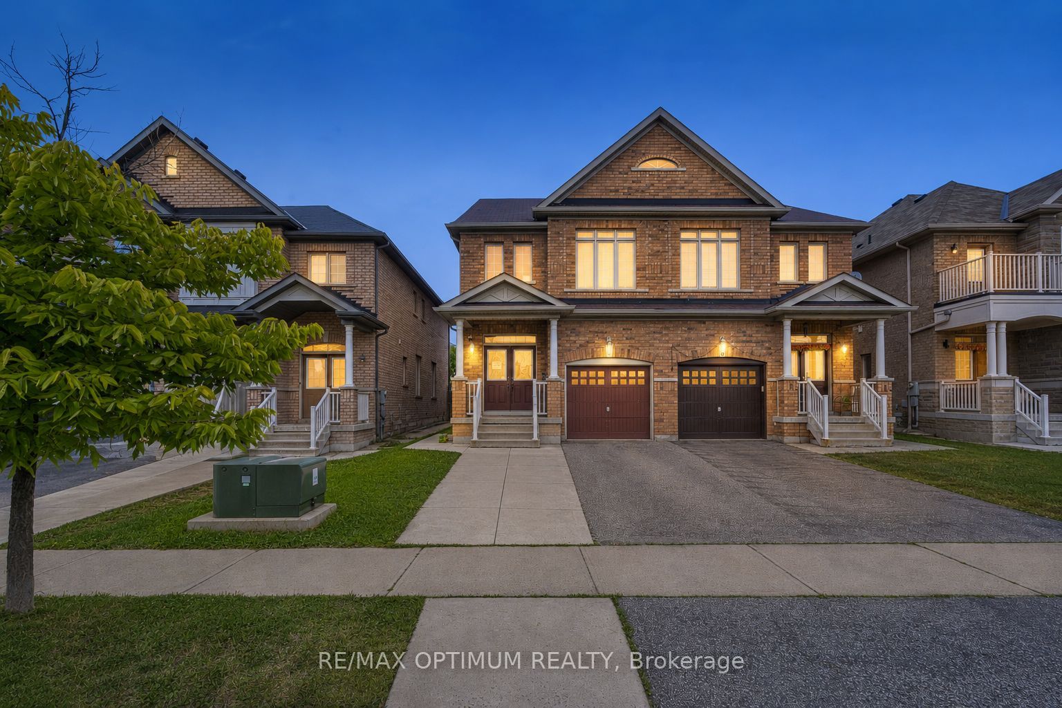
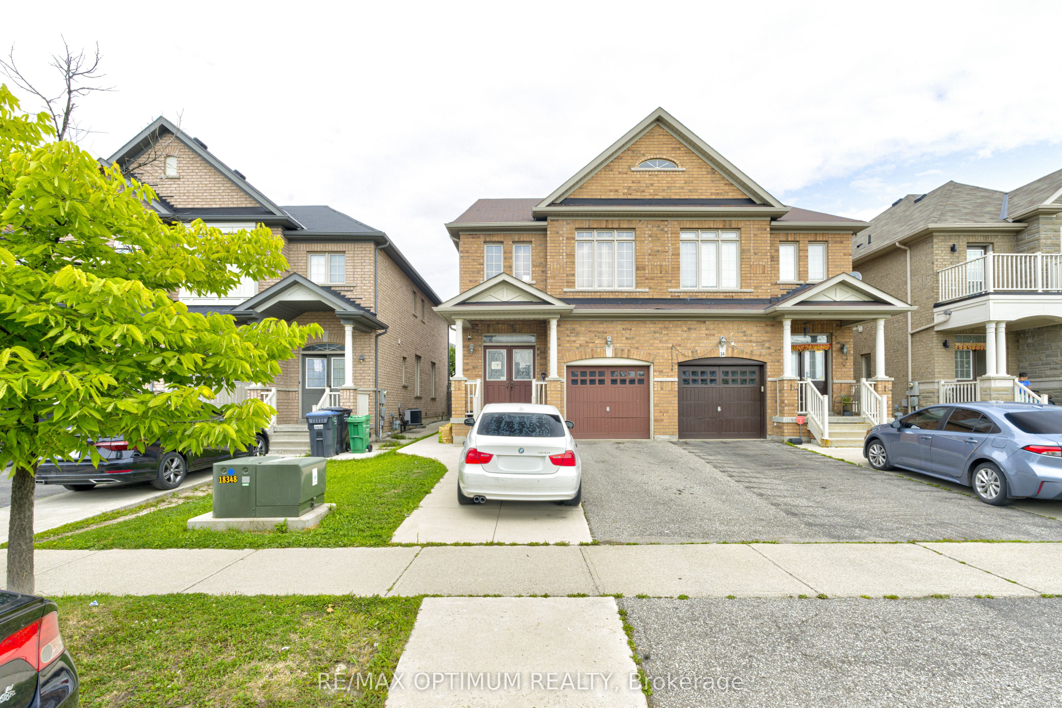
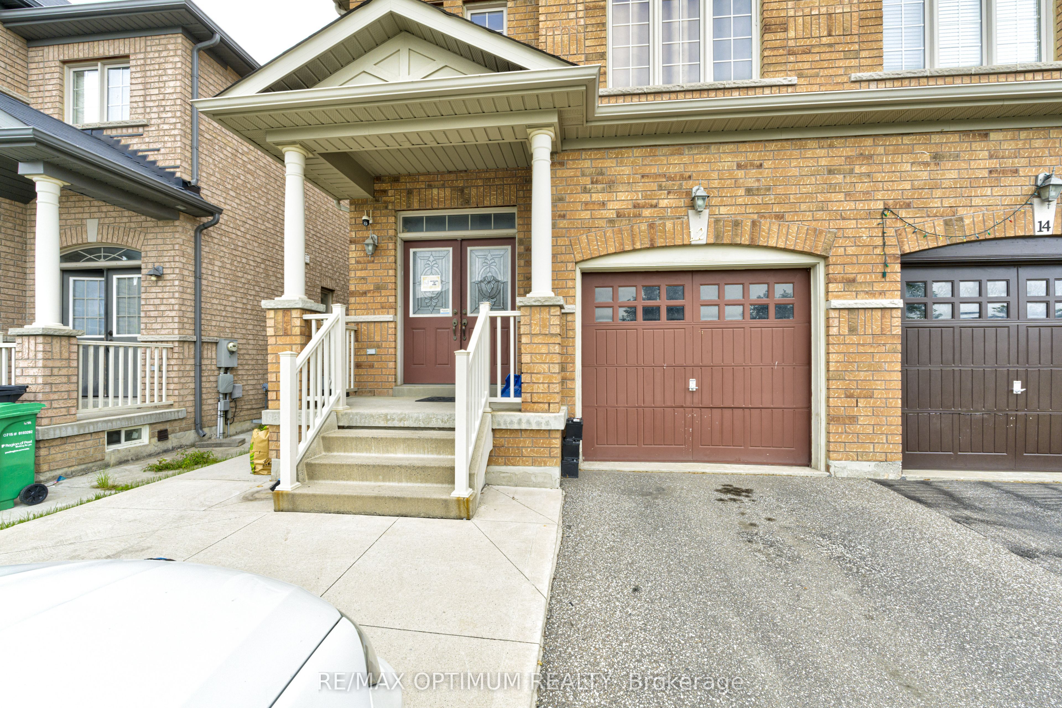
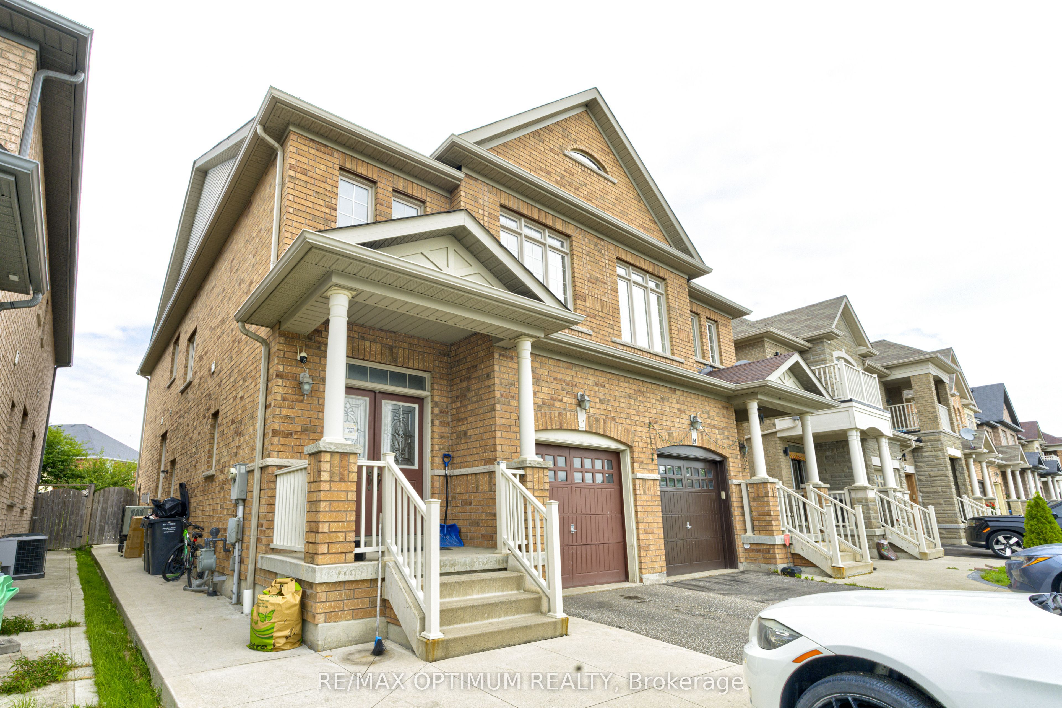
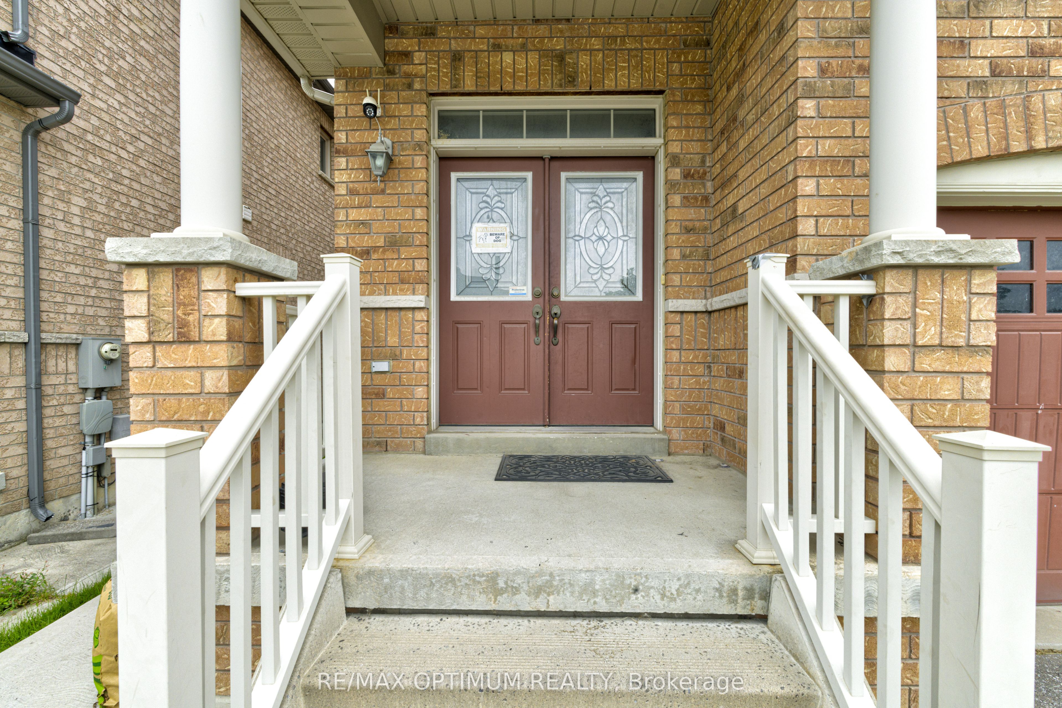
Welcome to this beautiful 3-bedroom + loft, 3-bathroom semi-detached home in the highly desirable Bram East/Castlemore community. Featuring an impressive double-door entry and a bright, functional layout with spacious living and dining areas, a cozy family room with fireplace, and a well-appointed kitchen with stainless steel appliances. The breakfast area offers a convenient walkout to the backyard, perfect for everyday family living and entertaining. Upstairs, the spacious primary bedroom features a walk-in closet and luxurious 5-piece ensuite, complemented by two additional bedrooms, a versatile loft and convenient upper-level laundry. Complete with an attached garage, private driveway and unfinished basement offering excellent future potential. Ideally located close to schools, library, parks, shopping, transit and everyday amenities, with easy access to Hwy 50, Hwy 7 and Hwy 427.
房源信息
建筑详情
设施与特色
费用信息
包含与不包含
All Elf's , S/S Appliances , Fridge , Dishwasher, Stove, Washer and Dryer.
位置
相似房源
查看更多
Source: Toronto Regional Real Estate Board (TRREB), via PropTx Innovations Inc.
The data relating to real estate on this website comes in part from the MLS® data feed of PropTx Innovations Inc. The information is deemed reliable but is not guaranteed accurate by PropTx.
The information provided herein must only be used by consumers that have a bona fide interest in the purchase, sale or lease of real estate and may not be used for any commercial purpose or any other purpose.
© 2026 PropTx Innovations Inc. All rights reserved. MLS®, REALTOR® and the associated logos are owned or controlled by The Canadian Real Estate Association (CREA).