5472 Bourget Drive
房源介绍
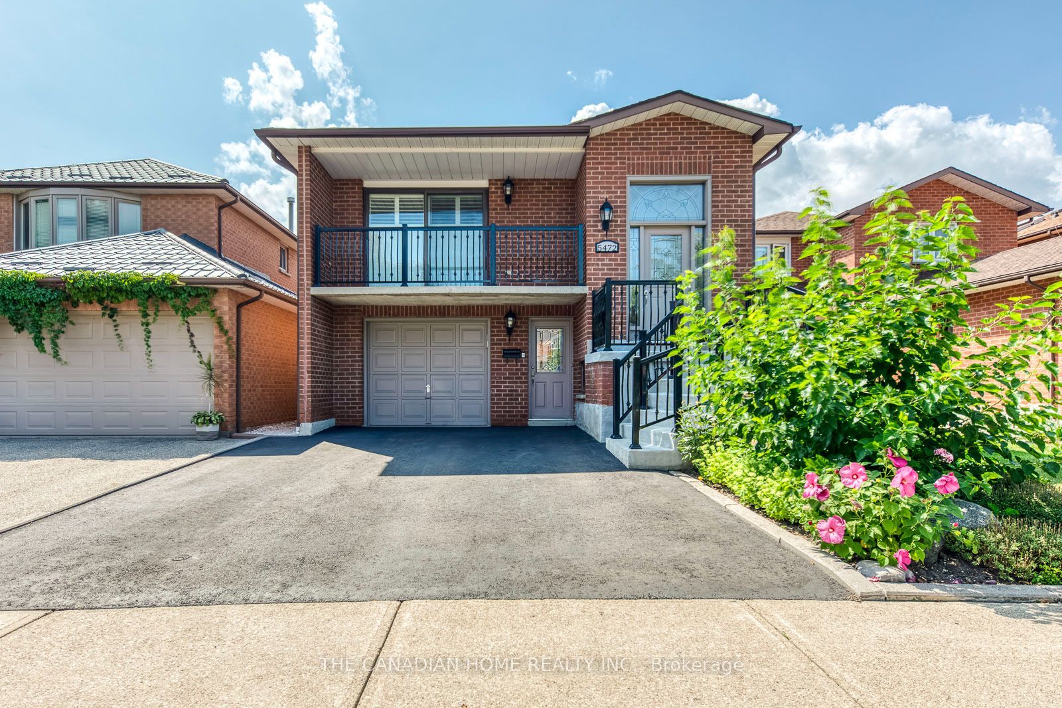
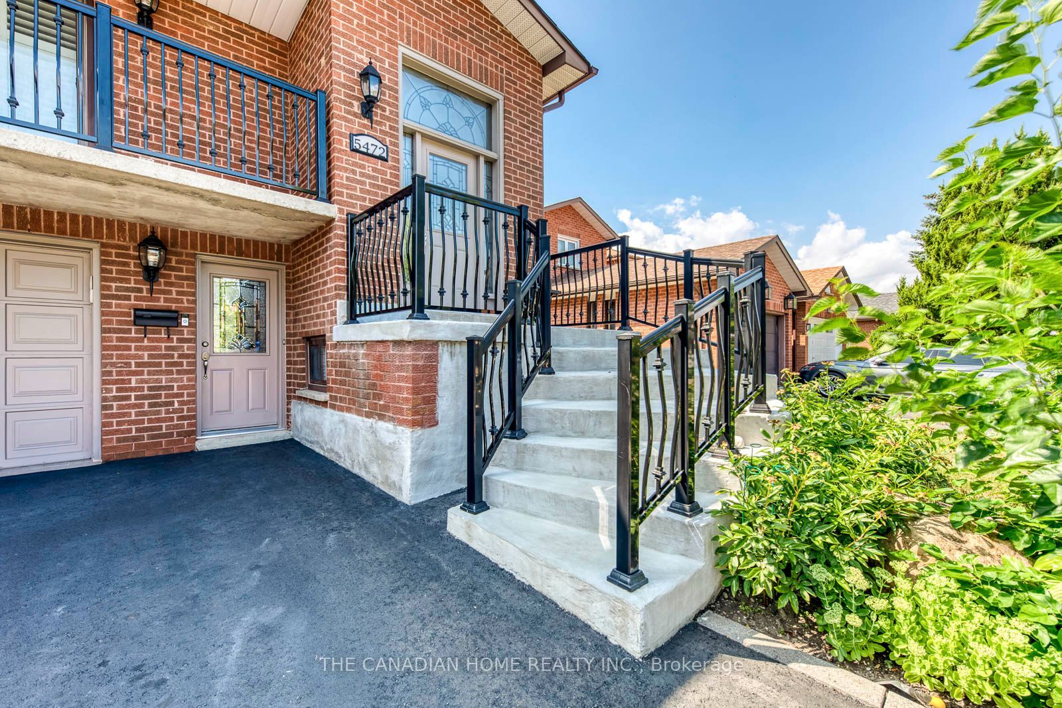
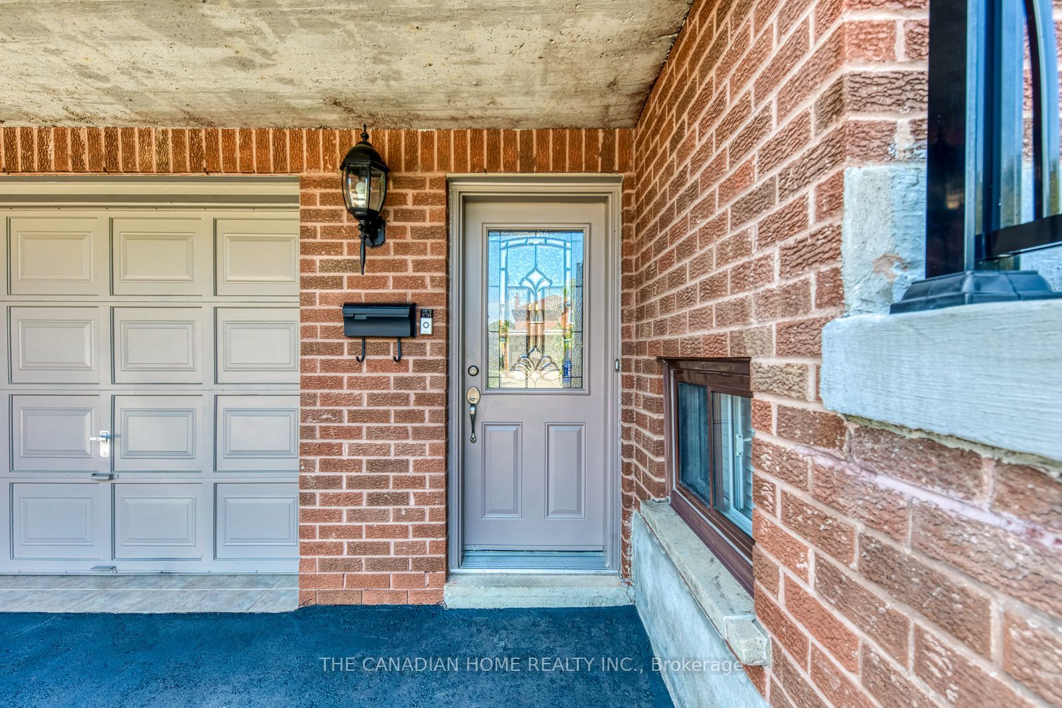
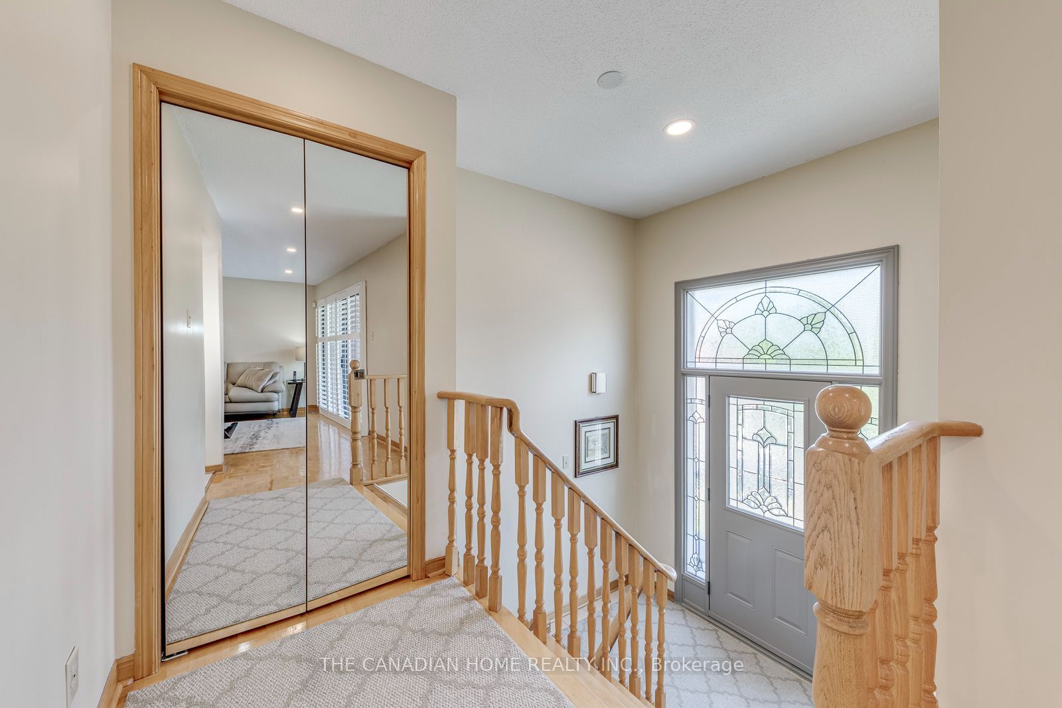
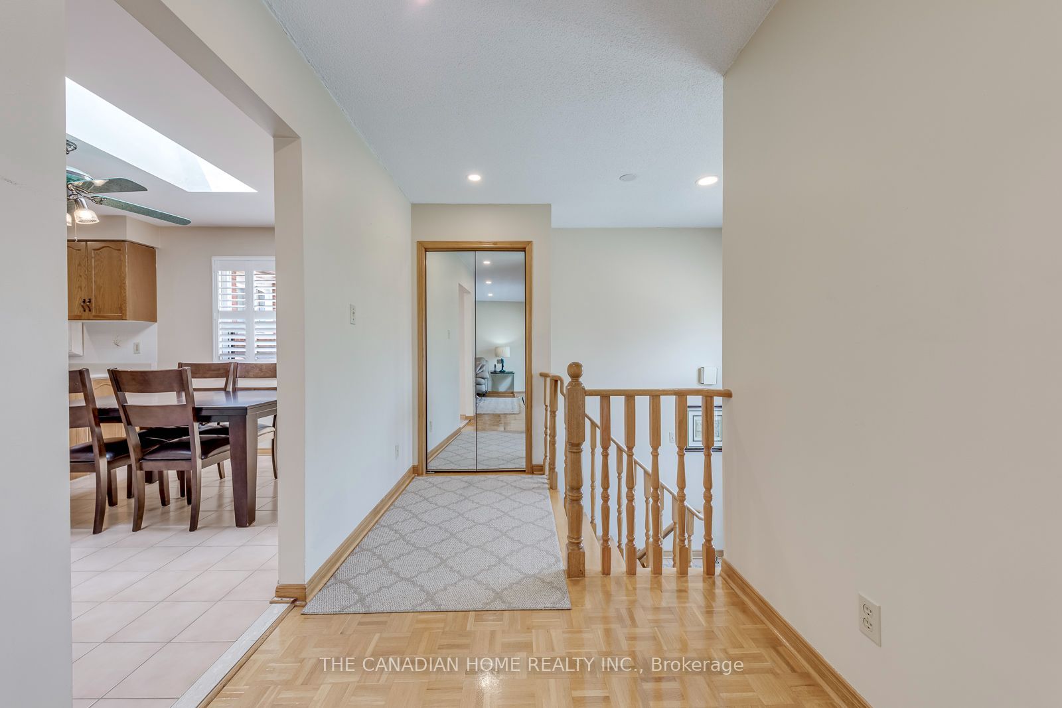
A TRUE DUPLEX! ABOVE GROUND WITH INCOME SUITE WITH SEPERATE ENTRANCE FOR MAXIMUM RENT! HAVE YOUR MORTGAGE PAID FOR YOU! UP TO $2000 RENTAL INCOME! Perfect for First Time Home Buyers, Upsizers, Investors! Welcome to this meticulously maintained 3+1 bedroom, 2 bathroom home, offering convenient access to a wide range of amenities, including Sheridan College, Square One Shopping Centre, restaurants, and parks. The home features a newly updated roof (2026), an open-concept layout, creating a spacious and inviting atmosphere, with the living and dining areas flowing seamlessly into the kitchen and breakfast. Skylights in the kitchen and bathroom with modern pot lights throughout! The charming kitchen, equipped with high-end KitchenAid appliances, a shimmering skylight and ample counter space is perfect for cooking and entertaining. California shutters, installed just two years ago, offer privacy while allowing natural light to fill the space. The upper level also includes three generously sized bedrooms, each with its own closet, providing plenty of storage for the family. Moving to the lower level, you'll find a versatile space with its own separate entrance. Unlike most basements, this is above ground with large windows and walkout. This area includes a cozy family room with a gas fireplace, a second kitchen with stainless steel appliances, a laundry area and a 3-piece bath. This level is ideal for multi-generational living or a income suite! A walkout with sliding doors leads to the backyard, enhancing the home's indoor-outdoor flow. Additionally, the home features an enclosed sunroom. Surrounded by windows and doors with vertical blinds for privacy, the sunroom includes a deck, making it perfect for relaxation or entertaining. Perfectly located minutes to Heartland Town Centre, community centres, and future access to the Hurontario LRT. With easy access to highways 403, 401 + 407, offering functionality and convenience at your doorstep.
房源信息
建筑详情
设施与特色
费用信息
包含与不包含
All electrical light fixtures, window coverings, stainless steel kitchen appliances on main and lower level, owned furnace and AC, fireplace, garage door opener and remotes.
N/A
位置
相似房源
查看更多
Source: Toronto Regional Real Estate Board (TRREB), via PropTx Innovations Inc.
The data relating to real estate on this website comes in part from the MLS® data feed of PropTx Innovations Inc. The information is deemed reliable but is not guaranteed accurate by PropTx.
The information provided herein must only be used by consumers that have a bona fide interest in the purchase, sale or lease of real estate and may not be used for any commercial purpose or any other purpose.
© 2026 PropTx Innovations Inc. All rights reserved. MLS®, REALTOR® and the associated logos are owned or controlled by The Canadian Real Estate Association (CREA).