95 McCleave Crescent
房源介绍
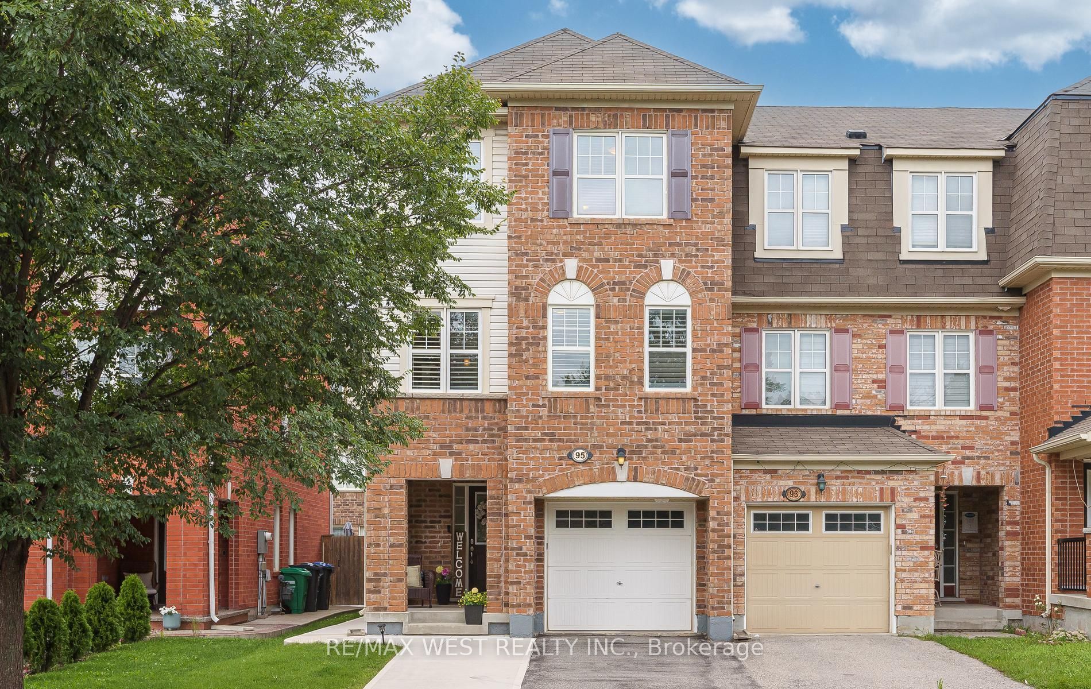
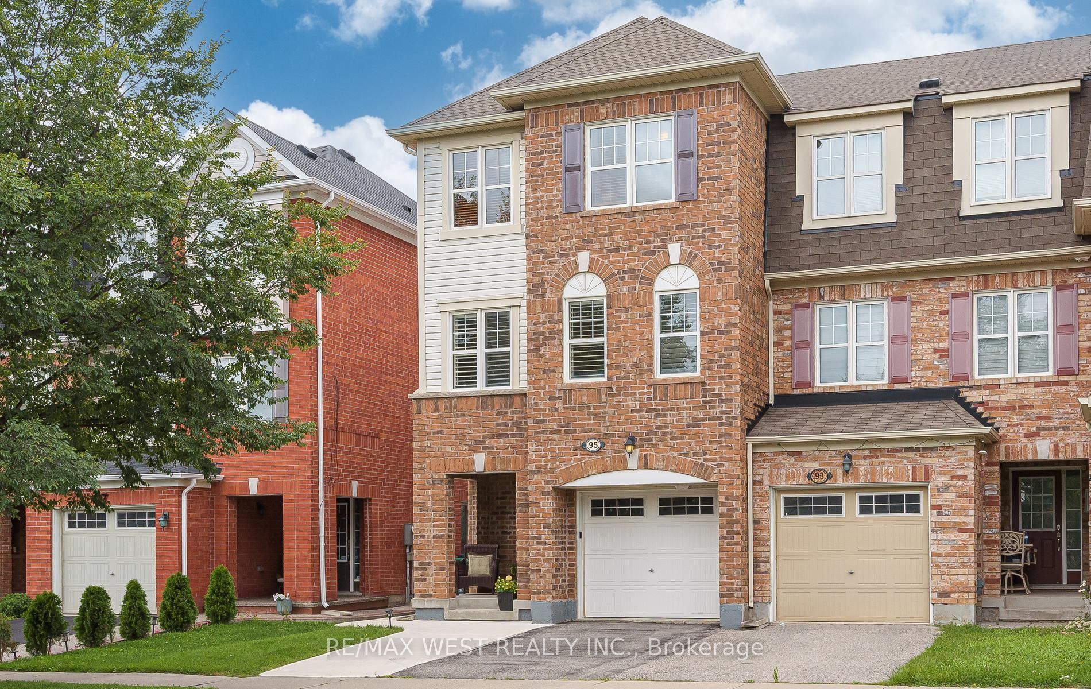
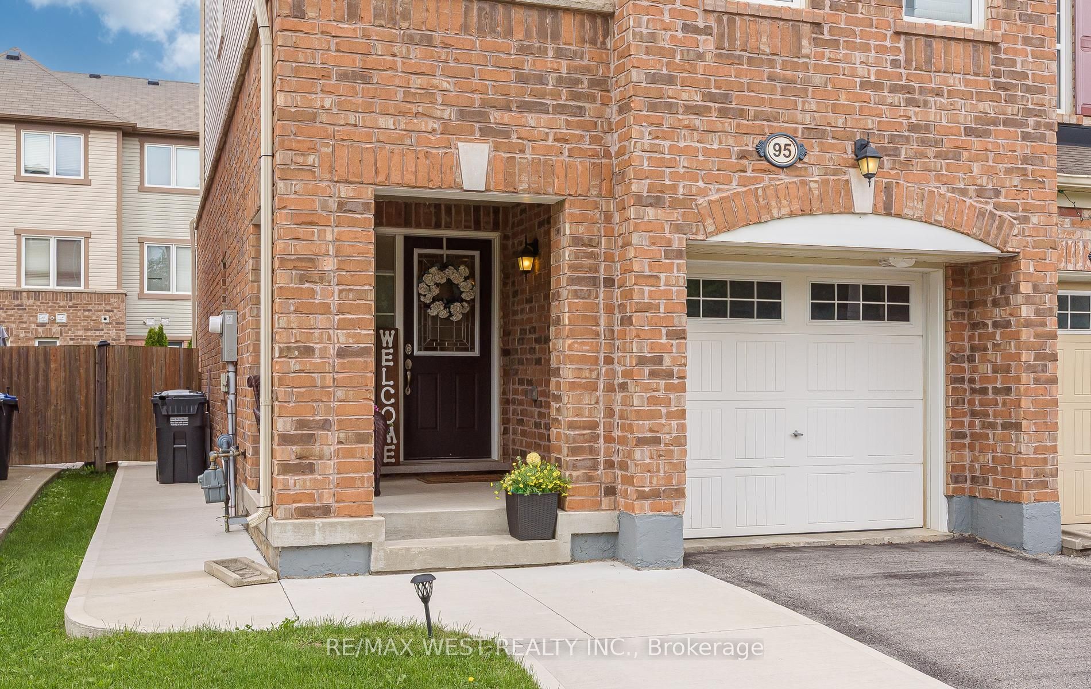
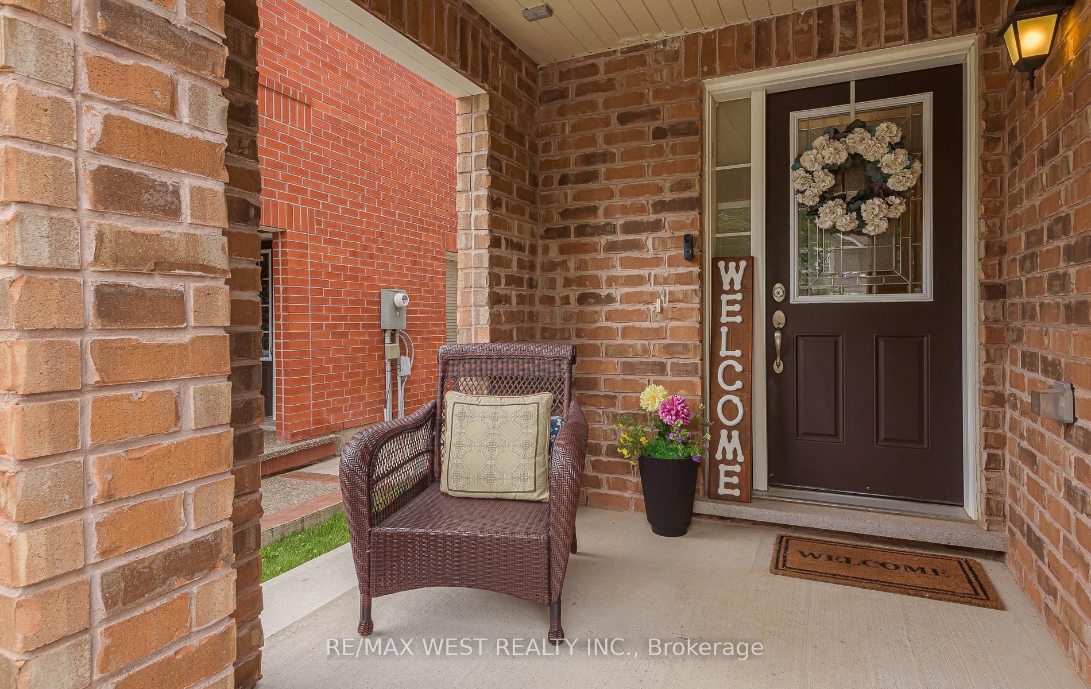
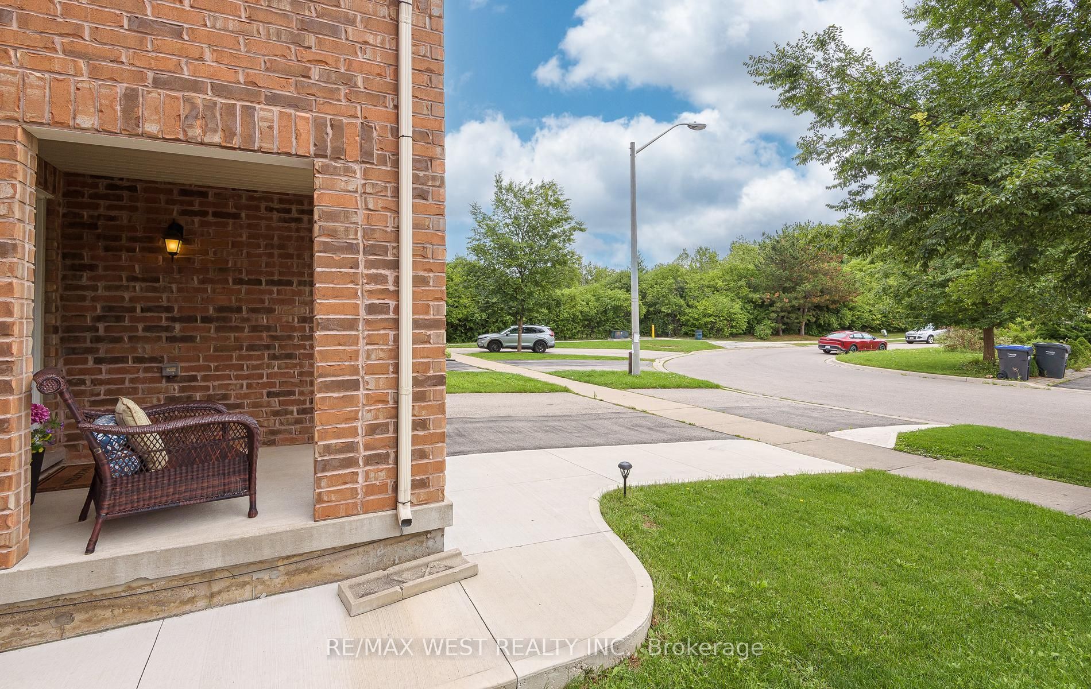
GORGEOUS 3+1 BDRM TOWNHOUSE FREEHOLD, 4 BATHS! IMMACULATE CONDITION, BRIGHT & TASTEFUL,BEAUTIFUL OAK STAIRCASE TOP TO BOTTOM, MODERN, STRIP HARDWOOD + COZY GAS FIREPLACE IN OPEN CONCEPT FAMILY RM & KITCHEN! BREAKFAST BAR, BACKSPLASH! SEPARATE DINING/LIVING RM. VERY SPACIOUS, EXCELLENT 4TH BDRM + 3PC ENSUITE IN FINISHED BSMT, IDEAL FOR TEENAGER, INLAWS OR STUDENTS! (Sheridan College close by) LOTS OF CURB APPEAL! Furnace & A/C only 6 yrs new + owned. GDO, central air & vac! BRAND NEW REFRIGERATOR (AUG) HWT IS RENTED & COZY FRONT PORCH (COVERED) SHOWS 10+
房源信息
建筑详情
设施与特色
费用信息
包含与不包含
Builders Floor Plan & Survey attached 1741 sqft
位置
相似房源
查看更多
Source: Toronto Regional Real Estate Board (TRREB), via PropTx Innovations Inc.
The data relating to real estate on this website comes in part from the MLS® data feed of PropTx Innovations Inc. The information is deemed reliable but is not guaranteed accurate by PropTx.
The information provided herein must only be used by consumers that have a bona fide interest in the purchase, sale or lease of real estate and may not be used for any commercial purpose or any other purpose.
© 2026 PropTx Innovations Inc. All rights reserved. MLS®, REALTOR® and the associated logos are owned or controlled by The Canadian Real Estate Association (CREA).