8930 Creditview Crescent
房源介绍
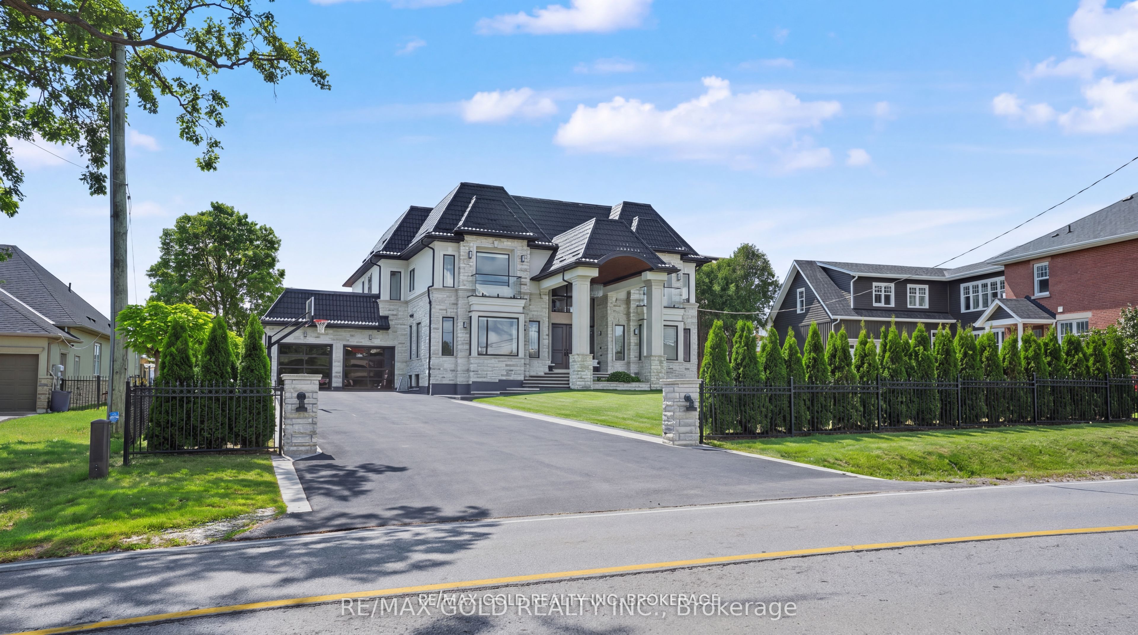
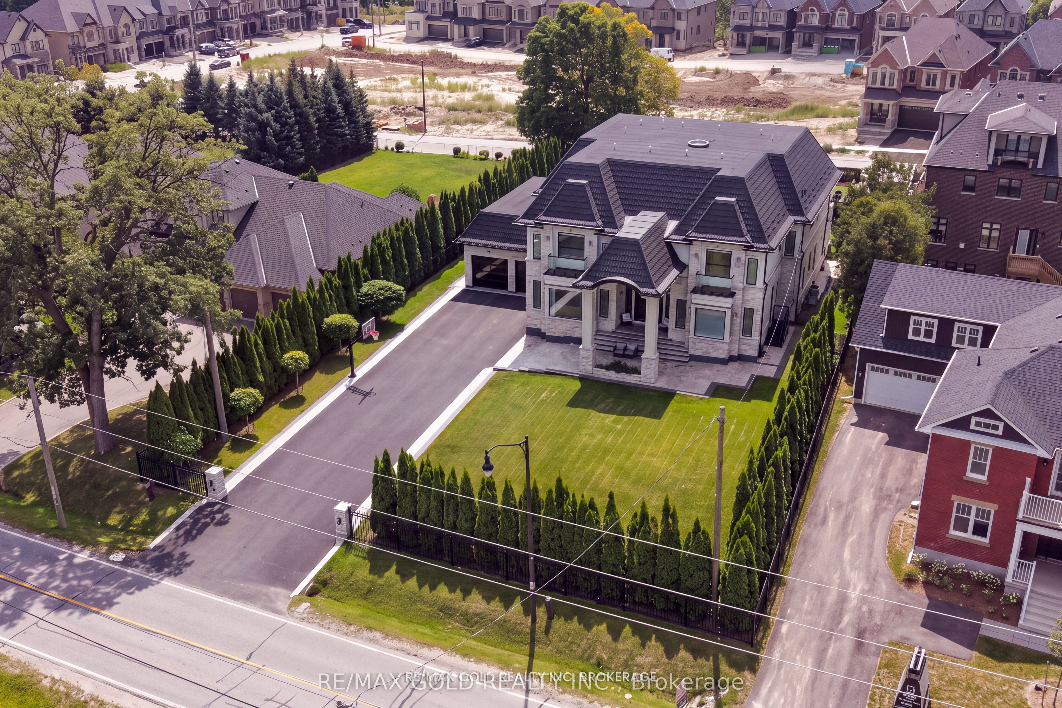
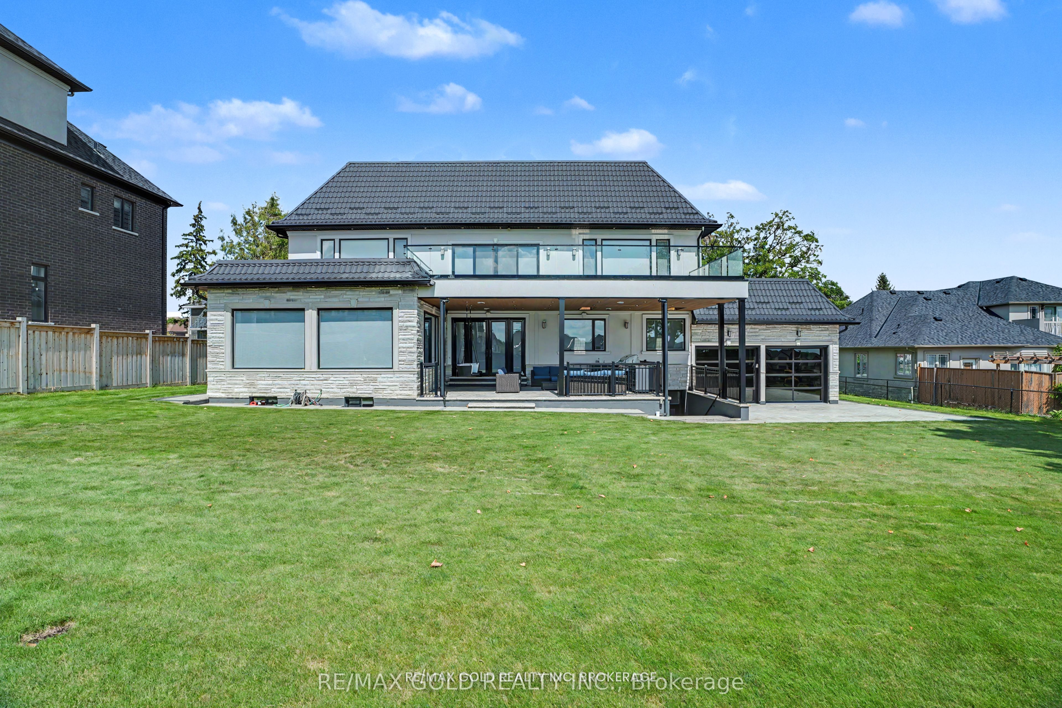
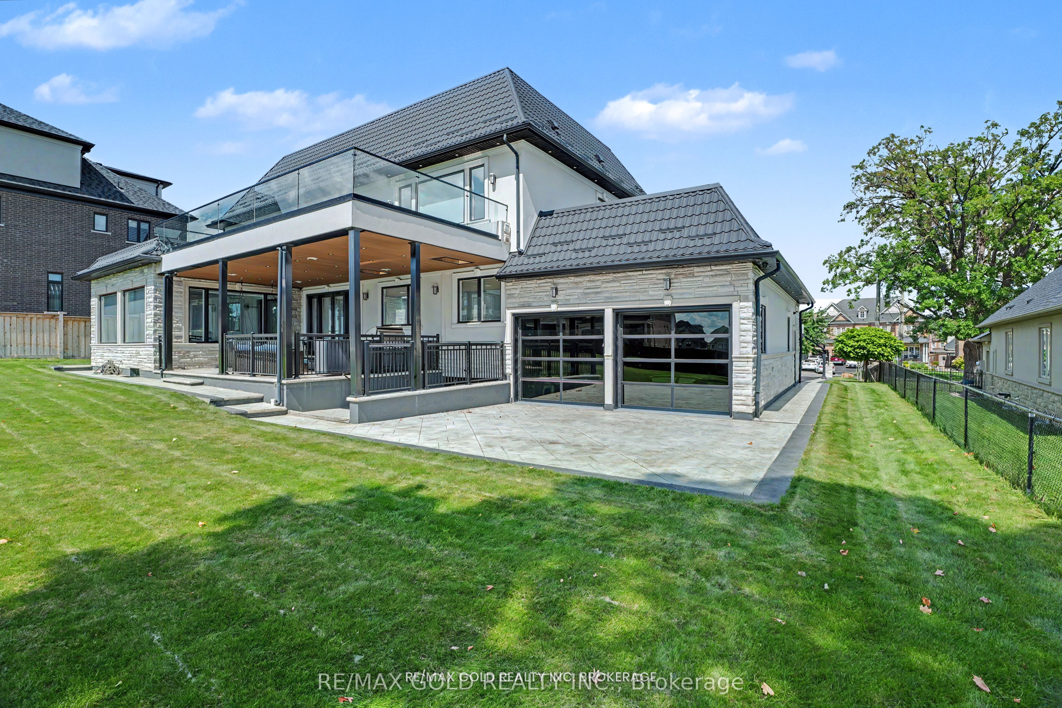
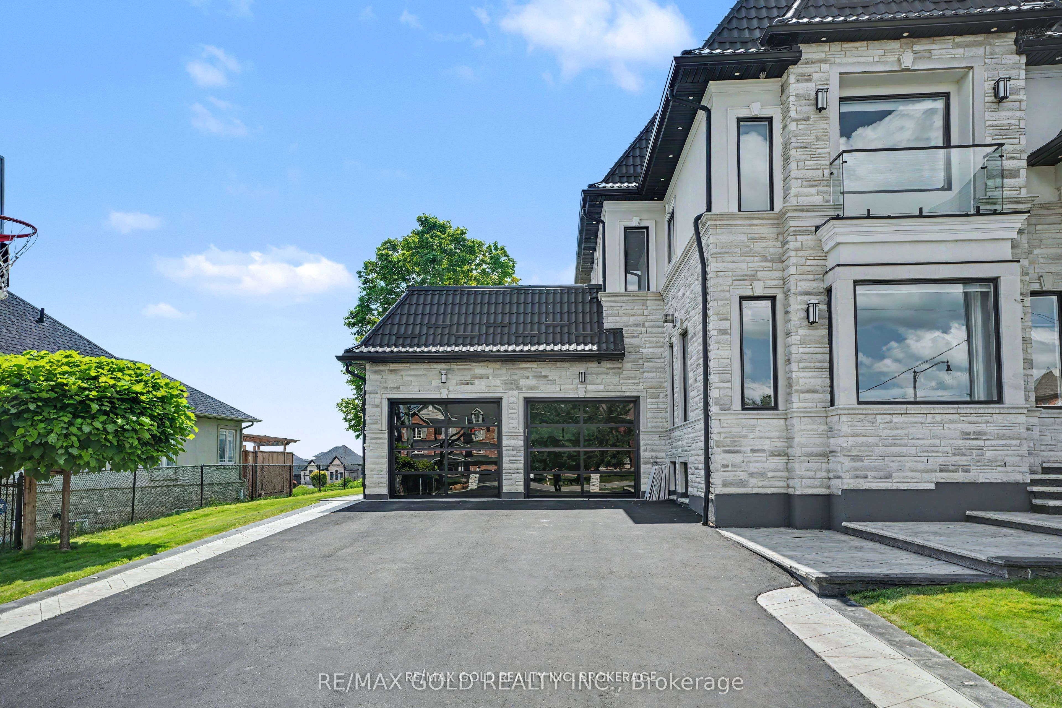
Design the layout so that major positive energy zones align with cardinal direction ( Main Entrance , Rectangular lot) Welcome to the Brampton White House, ideally situated near the Mississauga border. Custom-built in 2022, this exceptional residence reflects hundreds of hours of thoughtful design, craftsmanship, and execution .Offering an impressive 6,932 sq. ft. above grade plus approximately 3,650 sq. ft. of lower-level space, this grand home features 5 spacious bedrooms ( 1 Master Bedroom @ Main Floor & 4 Master Bedroom @ Second Floor ) plus a dedicated prayer room & Sitting area with Tv and Fire Place @ 2nd Floor , 6 bathrooms, attached in & out 4-car garage with see through glass aluminum garrage doors . Open-to-above foyer creating a spectacular first impression, premium 7 1/2" Coswick European flooring, Elegant 4' 4' Italian porcelain tiles. 5 Feet * 10 Feet * 1/2 inch Book match slabs in washroom walls .Extra-large family room 21*18 feet with gas fireplace & adjoining 21' *17 ' sunroom with extra large windows providing abundant natural light ,Spectacular High Denisty ( H.D ) board custom kitchen with oversized HANSTONE CANADIAN QUARTZ 8* 8 FEET Centre island & spacious butler's pantry, extensive plaster crown moulding Custom recessed ceilings and architectural details Custom millwork throughout, Impressive 10-inch baseboards ,The luxurious main-floor primary suite offers :--Dual entrances for enhanced privacy and convenience Private balcony 30 * 18 Feet with artificial grass , Dedicated prayer room, Outdoor Covered Sitting Area 25*18 Feet, With Stainless Steel Country Kitchen & High Quality Gas Barbeque , 10 feet Ceiling , all exterior walls with foam Insulation, Sound proof insulation in vertical walls & heated insulation at floors . Office with Custom Cabinets and Seperate Door, Interior and Exterior potlights, Speakers . Over 100 k spent for Metal roof , Skylight . Please check Sch _C for Details of work & List of Appliances,
房源信息
建筑详情
设施与特色
费用信息
包含与不包含
All High end Appliances, 2 furnace, 2 Ac, 2 Cantral Vaccum , R/I Elevator ,All Window Covering, All Elfs. Please check Sch _C for Details of work & List of Appliances
Computer Table in Office area
位置
相似房源
查看更多
Source: Toronto Regional Real Estate Board (TRREB), via PropTx Innovations Inc.
The data relating to real estate on this website comes in part from the MLS® data feed of PropTx Innovations Inc. The information is deemed reliable but is not guaranteed accurate by PropTx.
The information provided herein must only be used by consumers that have a bona fide interest in the purchase, sale or lease of real estate and may not be used for any commercial purpose or any other purpose.
© 2026 PropTx Innovations Inc. All rights reserved. MLS®, REALTOR® and the associated logos are owned or controlled by The Canadian Real Estate Association (CREA).