245 Centennial Forest Drive
房源介绍
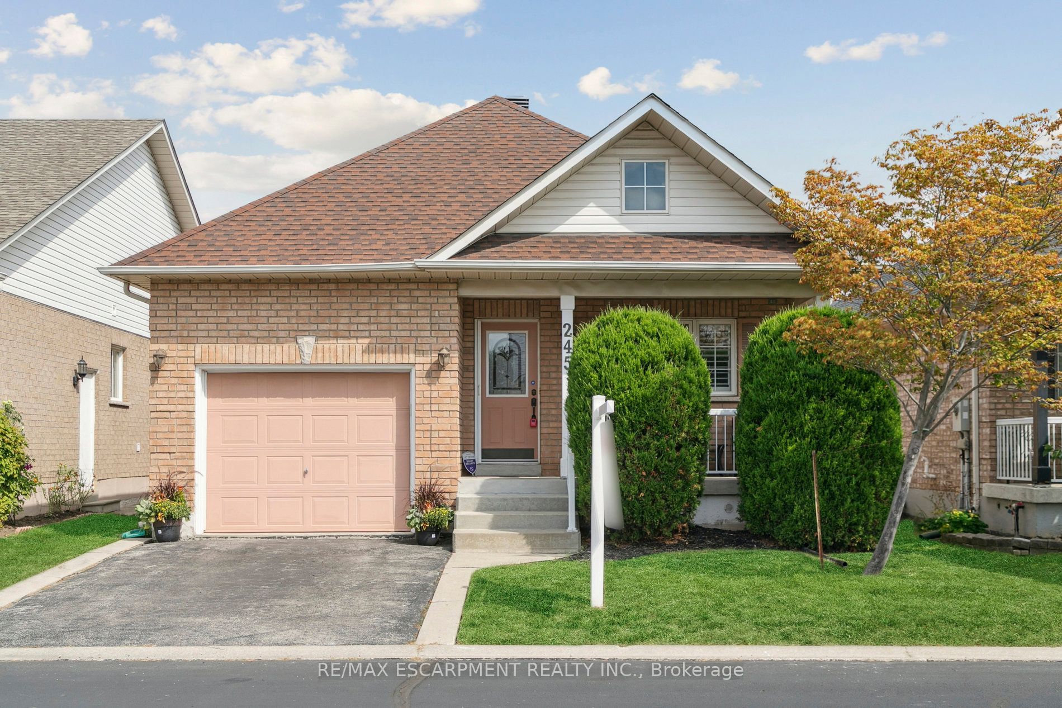
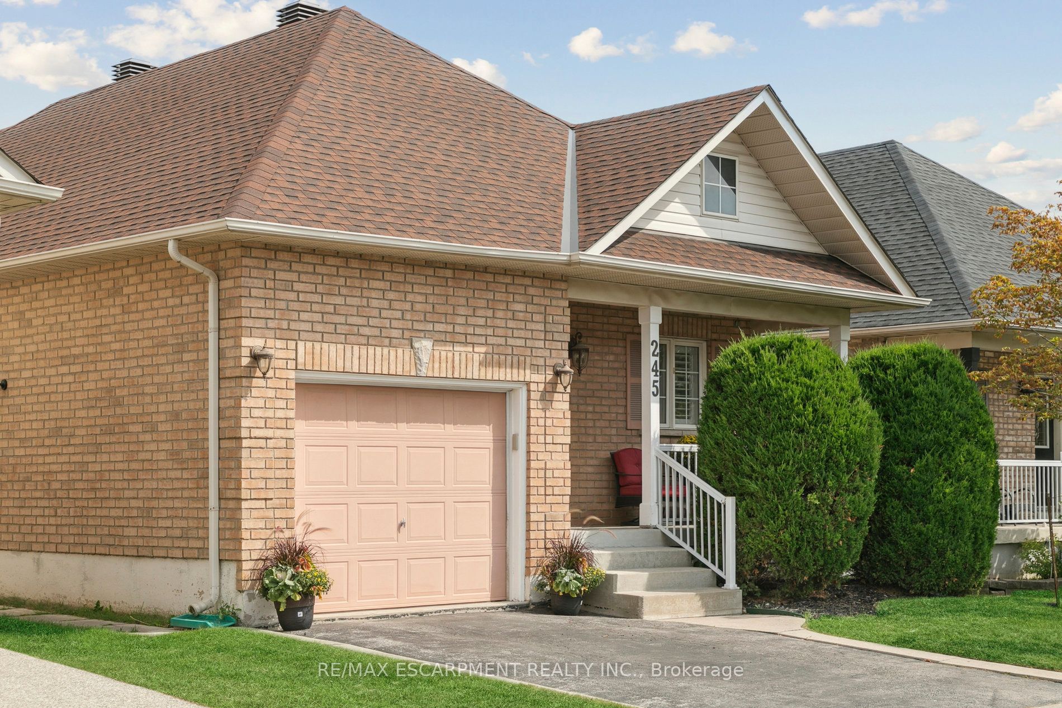
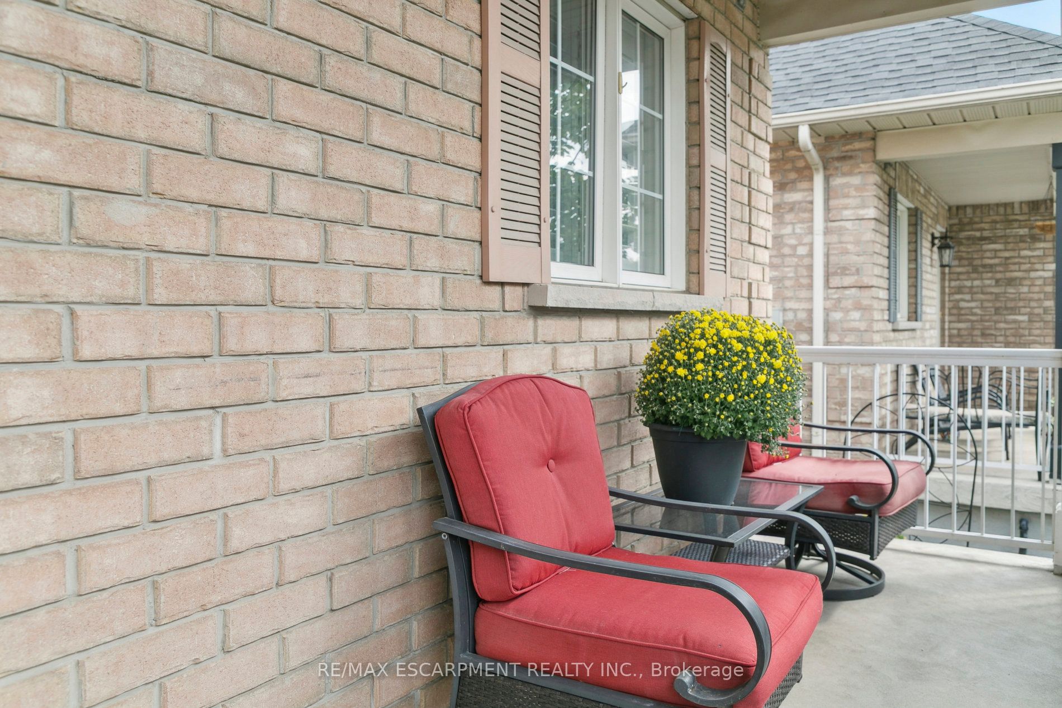
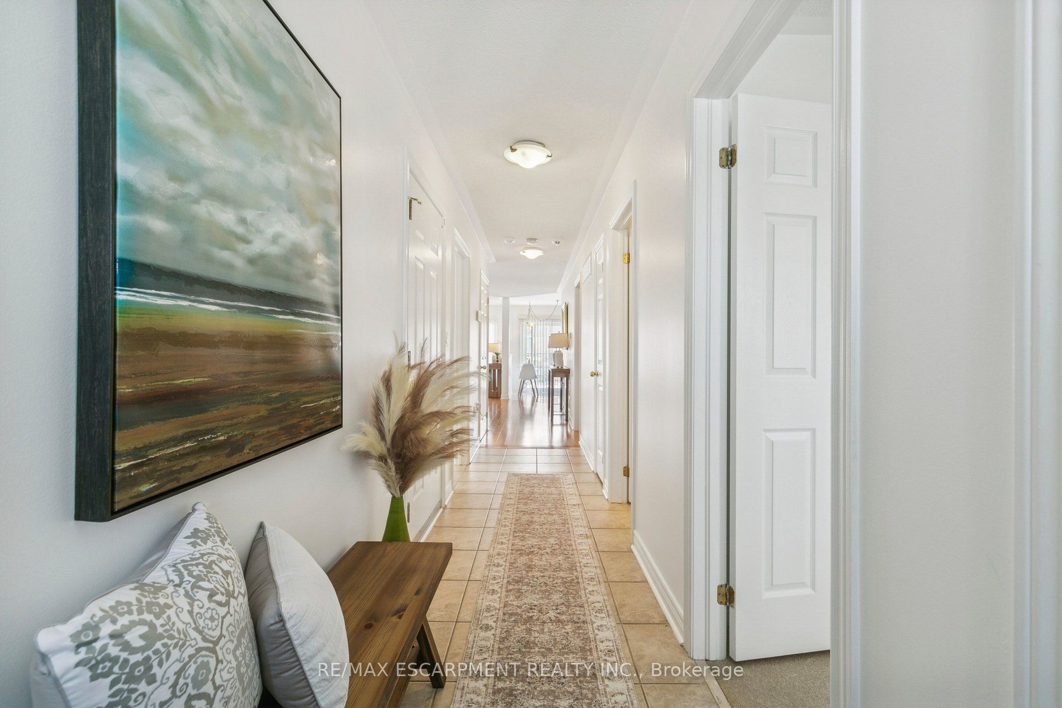
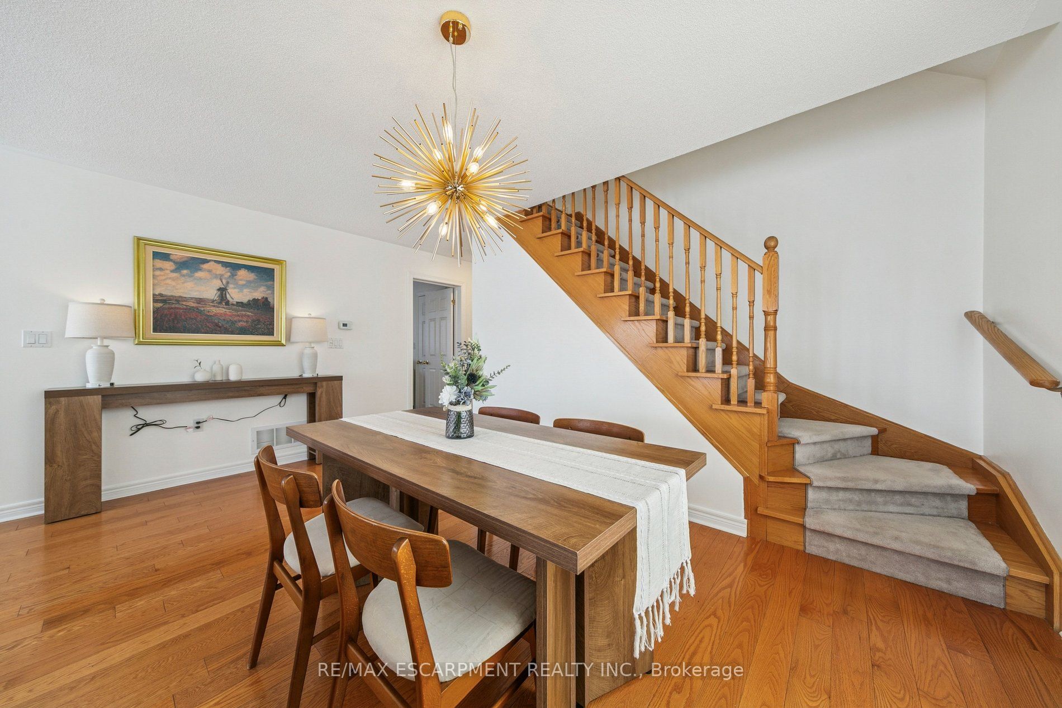
Enjoy the privacy and freedom of detached living in Milton's sought-after Drury Park. This beautifully maintained 3-bedroom, 2.5-bath bungaloft offers a quiet, tucked-away setting with the convenience of being close to everything.The bright, open-concept main floor features hardwood floors, a stylish granite kitchen, main-floor laundry, and a spacious primary suite with walk-in closet and 4-piece ensuite bath. A second main-floor bedroom offers flexibility for guests or a home office, while the loft provides a private bedroom, 2 pc ensuite bath and walk-in closet. Step outside to your private patio with awning-perfect for morning coffee or relaxing at the end of the day. The partially finished basement offers over 1,200 sq. ft. of potential, giving you plenty of room to create a recreation space, 4th bedroom, office or whatever suits your lifestyle. Recent updates include fresh paint, new bedroom carpeting, quartz bathroom countertops (2025), Furnace (2025) and roof (2019). Minutes from downtown Milton, shopping, dining, amenities and Highway 401. A peaceful community, a beautiful home and plenty of possibilities. Start your next chapter in this beautiful home and wonderful community.
房源信息
建筑详情
设施与特色
费用信息
包含与不包含
Existing Fridge, Stove, B/I Dishwasher, B/I Microwave, Washer, Dryer, All ELFS, California Shutters and all Window Coverings, Furnace(2025), CAC, New Broadloom in all 3 Bedrooms (2025), Quartz countertops in all baths (2025), Freshly painted. Roof 2019, Water Softener (as is)
位置
相似房源
查看更多
Source: Toronto Regional Real Estate Board (TRREB), via PropTx Innovations Inc.
The data relating to real estate on this website comes in part from the MLS® data feed of PropTx Innovations Inc. The information is deemed reliable but is not guaranteed accurate by PropTx.
The information provided herein must only be used by consumers that have a bona fide interest in the purchase, sale or lease of real estate and may not be used for any commercial purpose or any other purpose.
© 2026 PropTx Innovations Inc. All rights reserved. MLS®, REALTOR® and the associated logos are owned or controlled by The Canadian Real Estate Association (CREA).