3081 Mission Hill Drive
房源介绍
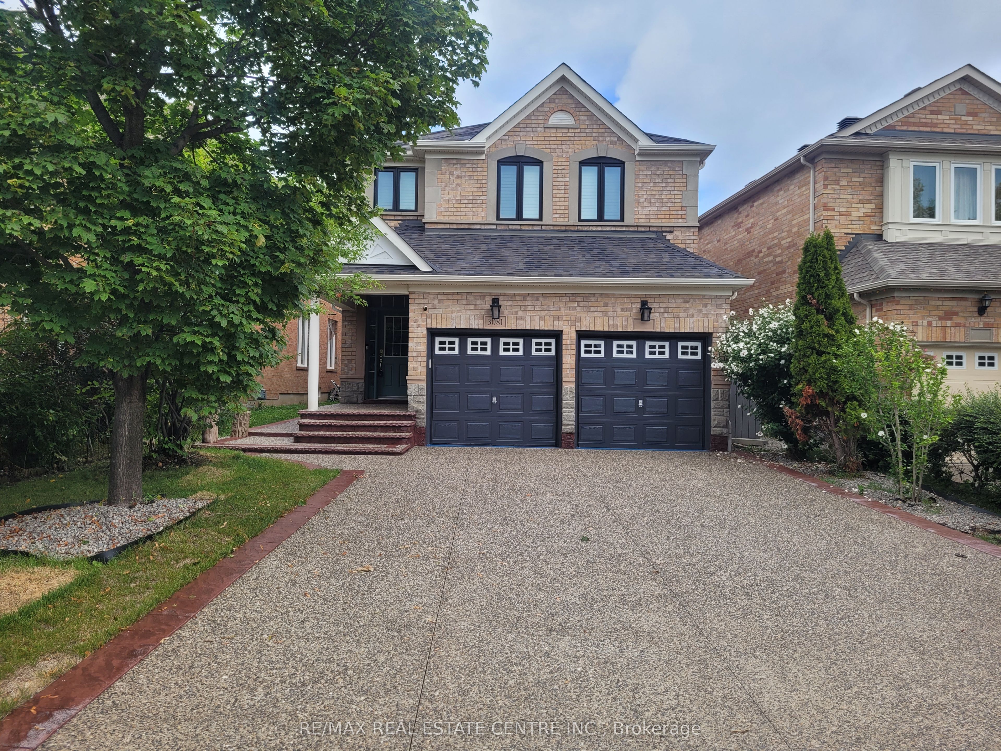
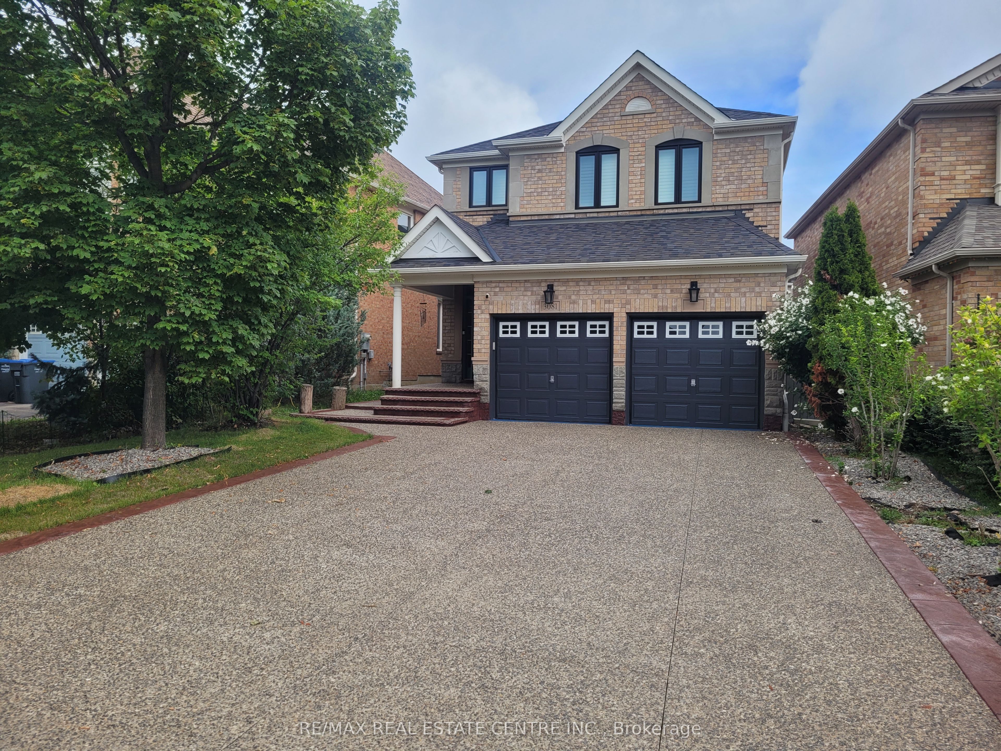
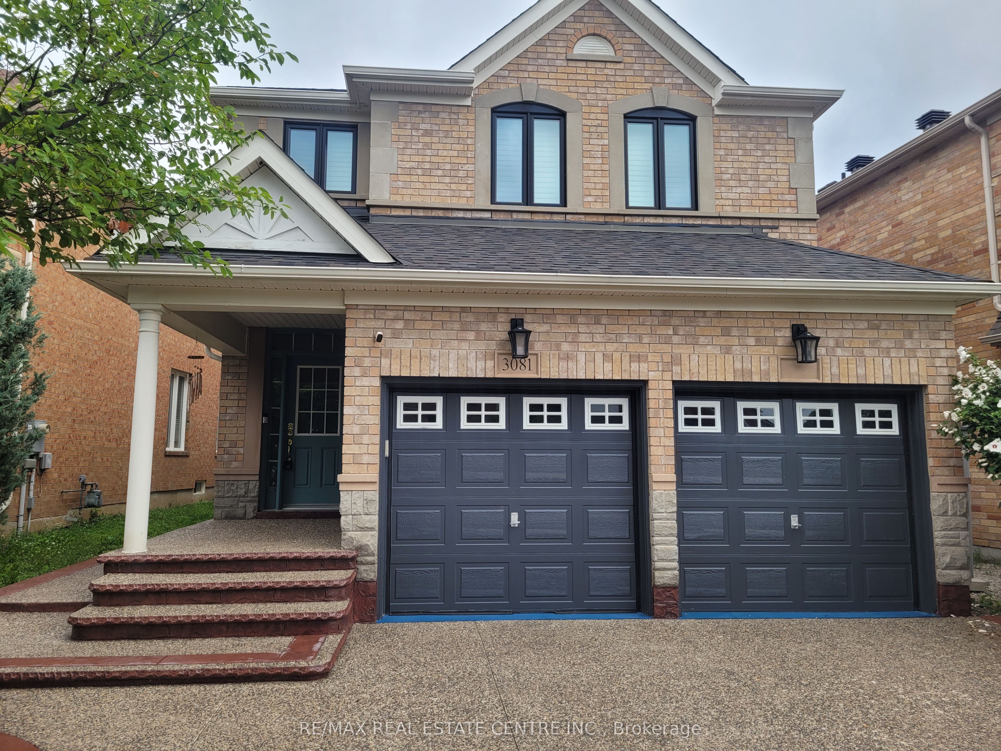
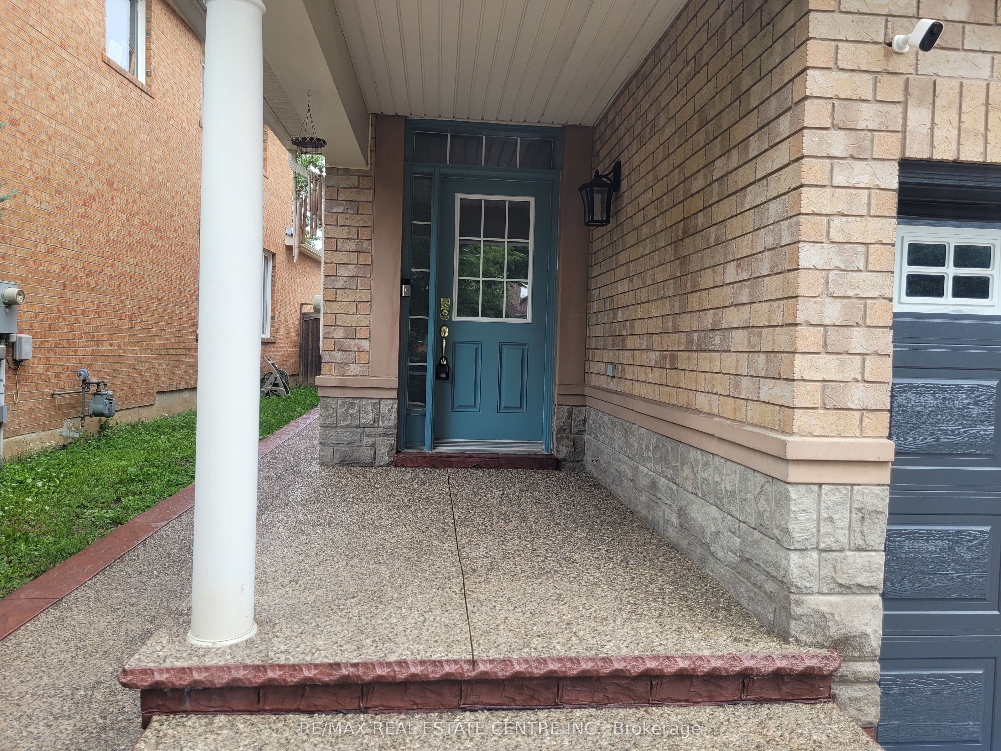
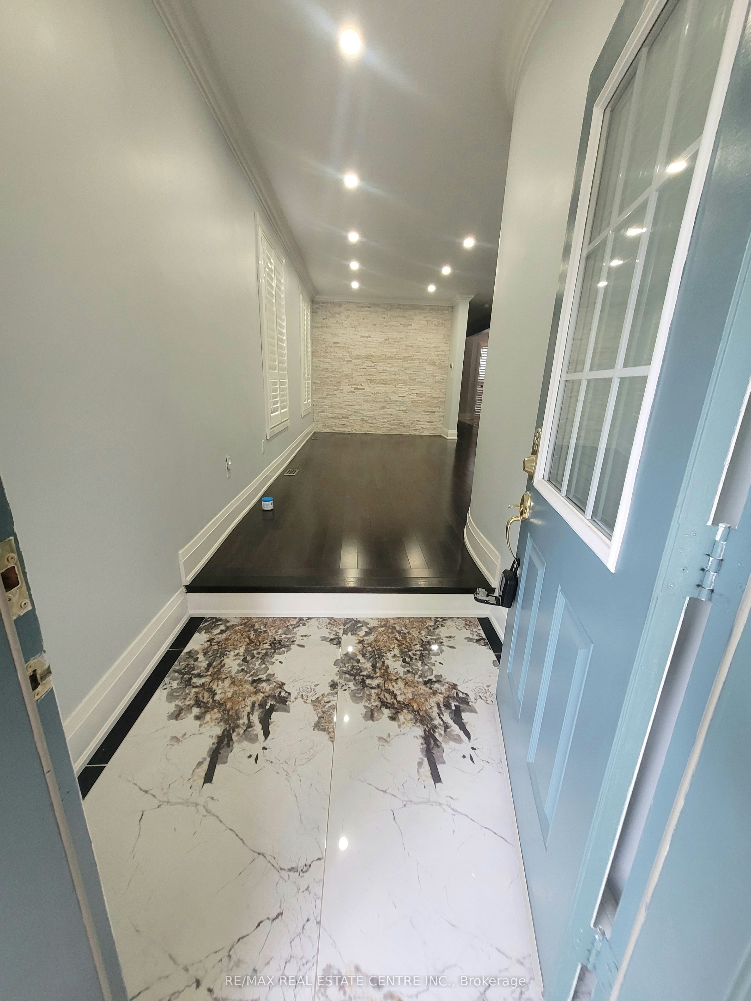
Executively Upgraded 4-bedroom home with a finished basement in the high demand area of Churchill Meadows! Extensively upgraded throughout, 9ft ceilings on the main floor, this bright family home features hardwood flooring on the main and second levels, a hardwood staircase w/iron spindles, California shutters, newer windows, and a skylight that fills the space with natural light. The remodeled kitchen offers contemporary finishes, ample cabinetry, Built-in high-end appliances and a functional layout perfect for everyday living and entertaining. Generous size bedrooms on the second floor with renovated bathrooms. The fully finished basement provides additional living space with a recreation room, home office, or extended family. Enjoy the professionally landscaped backyard featuring exposed concrete and a charming gazebo-perfect for relaxing or hosting guests. The finished driveway adds exceptional curb appeal. Ideally located in a highly sought-after neighbourhood near excellent schools, parks, trails, public transit, highways, Erin Mills Town Centre, Costco, restaurants, shopping, and Credit Valley Hospital. A move-in-ready rental offering comfort, style, and convenience!
房源信息
建筑详情
设施与特色
包含与不包含
All Existing Appliances; 2 Stainless Steel Fridges, 2 Stainless Dishwashers, 1 Stainless Steel Gas Stove & 1 Electric Stove, 2 Rangehoods, Wall Mounted Stainless Steel Microwave & Oven, Washer & Dryer, Central Air condition, Garden Shed & Gazebo, Garage Door Opener, All Electric Fittings & TV Wall Mount Only.
N/A
位置
相似房源
查看更多

Source: Toronto Regional Real Estate Board (TRREB), via PropTx Innovations Inc.
The data relating to real estate on this website comes in part from the MLS® data feed of PropTx Innovations Inc. The information is deemed reliable but is not guaranteed accurate by PropTx.
The information provided herein must only be used by consumers that have a bona fide interest in the purchase, sale or lease of real estate and may not be used for any commercial purpose or any other purpose.
© 2026 PropTx Innovations Inc. All rights reserved. MLS®, REALTOR® and the associated logos are owned or controlled by The Canadian Real Estate Association (CREA).