293 Louis Drive
房源介绍
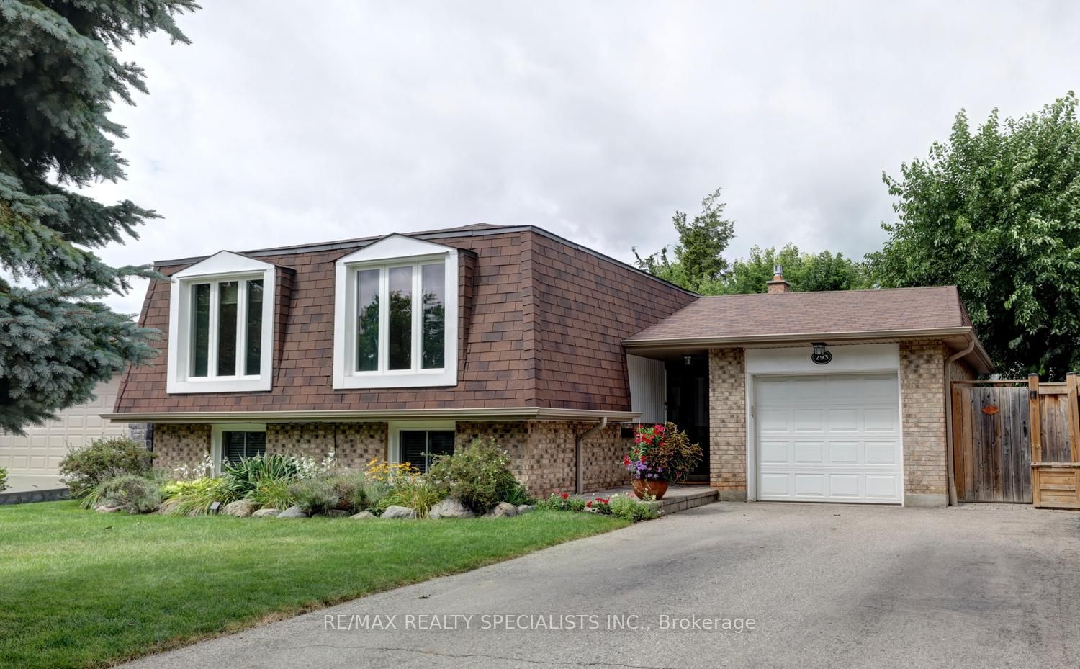
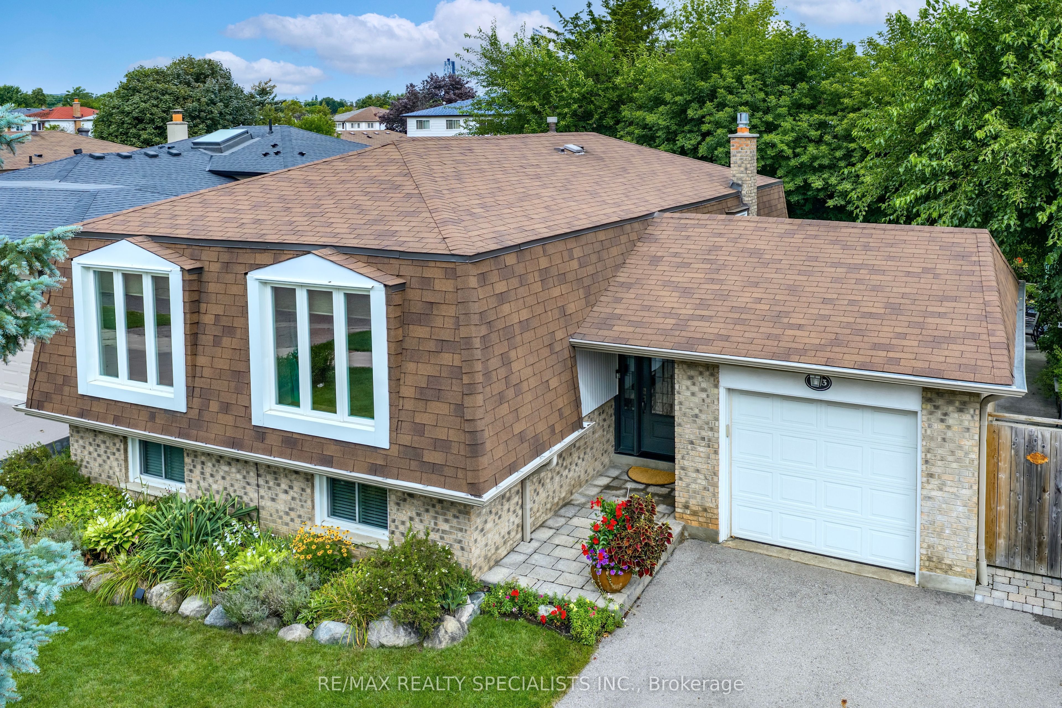
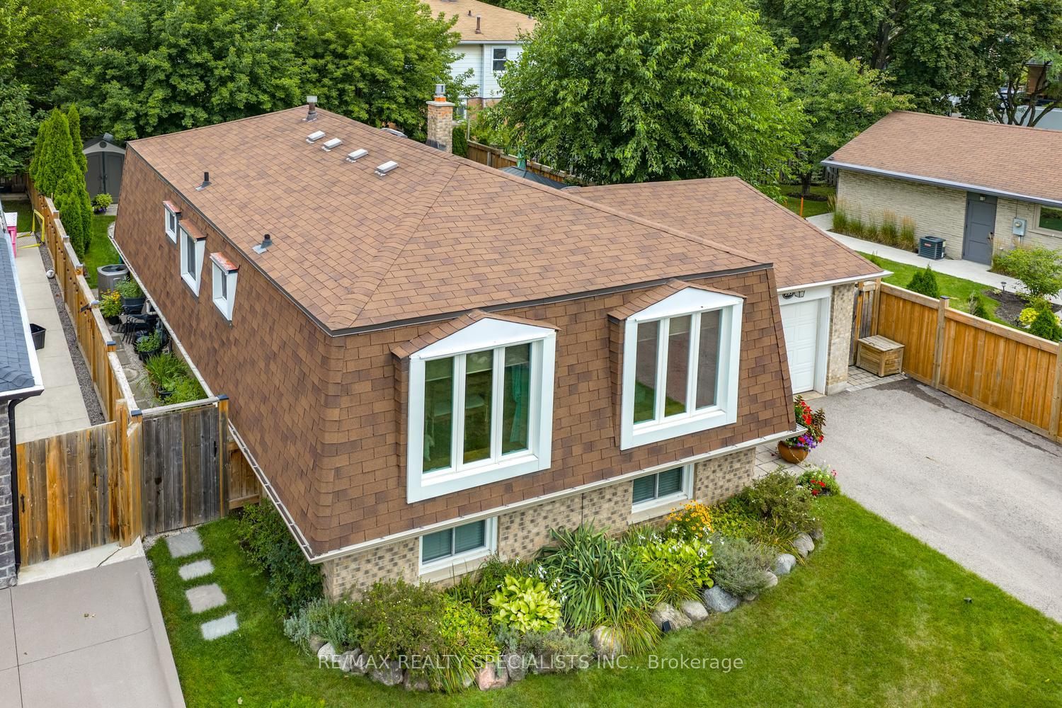
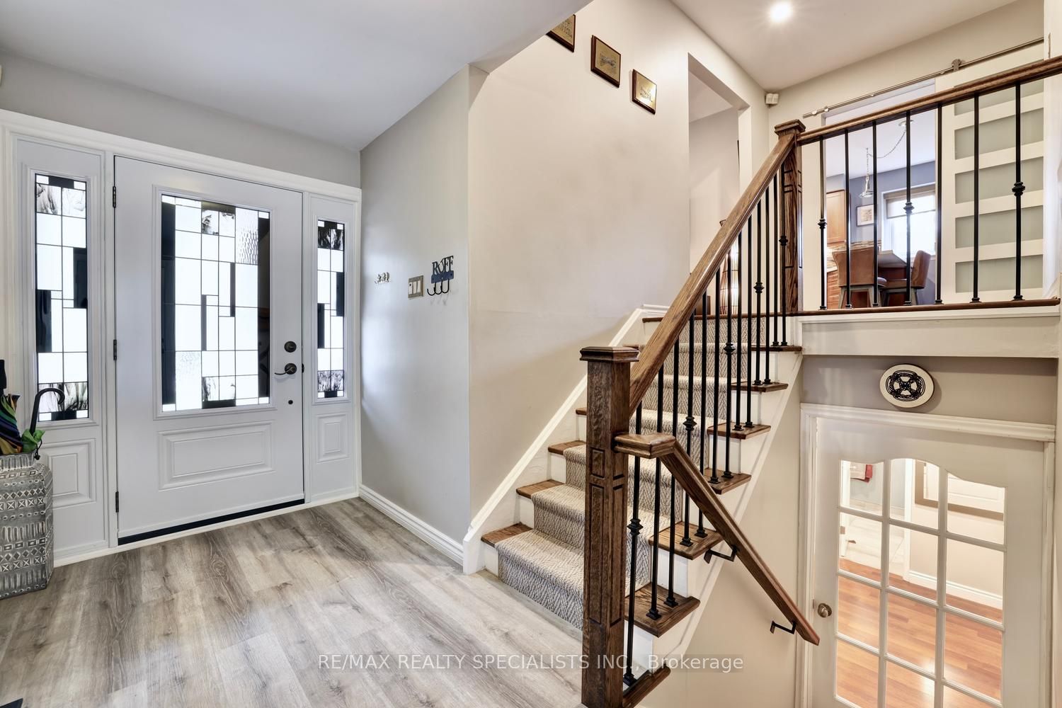
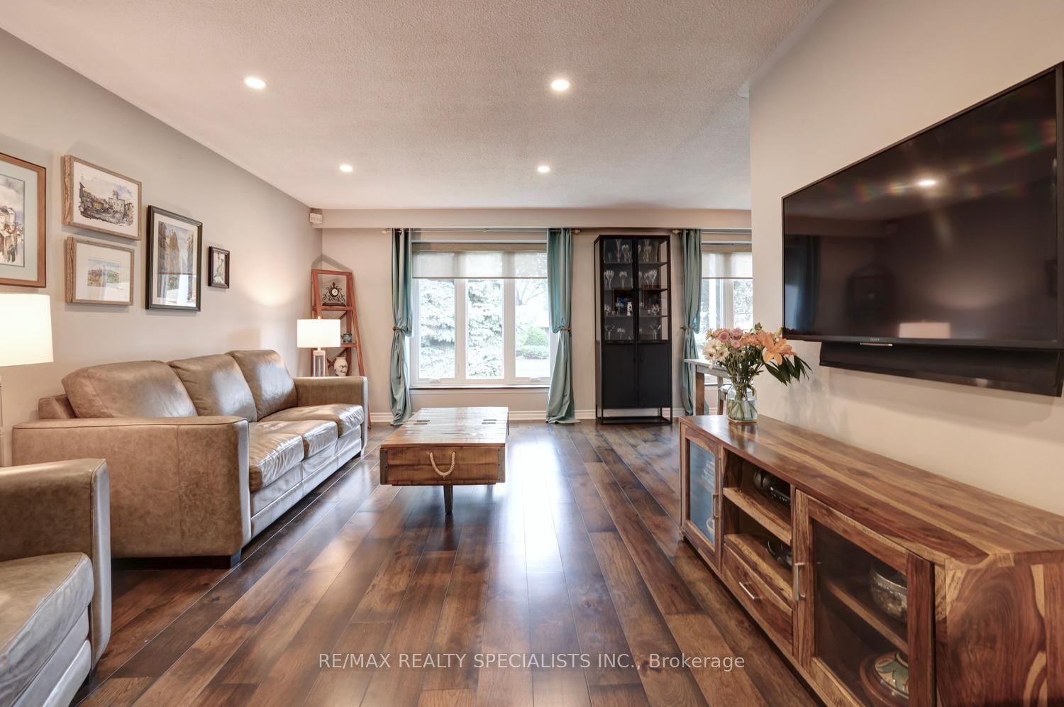
Gorgeous renovated raised bungalow nestled on 55' by 108' lot with in-ground salt water pool located in a sought area of Cooksville. Stunning wide plank hardwood floors throughout the living/dining area with pot lighting. Gorgeous gourmet kitchen with quartz counter tops, stainless steel appliances, breakfast bar, soft closing drawers, built-in pantry/cabinetry, barn style sliding door, ceramic floors, pot lighting, under cabinet lighting, and stone backsplash. Three upper level bedrooms with hardwood floors throughout and a main 3 piece bathroom. Second bedroom with a Queen size Murphy bed with storage space. New upgraded vinyl entrance flooring and new staircase with wrought iron spindles (2023). Finished basement featuring above grade windows, 4th/5th bedrooms, renovated 3 piece bathroom (2017), 2nd kitchen (2017)with mosaic tile backsplash and ceramic floors, recreation area with gas fireplace (2021) with stone surround, and an updated laundry area. Great curb appeal with beautiful landscaped gardens, stone walkway, new front door with beveled glass/back door/windows (2020), and new roof,/eaves/fascia/soffits (2012). Lush treed backyard oasis with new privacy fence (2019), large stone patio area with covered gazebo, and in-ground pool with thousands spent on recent upgrades and newer equipment. Premium location just minutes to highways, schools, parks, restaurants, Trillium Hospital, Square One Mall, Port Credit Go Station, future Hurontario Light Rail Transit (LRT) that will provide 18 km of rapid transit with 19 stops on a dedicated right-of-way and will link to GO Stations at Port Credit and Cooksville, the Mississauga Transitway, Square One GO Bus Terminal, Brampton Gateway Terminal, and key MiWay and Brampton Transit routes.
房源信息
建筑详情
设施与特色
费用信息
包含与不包含
Samsung fridge, oven, dishwasher and microwave, basement GE fridge/stove/microwave, GE washer/dryer, attached television mounts, Lennox furnace (2018), garage door opener, garden shed, Lennox AC 2022, humidifier 2021, all blinds, pool and related equipment (Salt cell/2026, all new plumbing lines/2019, liner 2019, pool heater/2021, dual speed pump 2019, pool stairs/2026, garden shed, all blinds, and all light fixtures.
Curtain rod in bedroom with murphy bedroom and curtain rod in large 2nd bedroom downstairs. Outside retractable hose, and all curtains.
位置
相似房源
查看更多
Source: Toronto Regional Real Estate Board (TRREB), via PropTx Innovations Inc.
The data relating to real estate on this website comes in part from the MLS® data feed of PropTx Innovations Inc. The information is deemed reliable but is not guaranteed accurate by PropTx.
The information provided herein must only be used by consumers that have a bona fide interest in the purchase, sale or lease of real estate and may not be used for any commercial purpose or any other purpose.
© 2026 PropTx Innovations Inc. All rights reserved. MLS®, REALTOR® and the associated logos are owned or controlled by The Canadian Real Estate Association (CREA).