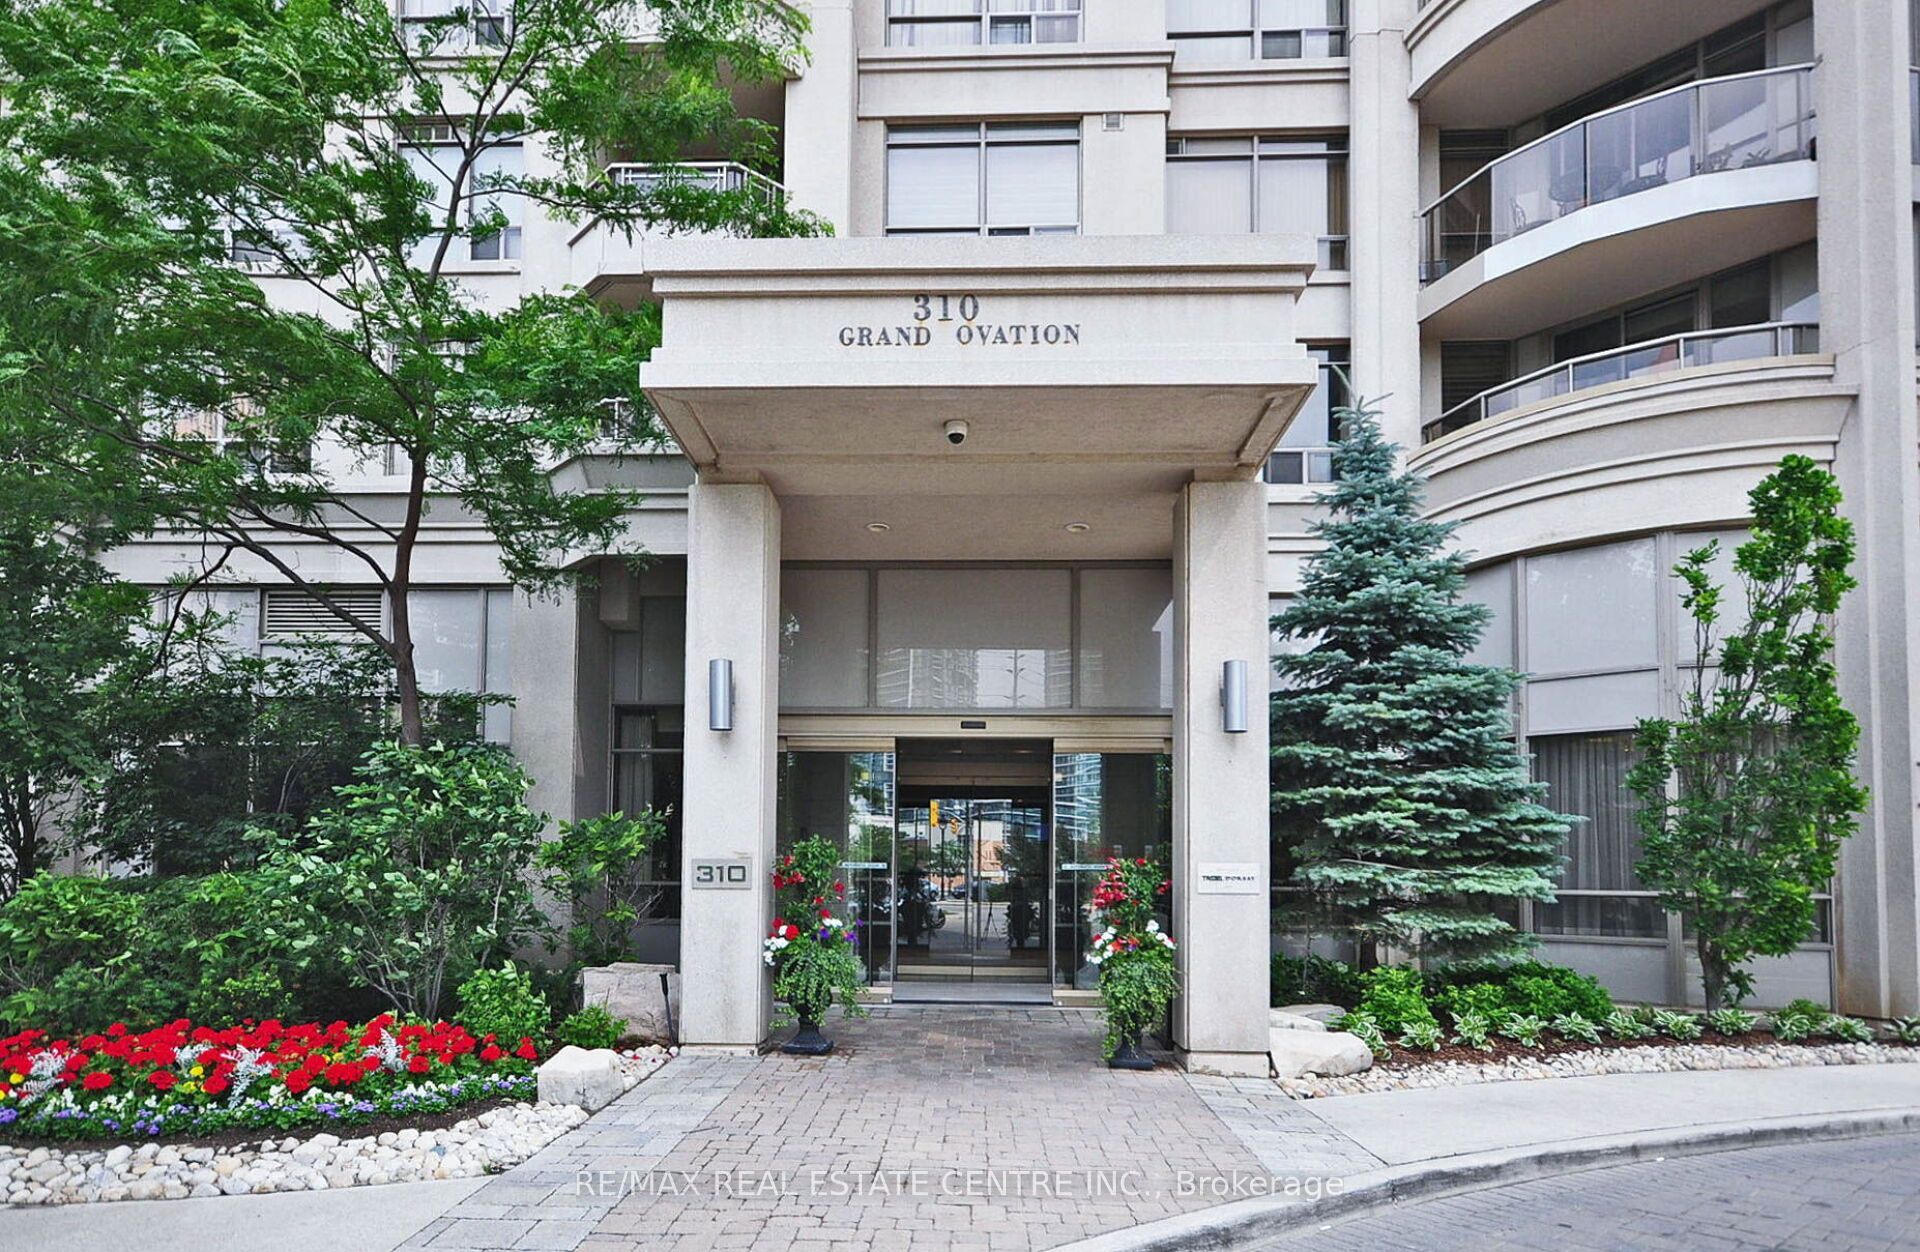
#1701 - 310 Burnhamthorpe Road
房源介绍
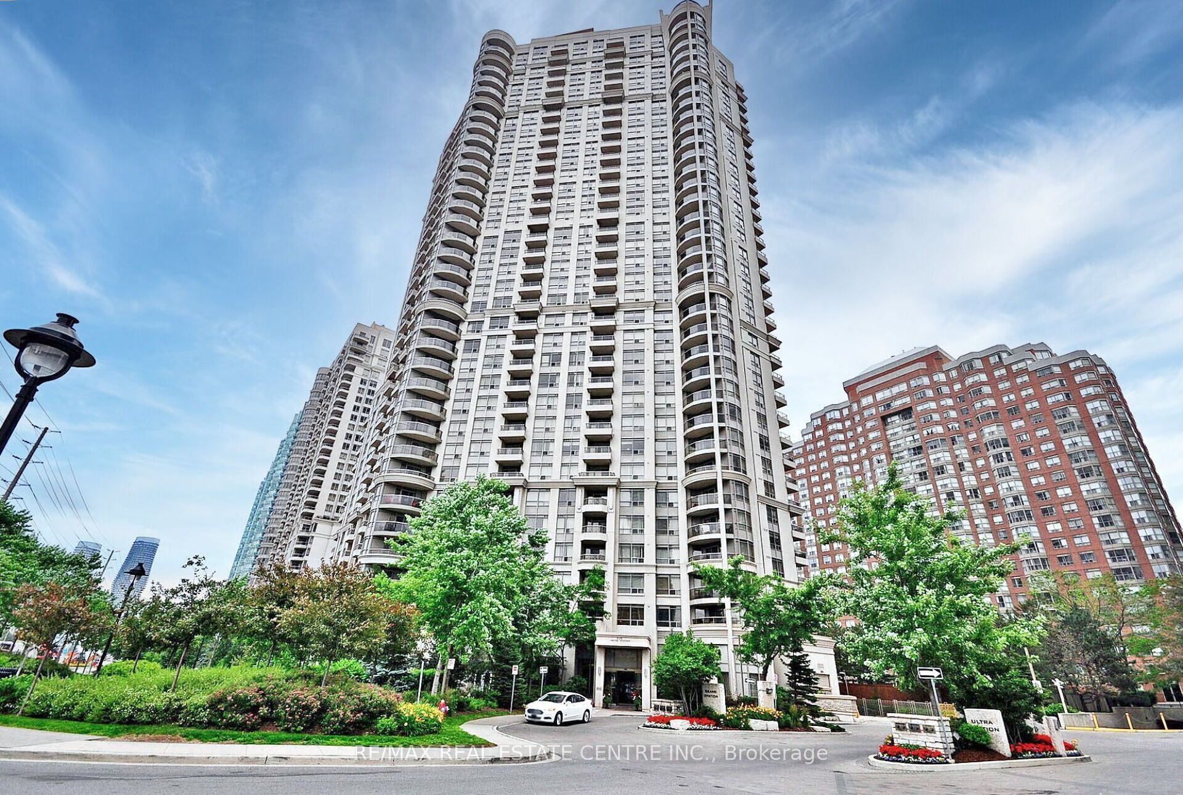
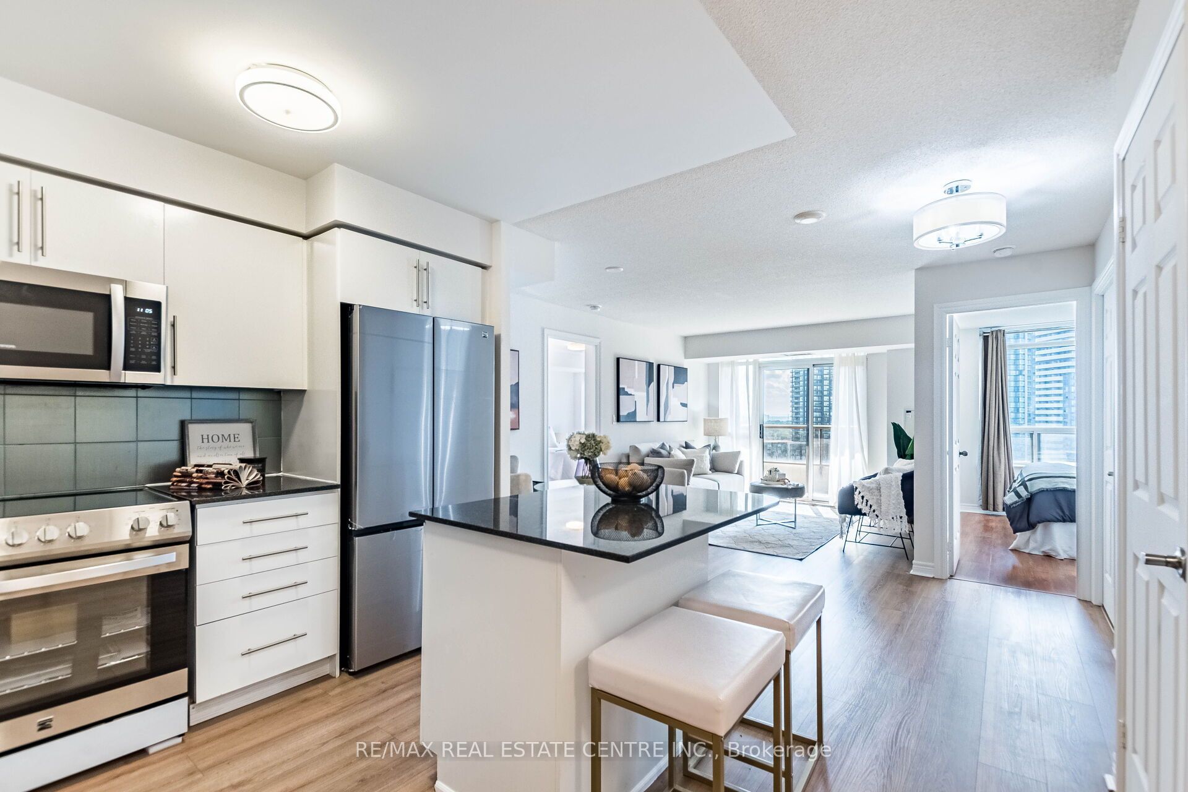
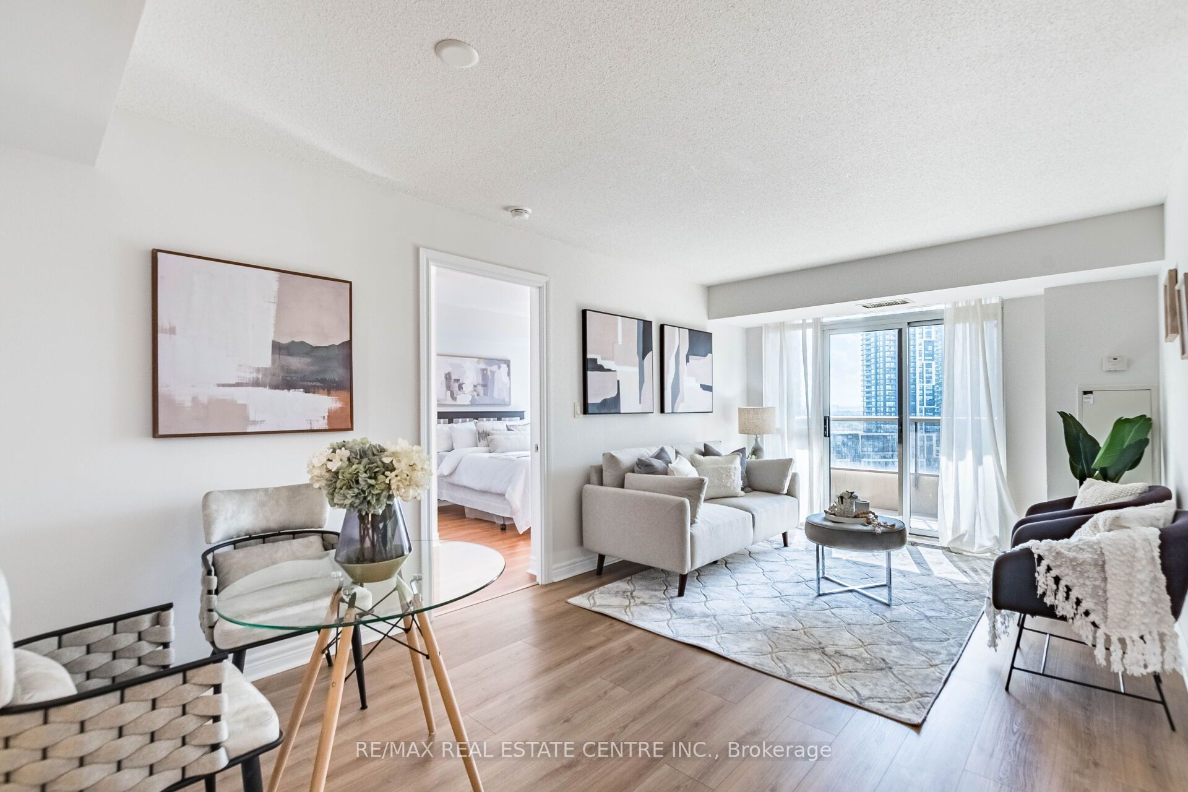
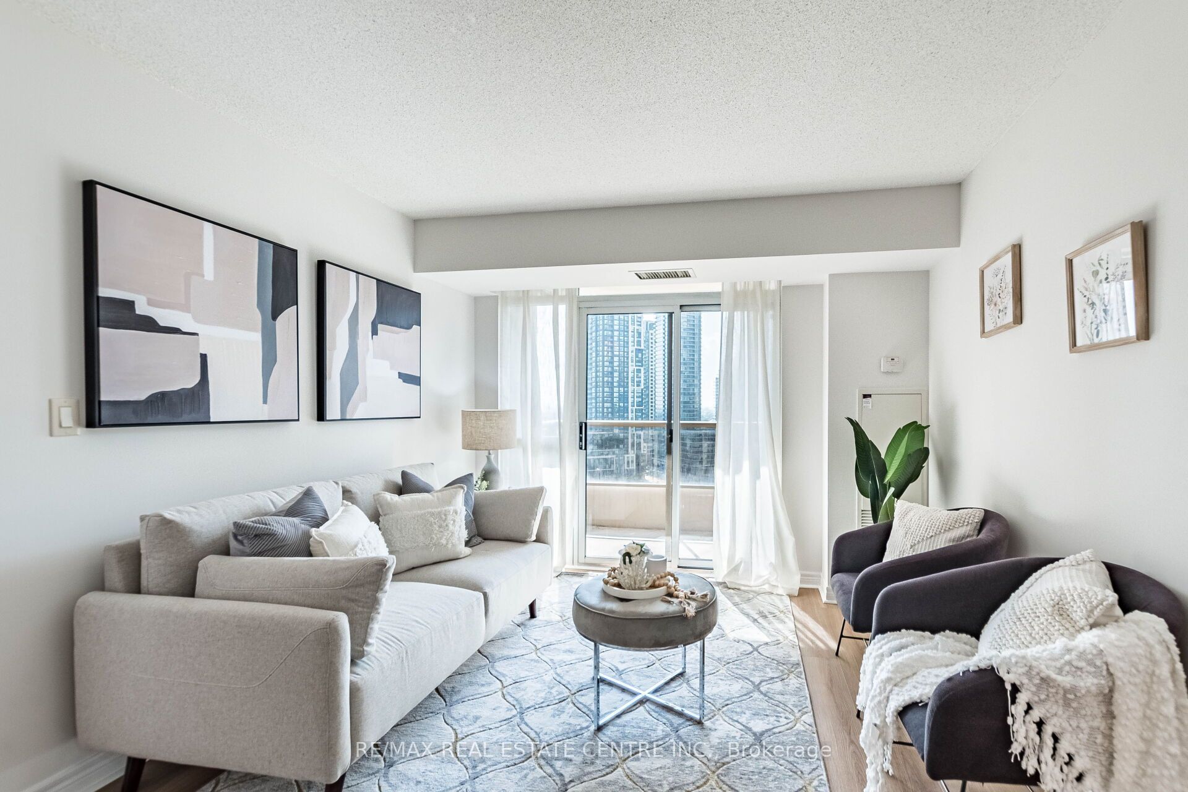
<<< Absolutely Gorgeous, Elegant Luxurious unit in the monarchy, shows 10+++ >>> Beautiful Upgraded Unit in High Demand Location! Unit Freshly Painter in Neutral Color. Modern Open Concept Layout, Combined Living & Dining Area with Walk-Out to Large Balcony. <<<Large 2 bedrooms + Den, 2 Full Baths** Split Bedroom. Great Floor Plan! Lots of natural light, Perfect Home for Enjoyment <<< Modern Kitchen with BRAND NEW Appliances, Quartz counter-top & backsplash>>> Evenly Layout Primary bedroom features Large Walk-In closet & Picture Windows. Spacious 2nd Bedroom Also features Large Closet & Large Windows. <<< One Parking & One Storage Locker Included.**Don't Miss Out the Den, It's Perfect for People Work From Home! Lots of Visitor parking & 24 hour concierge, Great amenities, Indoor Pool, Sauna, Hot Tub, Gym, Theatre Room, Virtual Golf, Pool Table & Outdoor BBQ. Very convenient location. Walking Distance to Park, Square One, Sheridan College, Living Arts Centre, Celebration Square & easy access to all public transport & Hwy, Must see!
房源信息
建筑详情
设施与特色
费用信息
包含与不包含
<<< Electrical Light Fixtures, Window Blinds, NEW SS Fridge, NEW SS Stove, B/I Dishwasher, Stacked Clothes Washer & Dryer
位置
相似房源
查看更多
Source: Toronto Regional Real Estate Board (TRREB), via PropTx Innovations Inc.
The data relating to real estate on this website comes in part from the MLS® data feed of PropTx Innovations Inc. The information is deemed reliable but is not guaranteed accurate by PropTx.
The information provided herein must only be used by consumers that have a bona fide interest in the purchase, sale or lease of real estate and may not be used for any commercial purpose or any other purpose.
© 2026 PropTx Innovations Inc. All rights reserved. MLS®, REALTOR® and the associated logos are owned or controlled by The Canadian Real Estate Association (CREA).