#320 - 858 Dupont Street
房源介绍
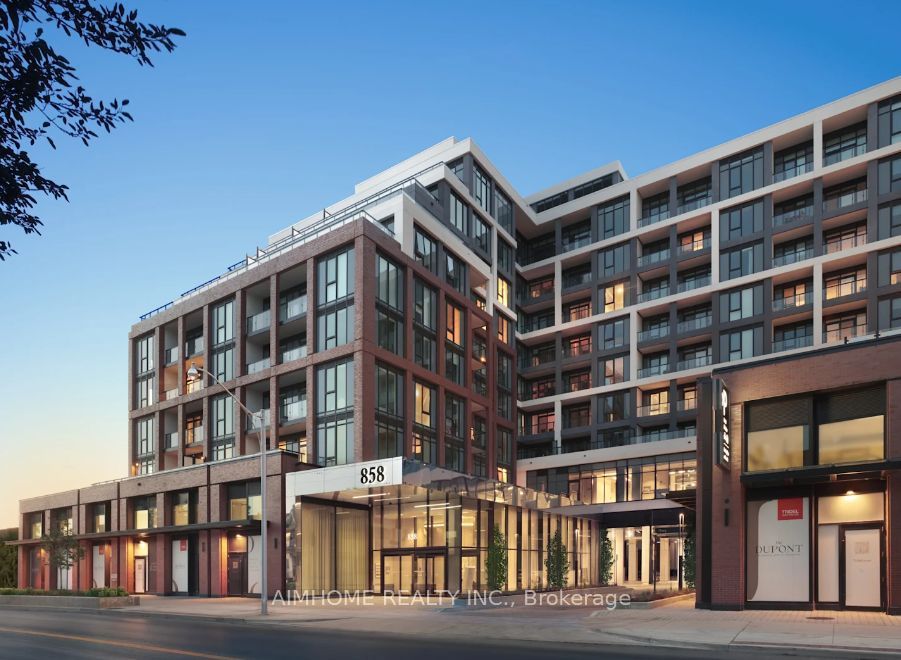
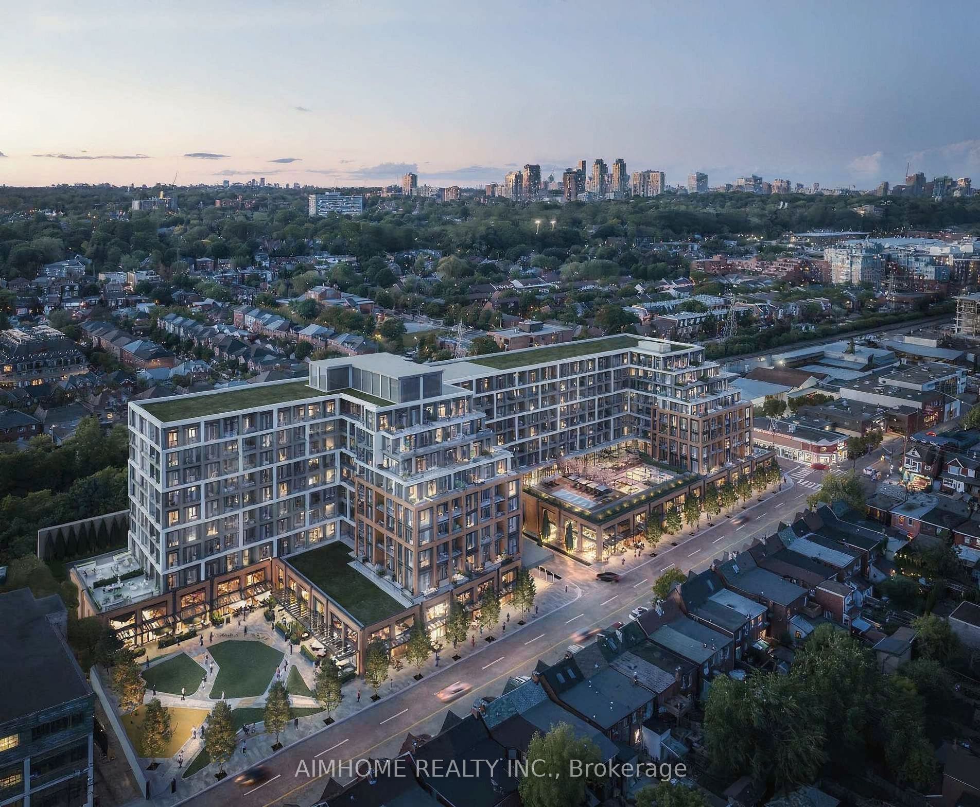
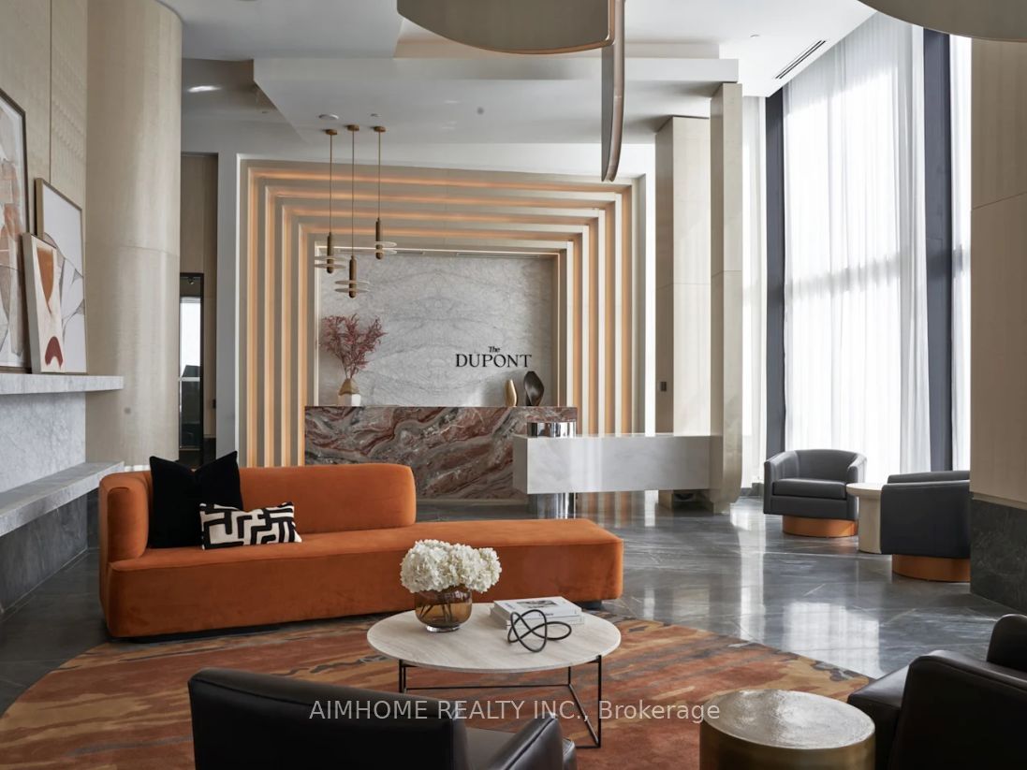
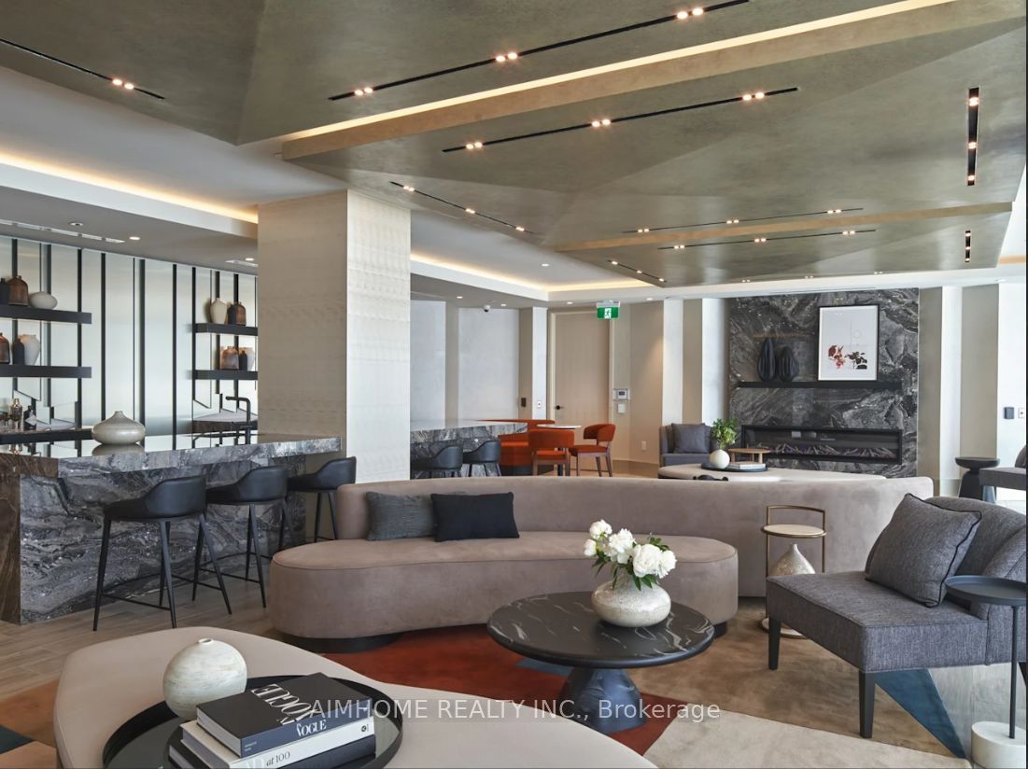
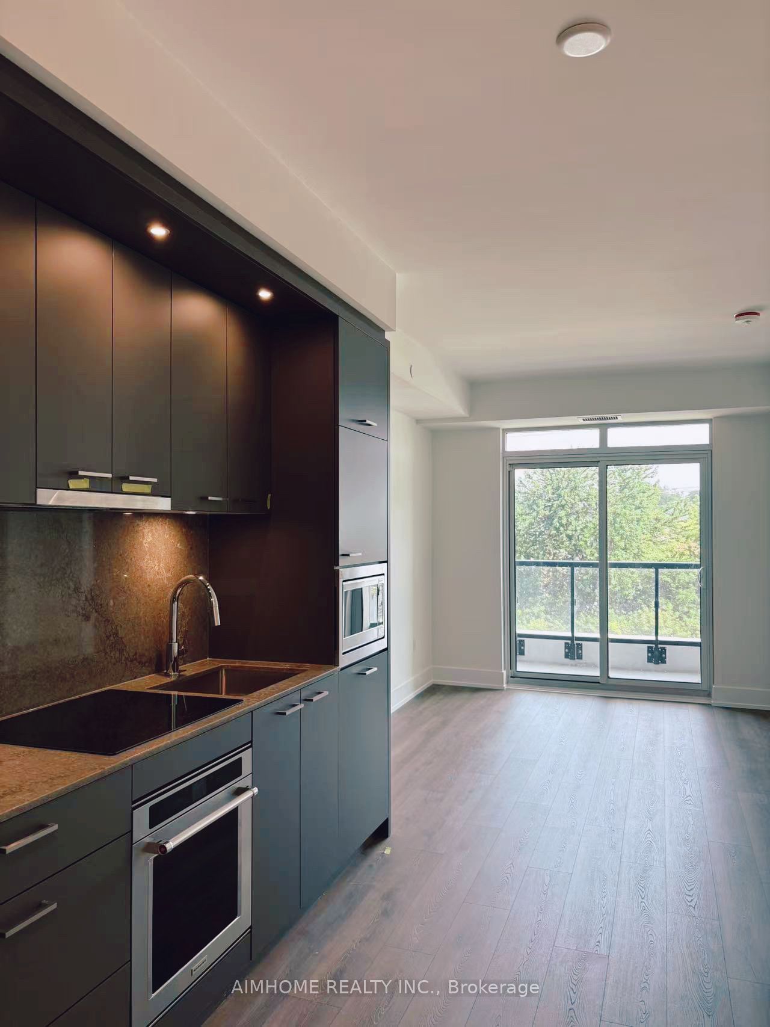
Welcome to THE DUPONT, a brand-new, master-planned Tridel community nestled in Toronto's vibrant Dupont Cultural Corridor. This brand new spacious 1-Bedroom + Den, 2-Full Bath suite features a functional, open-concept floor plan designed for modern living.Suite Features:Primary Retreat: Generous primary bedroom with a designer closet with ample space and a stylish 4-piece ensuite bathroom .Versatile Den & 2nd Bath: Large, flexible den space ideal for a home office, paired with a full second 3-piece bathroom complete with a walk-in tiled shower.Modern Kitchen & Finishes: Designer kitchen featuring integrated energy-efficient appliances, stone countertops, premium cabinetry, and in-suite laundry.Building Amenities:Residents enjoy over 16,000 sq. ft. of world-class resort-style amenities, including:Outdoor swimming pool, sun deck, BBQ dining terrace, and fireside lounges.State-of-the-art fitness center, yoga/wellness studio, sauna, and steam rooms.Sophisticated party room, games lounge, and a dedicated kids' play area.Prime Location:Steps away from transit (minutes to Ossington Subway Station), trendy local cafes, gourmet dining, art galleries, and everyday conveniences. Move-in ready and perfect for urban professionals seeking comfort and connectivity!
房源信息
建筑详情
设施与特色
费用信息
包含与不包含
Designer Closet Organizer in Bedroom, Kitchen Appliances: Fridge, Induction Cooktop, Oven, Microwave, Cabinet-front Dishwasher, Washer & Dryer. Fob Entry. A Locker is included.
Utilities & Tenant Insurance
位置
相似房源
查看更多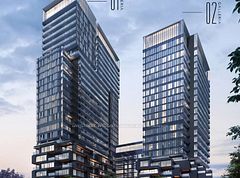
Source: Toronto Regional Real Estate Board (TRREB), via PropTx Innovations Inc.
The data relating to real estate on this website comes in part from the MLS® data feed of PropTx Innovations Inc. The information is deemed reliable but is not guaranteed accurate by PropTx.
The information provided herein must only be used by consumers that have a bona fide interest in the purchase, sale or lease of real estate and may not be used for any commercial purpose or any other purpose.
© 2026 PropTx Innovations Inc. All rights reserved. MLS®, REALTOR® and the associated logos are owned or controlled by The Canadian Real Estate Association (CREA).