3348 Erasmum Street
房源介绍
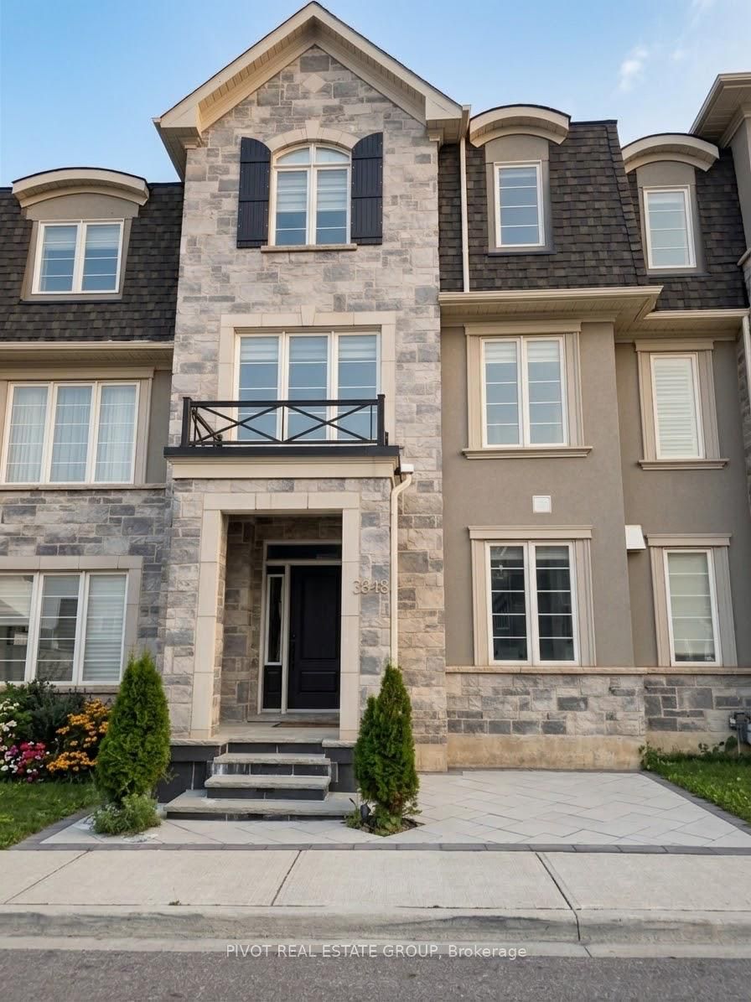
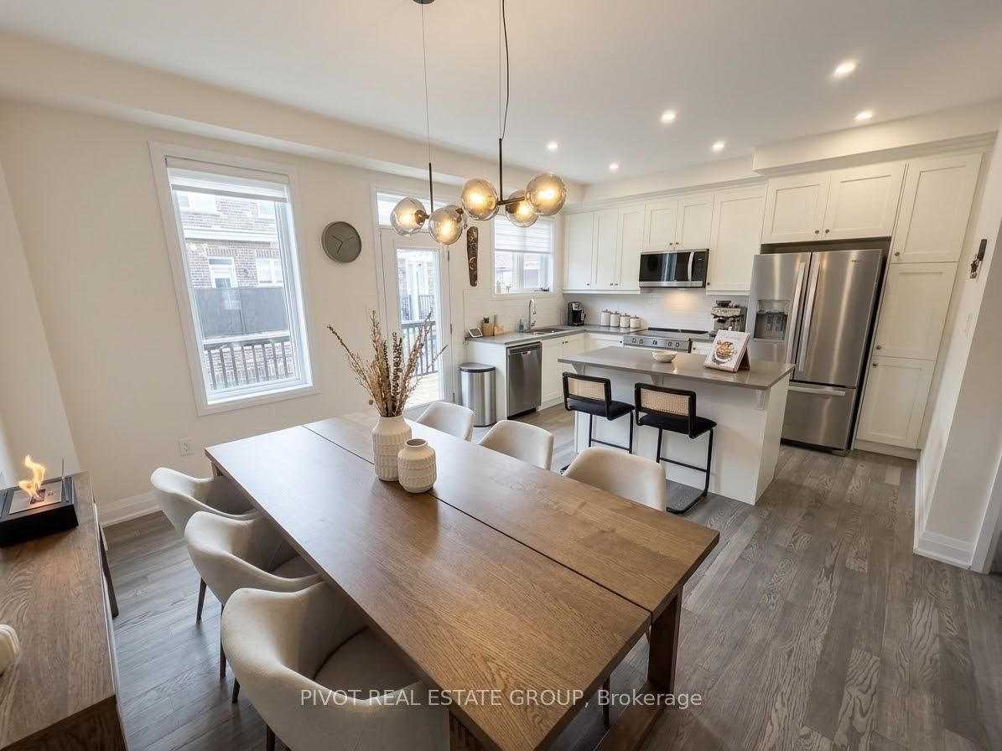
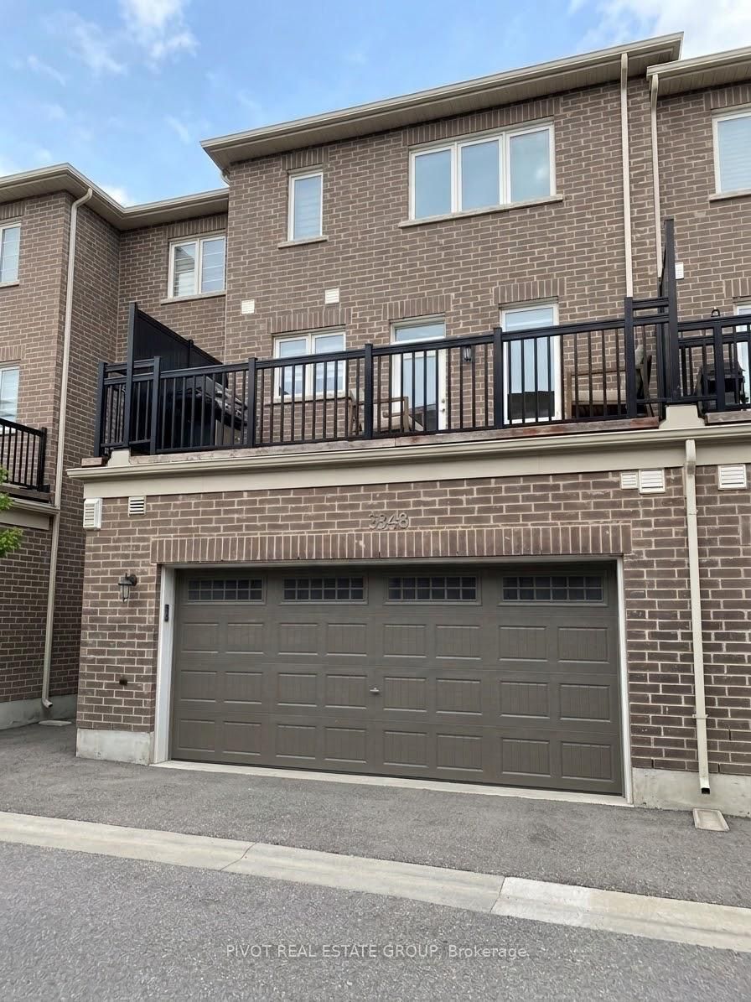
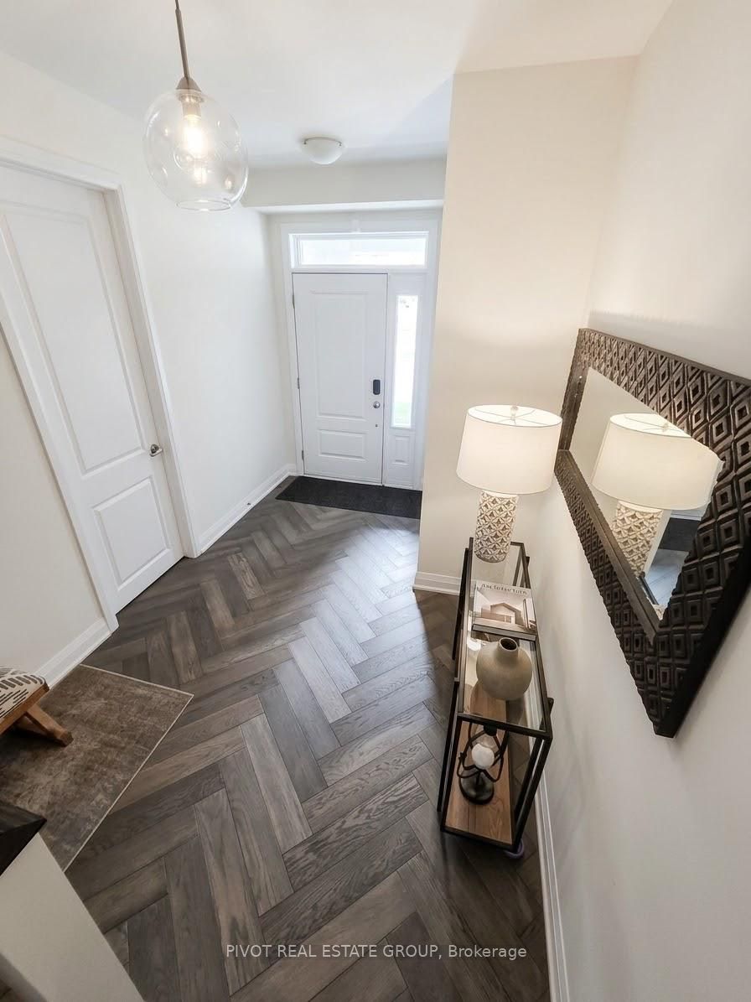
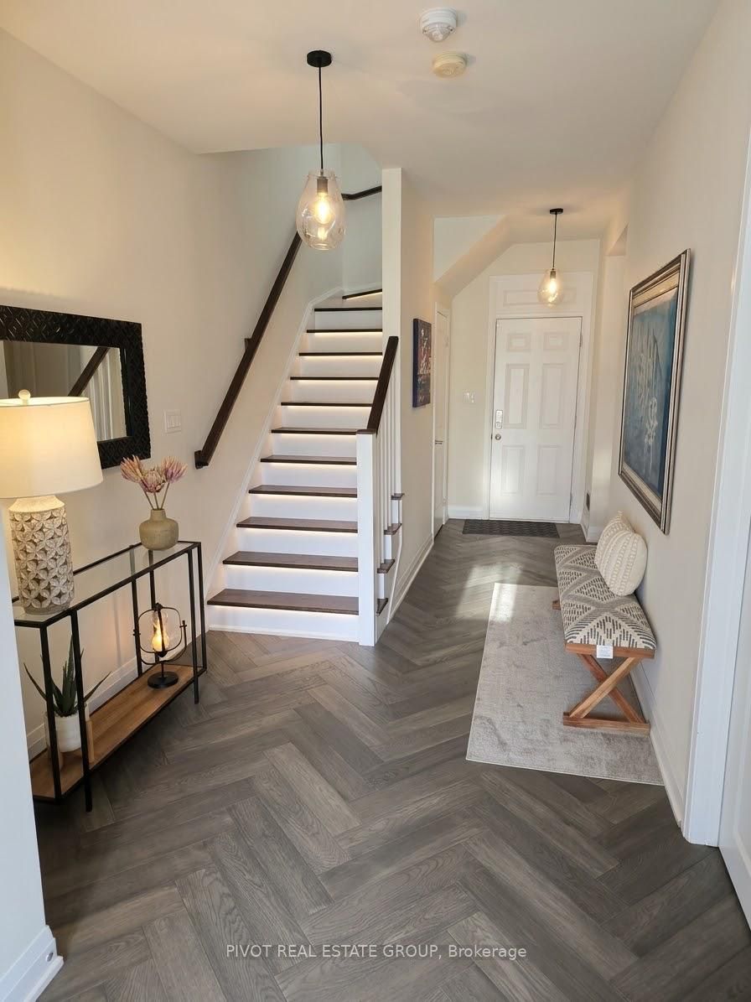
Welcome to this stunning, sun filled spacious 3-story freehold townhouse, offering over 2,000sq. ft. of elegant living space. This beautifully maintained home features 4 spacious bedrooms and a 2-car garage. With an abundance of natural light, the layout is designed for both functionality and style. On the main floor, you'll find an in-law suite complete with an ensuite bathroom and a walk-in closet ideal for guests or extended family. The second floor is perfect for entertaining, with a spacious and sun-filled Separate living and dining areas. The chef's kitchen boasts stainless steel appliances, granite countertop, and a breakfast bar. The third floor features a luxurious master suite, complete with a 4-piece ensuite bathroom and a large walk-in closet. Two additional bedrooms and a second full bathroom complete this level, ensuring ample space for family or guests. This exceptional townhouse is located in the highly sought-after Preserve Community, known for its beautiful surroundings and close proximity to top-rated schools, shopping, parks, and scenic walking trails. This beautiful town comes with Electric car Fast charger connection, A water Softener and a Water Filtration unit
房源信息
建筑详情
设施与特色
包含与不包含
All SS appliances, window coverings and Lighting. Electric car Fast charger connection, A water Softener and a Water Filtration unit
位置
相似房源
查看更多
Source: Toronto Regional Real Estate Board (TRREB), via PropTx Innovations Inc.
The data relating to real estate on this website comes in part from the MLS® data feed of PropTx Innovations Inc. The information is deemed reliable but is not guaranteed accurate by PropTx.
The information provided herein must only be used by consumers that have a bona fide interest in the purchase, sale or lease of real estate and may not be used for any commercial purpose or any other purpose.
© 2026 PropTx Innovations Inc. All rights reserved. MLS®, REALTOR® and the associated logos are owned or controlled by The Canadian Real Estate Association (CREA).