66 Thorncrest Road
房源介绍
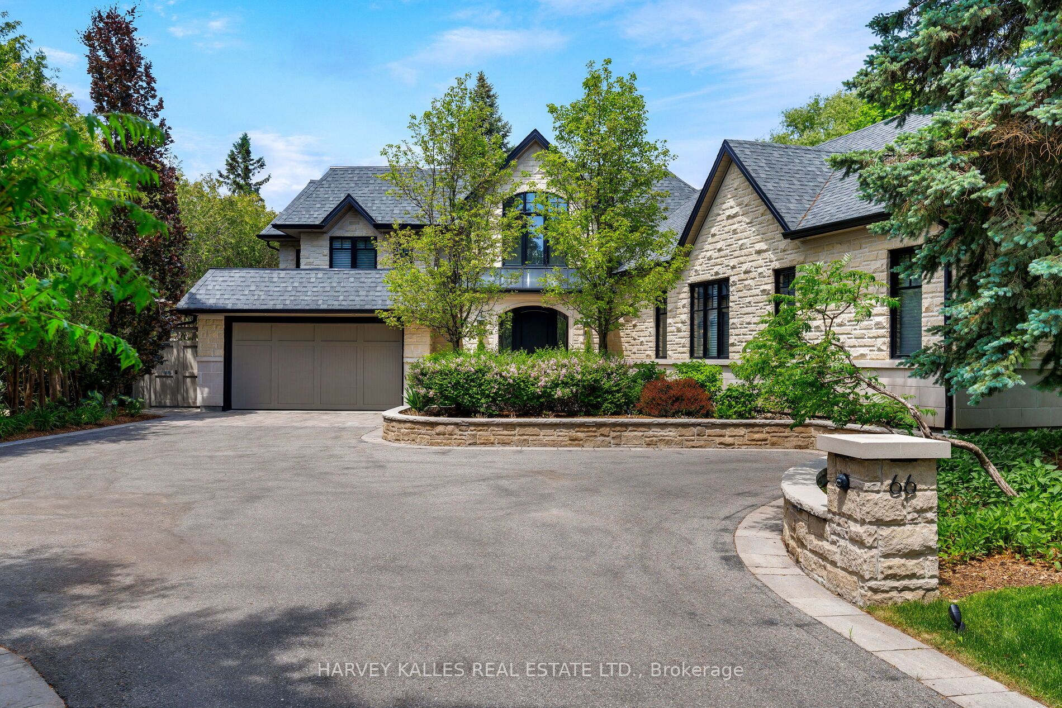
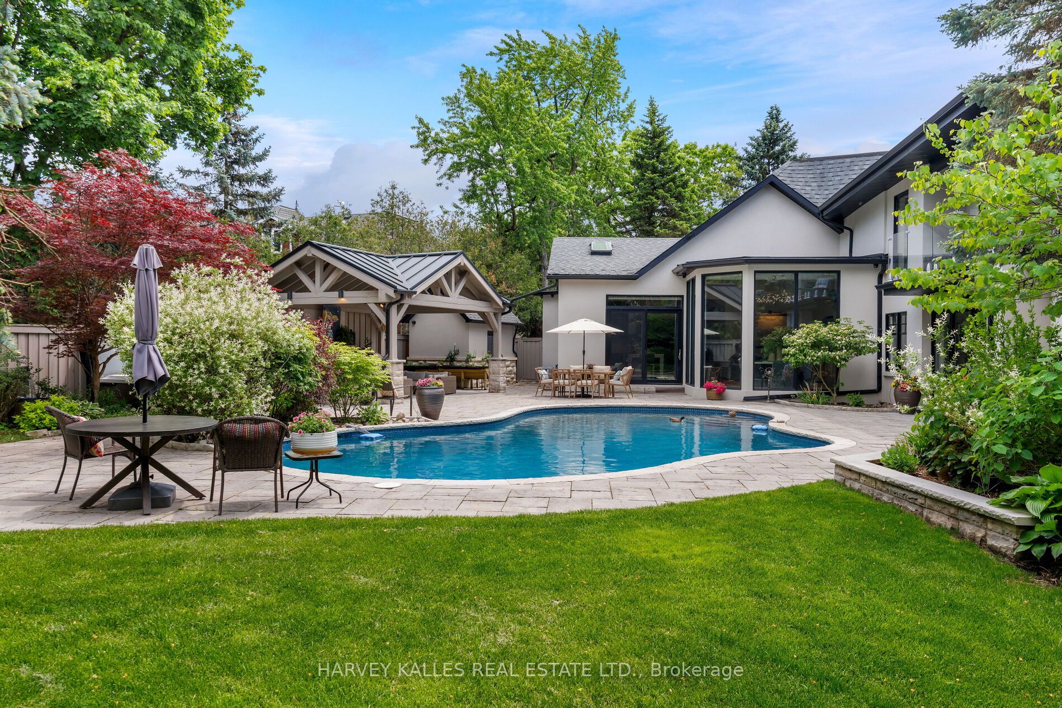
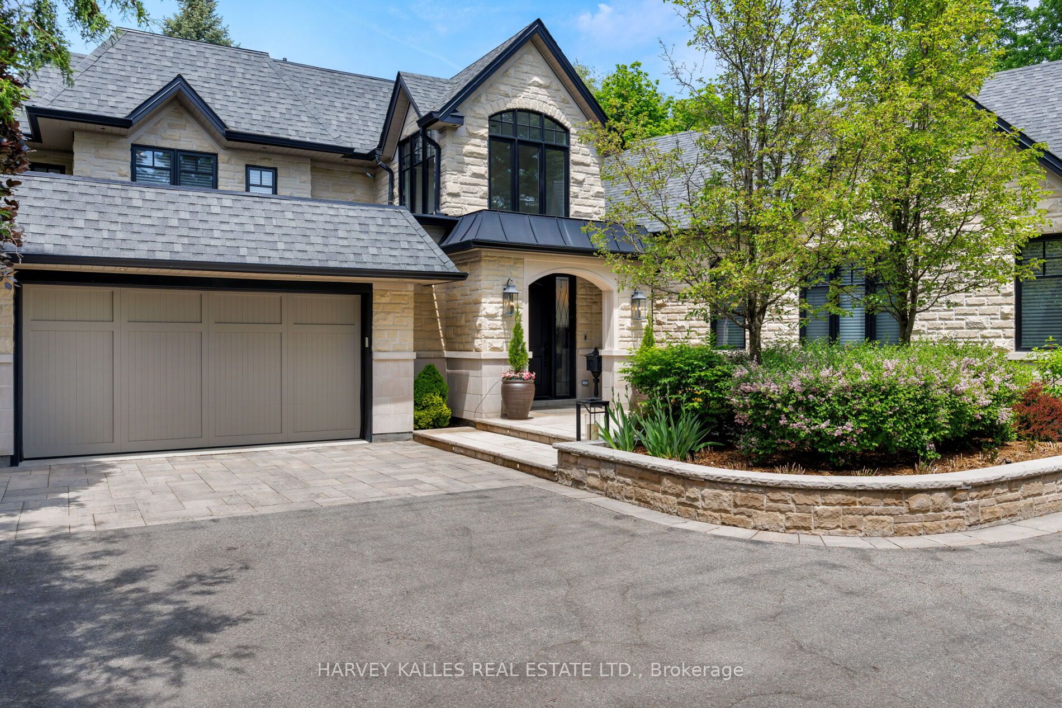
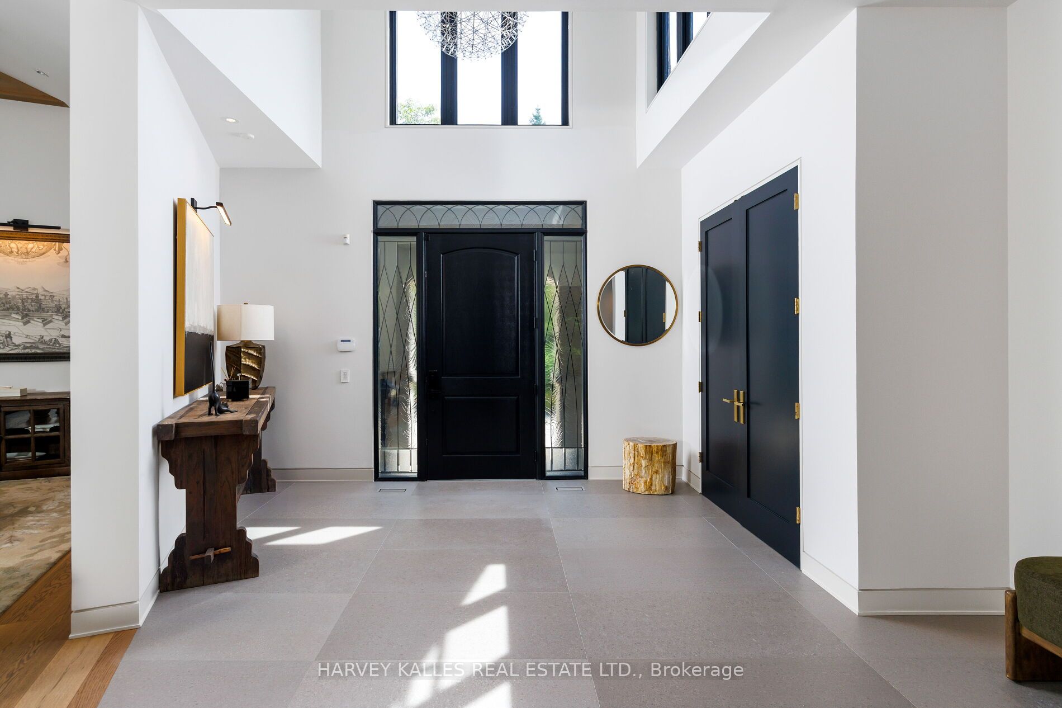
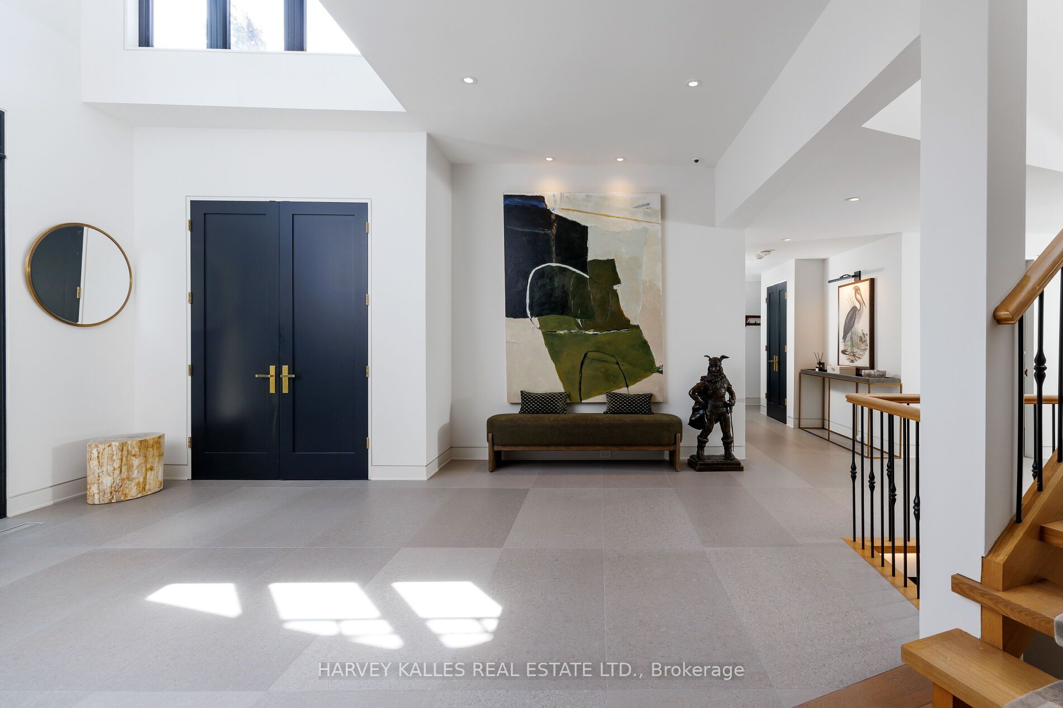
Set far back from a quiet, residential road, 66 Thorncrest Road is a fully-renovated home offering an exceptional lifestyle blending luxury and the utmost privacy on a lavish, 95ft x 200ft lot. Surrounded by lush trees and meticulous landscaping, this stately residence feels like it's nestled in the quiet countryside rather than in the heart of Thorncrest Village, one of Etobicoke's most sought-after and exclusive neighbourhoods. From the grand foyer with 20' ceilings to the rustic, warm, and welcoming family room complete with authentic timber beams, this completely custom built, architecture-designed home feels modern yet classic, perfect for homeowners seeking an everlasting stylish abode with an endless array of modern amenities. The home boasts seamless flow for contemporary living with a sprawling, open-concept floor plan. Sophisticated touches like the fully customized kitchen suitable for a Michelin-Star chef and top-of-the-line appliances add to the quality and depth of this exquisite family home. Wall-to-wall, floor-to-ceiling windows stream natural light all day long while giving you views of the professionally re-done landscaping, renovated saltwater pool, and outdoor living space. Every bedroom boasts its own en suite, providing a spa-like environment for everyone in your house. The primary suite upstairs is like nothing you have ever seen with beautiful details and luxurious finishes throughout. 66 Thorncrest is not only an aesthetic marvel. Having been renovated right down to the brick, the home boasts new insulation, new electrical, mechanical, security features, and more. See official feature sheet for full details.
房源信息
建筑详情
设施与特色
费用信息
包含与不包含
Refer to Attached Feature Sheet
Dining Room Chandelier
位置
相似房源
查看更多
Source: Toronto Regional Real Estate Board (TRREB), via PropTx Innovations Inc.
The data relating to real estate on this website comes in part from the MLS® data feed of PropTx Innovations Inc. The information is deemed reliable but is not guaranteed accurate by PropTx.
The information provided herein must only be used by consumers that have a bona fide interest in the purchase, sale or lease of real estate and may not be used for any commercial purpose or any other purpose.
© 2026 PropTx Innovations Inc. All rights reserved. MLS®, REALTOR® and the associated logos are owned or controlled by The Canadian Real Estate Association (CREA).