46 Hutchison Court
房源介绍
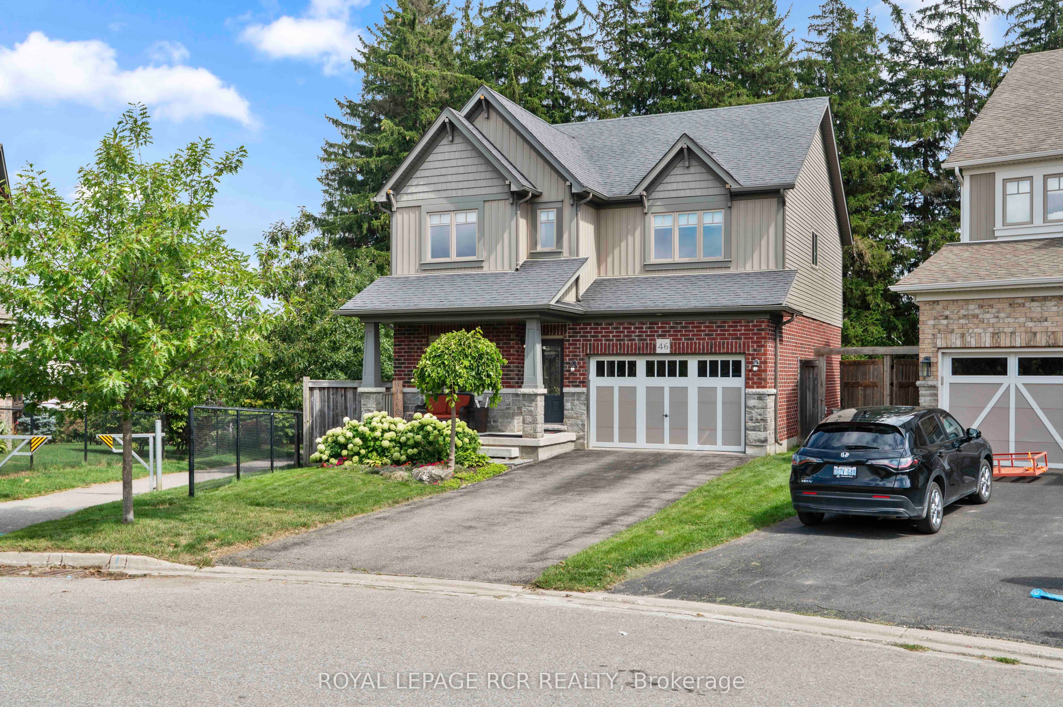
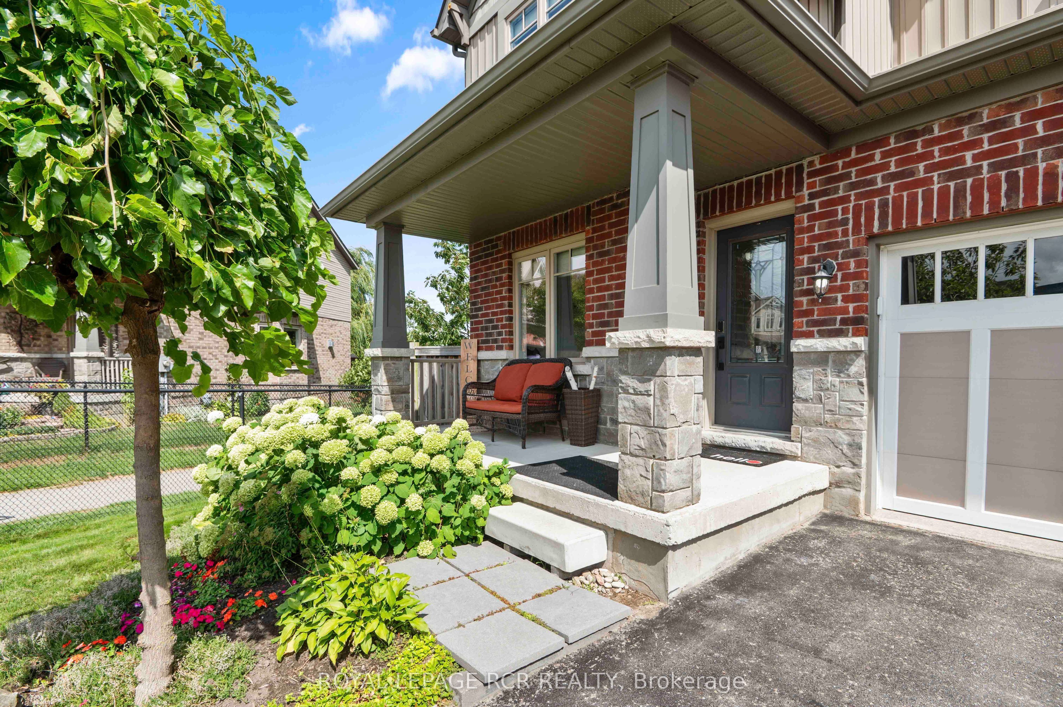
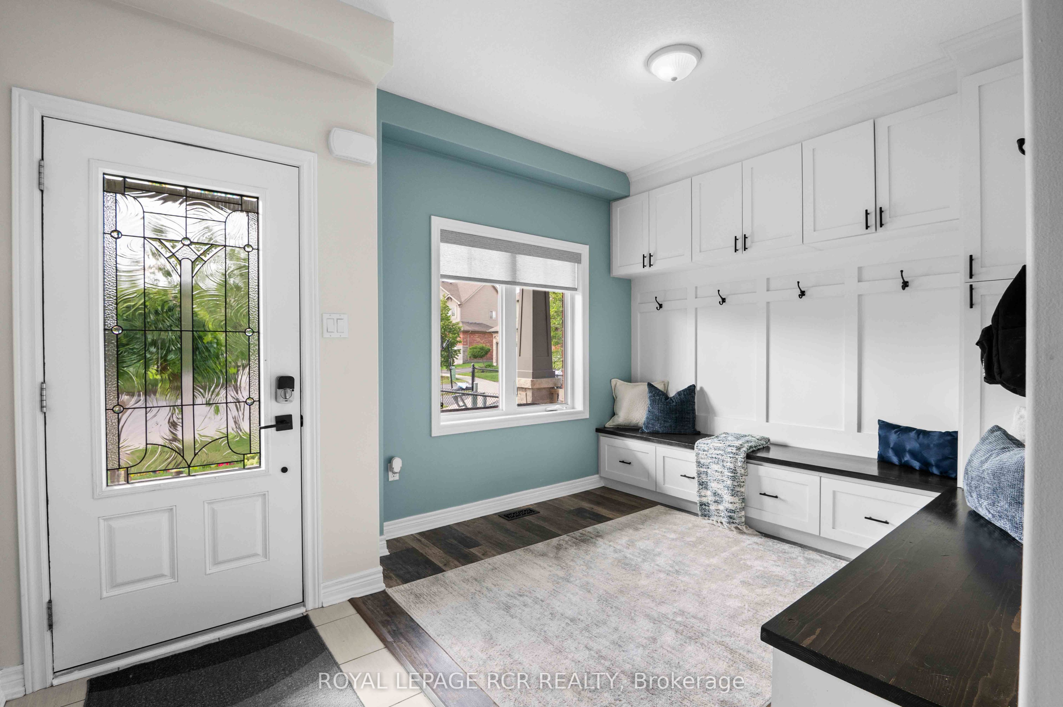
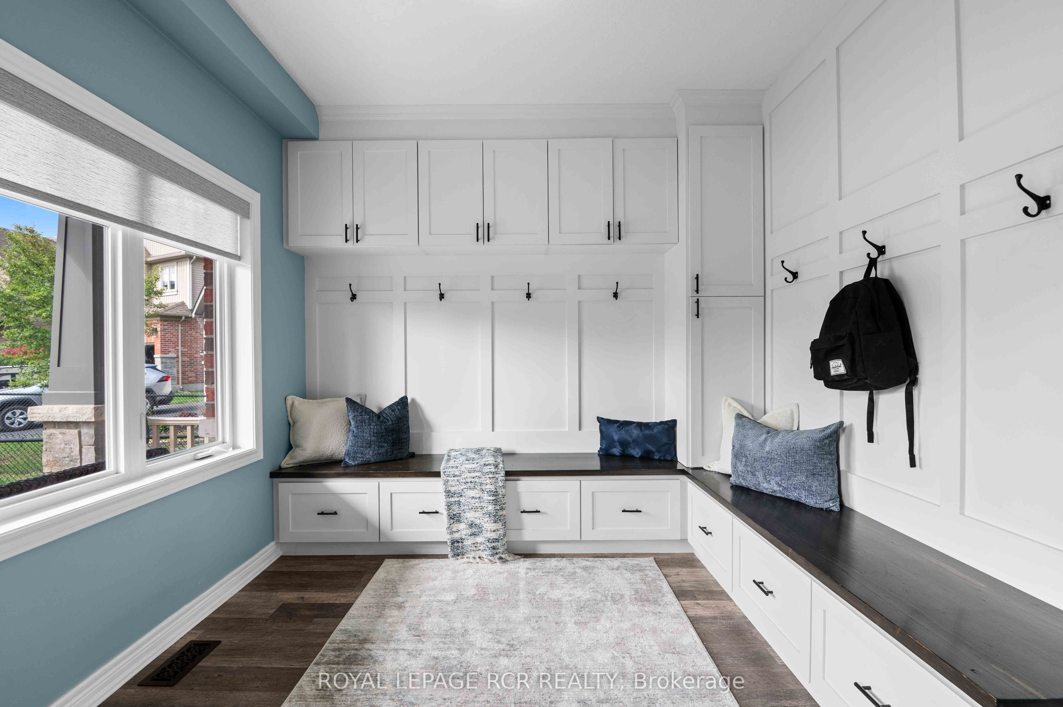
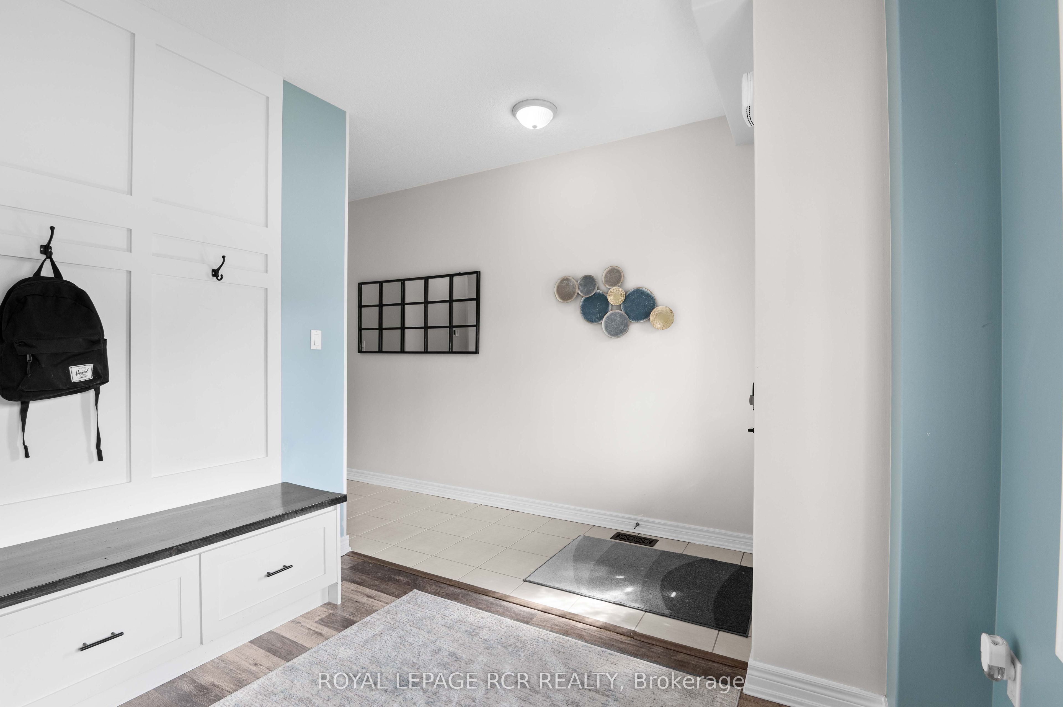
Welcome to 46 Hutchison Court in Orangeville, a beautifully finished 2 storey detached home offering generous living space inside and out, all set on a fully fenced pie shaped lot. A welcoming front porch leads into a spacious foyer and large mudroom with custom built ins, providing plenty of storage. From here, the home opens into a bright, connected main living space designed for comfortable family living and entertaining, with a 2 piece powder room completing the main level. The open concept kitchen, breakfast area and living room form the heart of the home. The bright white kitchen features a centre island with breakfast bar seating, subway tile backsplash, pot lights and stainless steel appliances. The adjoining breakfast area offers a walkout to the back deck, creating an easy flow between indoor and outdoor living. Overlooking the backyard, the living room is filled with natural light from a large picture window and features a tray ceiling detail with pot lights. Upstairs, three generously sized bedrooms provide plenty of space, along with the convenience of upper level laundry. The primary bedroom features a walk in closet and beautifully appointed 4 piece ensuite with a separate soaker tub and tiled walk in shower. The remaining bedrooms are served by a spacious 5 piece bathroom with a double vanity. The finished lower level adds valuable living space with a large recreation room, 3 piece bathroom and additional storage, offering flexibility for a family room, play space, home gym or guest area. Outside, the fully fenced pie shaped backyard offers plenty of room to enjoy, while the large deck provides a great setting for summer dinners, entertaining and relaxing outdoors. With its functional layout, bright living spaces, finished lower level and generous backyard, 46 Hutchison Court offers a well rounded detached home in Orangeville with the space to grow, gather and settle in.
房源信息
建筑详情
设施与特色
费用信息
包含与不包含
fridge, stove (2025), dishwasher, microwave, washer (2025), dryer (2025), all electrical light fixtures, all window coverings, central vac & related attachments, water softener, CAC, EGDO (as is) & related remote(s), floating tv stand, tv brackets in LR & basement, Ring doorbell (hardware only), EV charger (can be transferred to new owner), freezer in basement, all bathroom mirrors
mirror in dining room, electric fireplace
位置
相似房源
查看更多
Source: Toronto Regional Real Estate Board (TRREB), via PropTx Innovations Inc.
The data relating to real estate on this website comes in part from the MLS® data feed of PropTx Innovations Inc. The information is deemed reliable but is not guaranteed accurate by PropTx.
The information provided herein must only be used by consumers that have a bona fide interest in the purchase, sale or lease of real estate and may not be used for any commercial purpose or any other purpose.
© 2026 PropTx Innovations Inc. All rights reserved. MLS®, REALTOR® and the associated logos are owned or controlled by The Canadian Real Estate Association (CREA).