#44 - 435 Hensall Circle
房源介绍
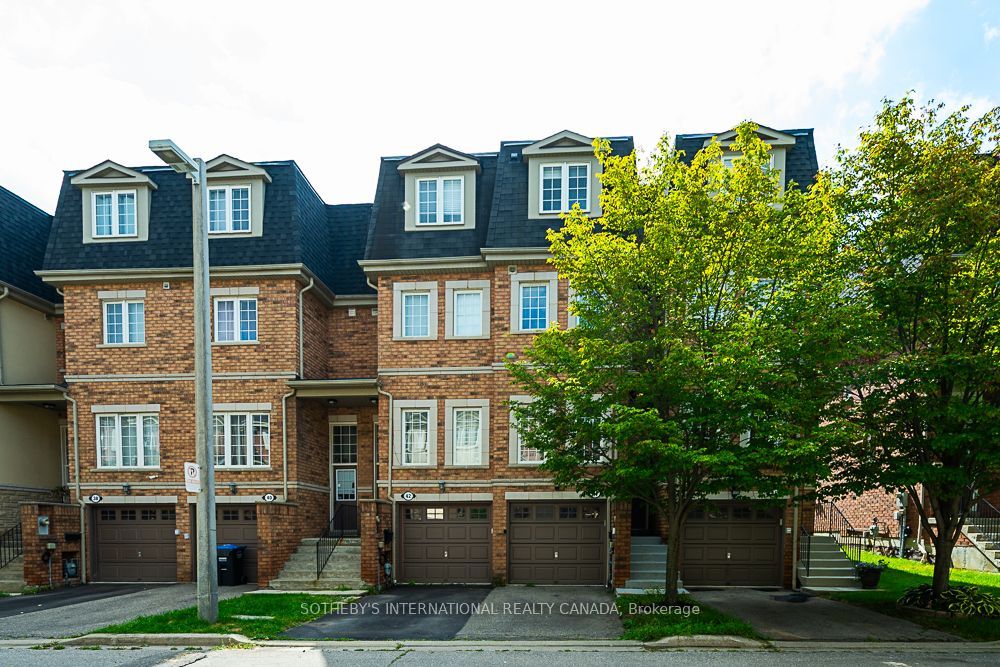
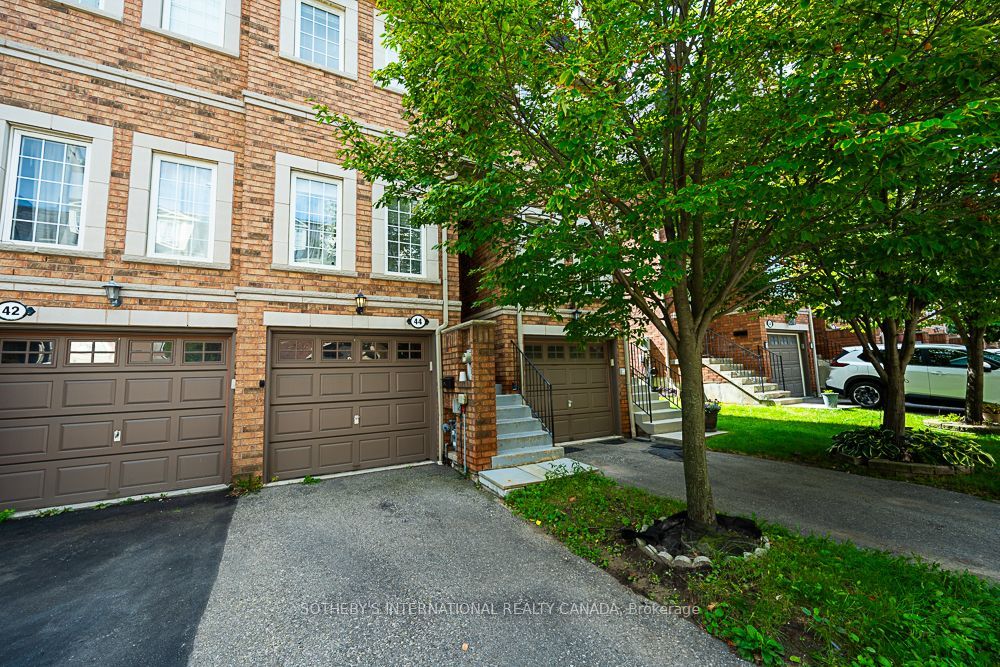
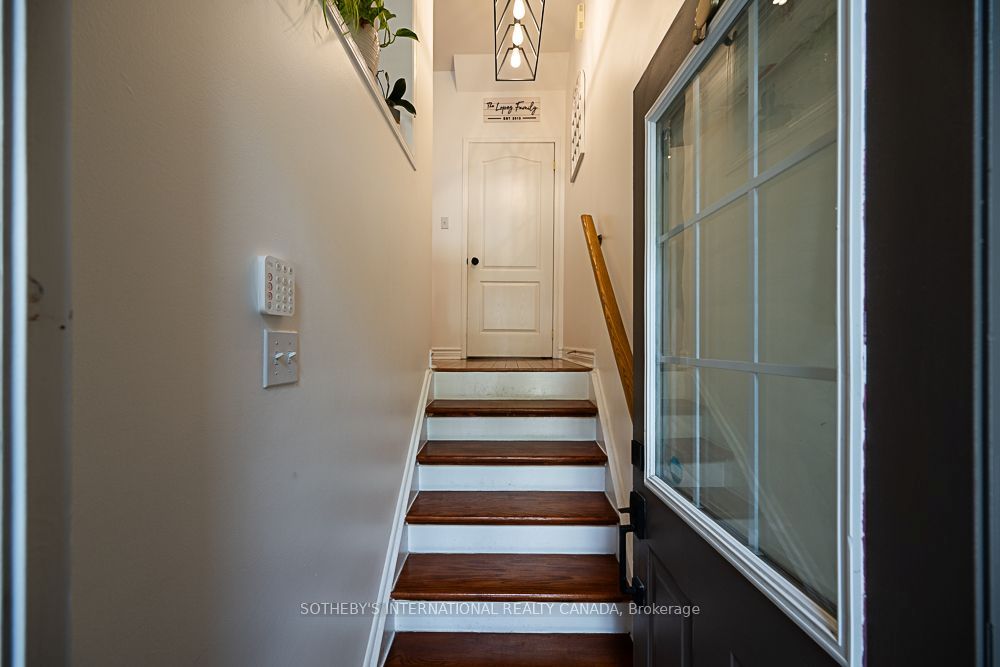
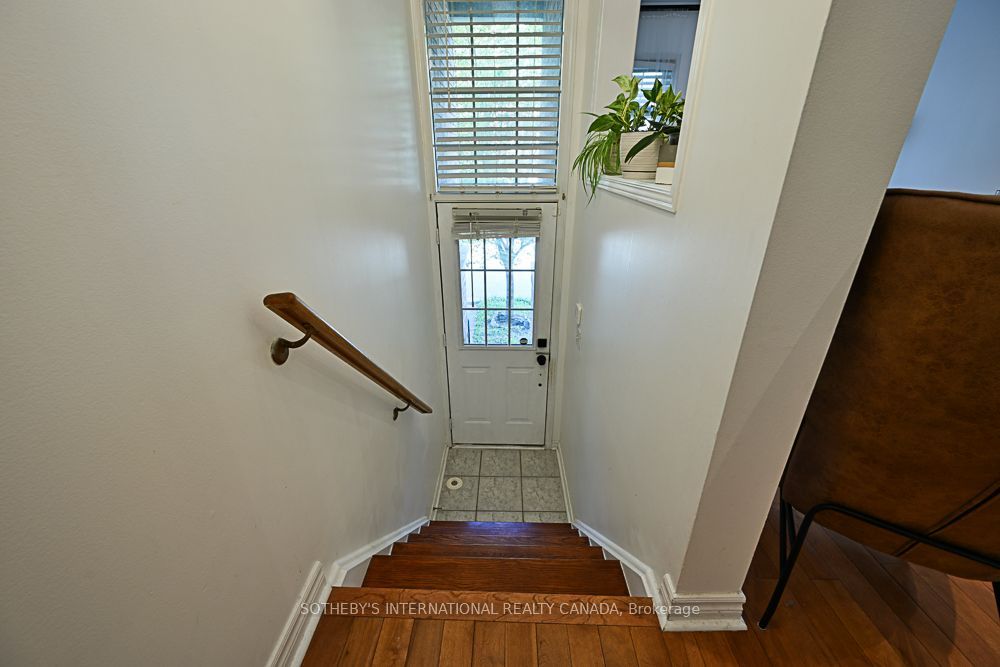
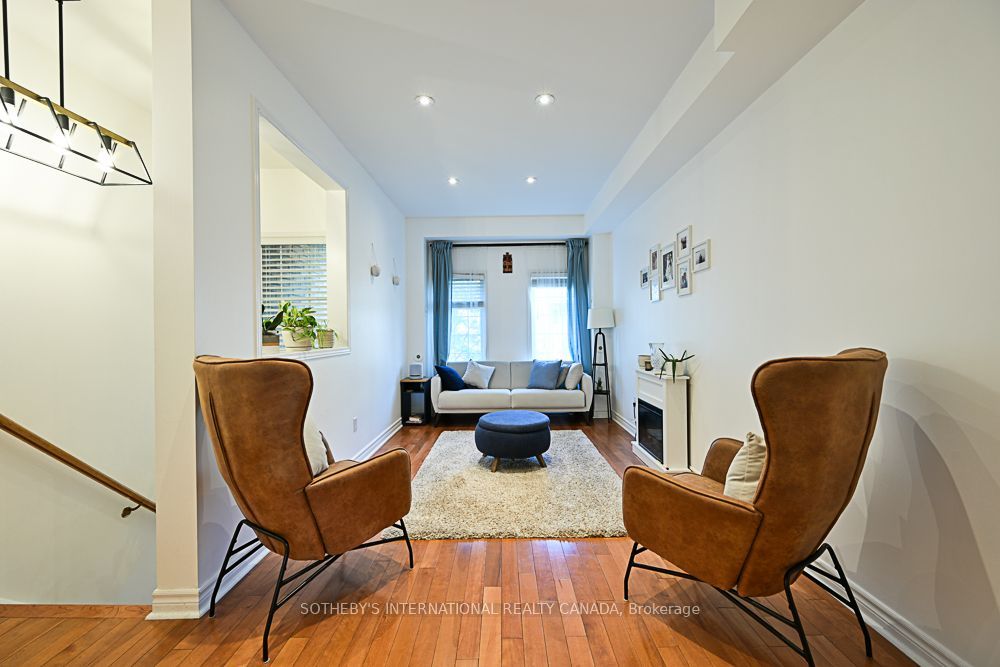
Welcome to Kings Grove! This grand 3-bedroom executive townhome features open-concept living designed for refined family living and effortless entertaining. Main floor features soaring 9-foot ceilings, pot lights, and rich wood flooring that set a sophisticated tone throughout the open concept living and dining areas. Upgraded eat-in kitchen is complete with stone countertops, stainless steel appliances, and a walkout to a large private deck -perfect for dining or entertaining! The third-floor primary suite serves as a serene retreat, boasting wood floors, extensive closet space, and a 4-piece spa-inspired ensuite bath with deep soaker tub. The fully finished basement provides versatile extra living space with direct interior access to the garage. Available for October 1st. Nestled in the heart of vibrant Cooksville, this turn-key residence delivers unmatched everyday convenience-just steps from local parks, scenic trails, and great schools, a quick 5-minute drive to Trillium Hospital (future home of the state-of-the-art Peter Gilgan Mississauga Hospital), 15 minutes to the UTM campus, and minutes from the Cooksville GO Station, Square One, Sherway Gardens, the charming waterfront village of Port Credit, and major 400-series highways. Available for October 1st.
房源信息
建筑详情
设施与特色
费用信息
位置
相似房源
查看更多
Source: Toronto Regional Real Estate Board (TRREB), via PropTx Innovations Inc.
The data relating to real estate on this website comes in part from the MLS® data feed of PropTx Innovations Inc. The information is deemed reliable but is not guaranteed accurate by PropTx.
The information provided herein must only be used by consumers that have a bona fide interest in the purchase, sale or lease of real estate and may not be used for any commercial purpose or any other purpose.
© 2026 PropTx Innovations Inc. All rights reserved. MLS®, REALTOR® and the associated logos are owned or controlled by The Canadian Real Estate Association (CREA).