35 Asterwind Crescent
房源介绍
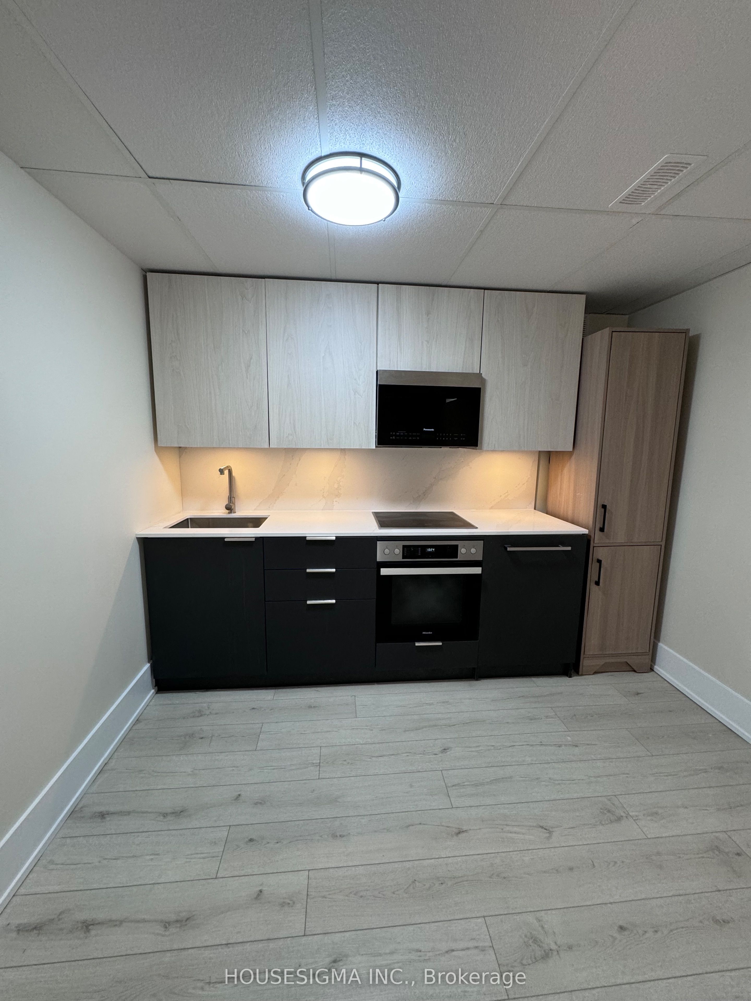
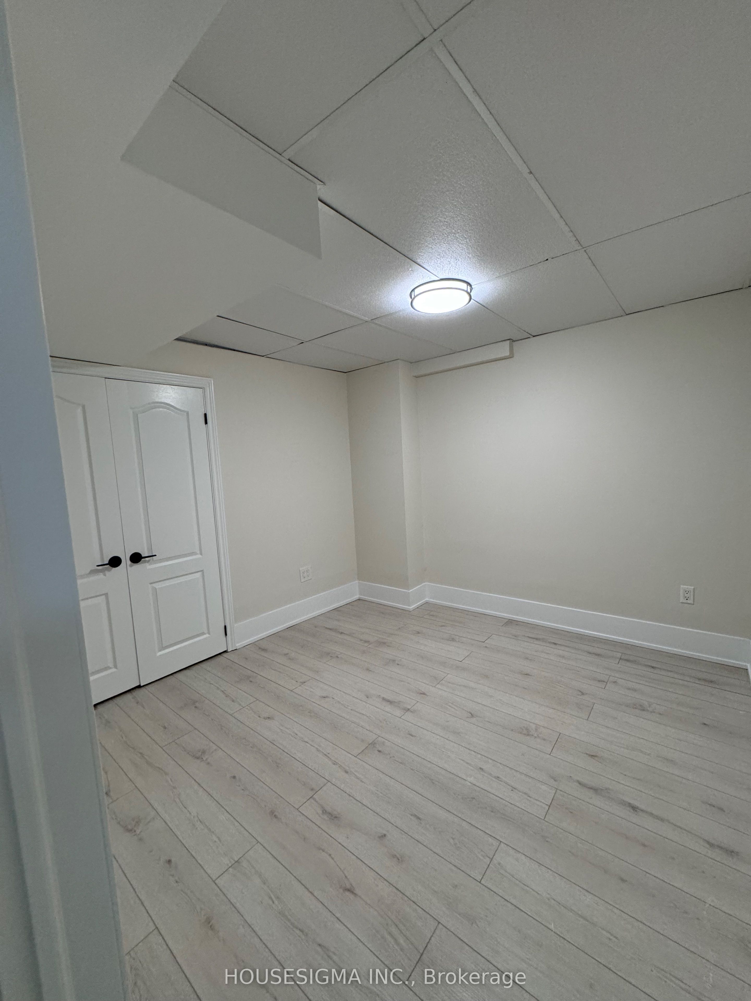
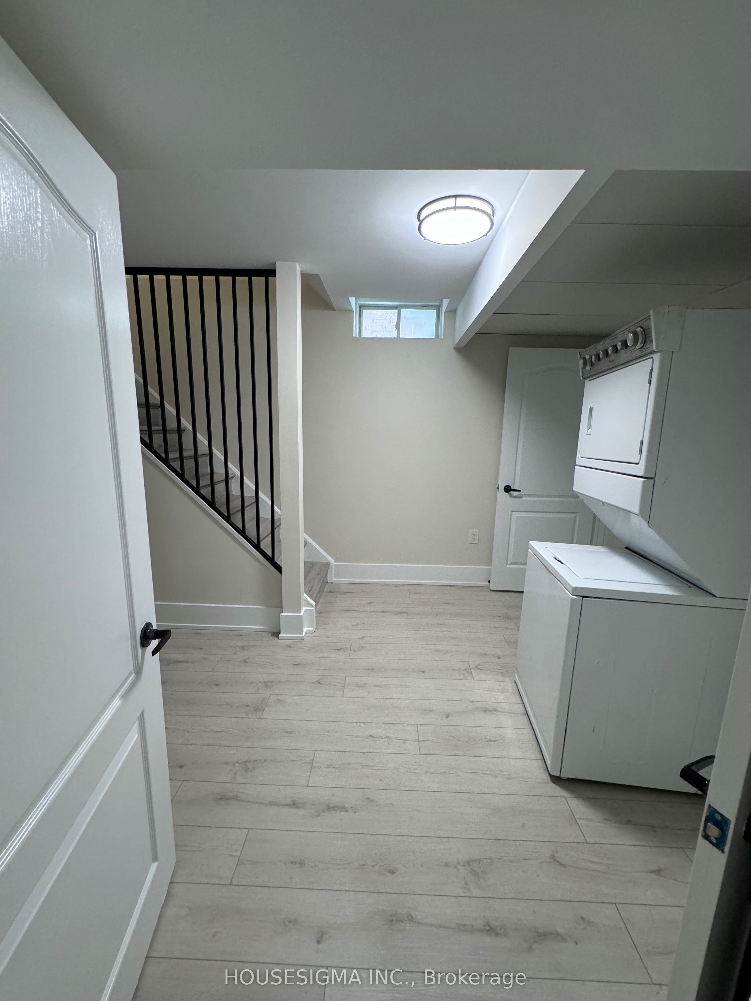
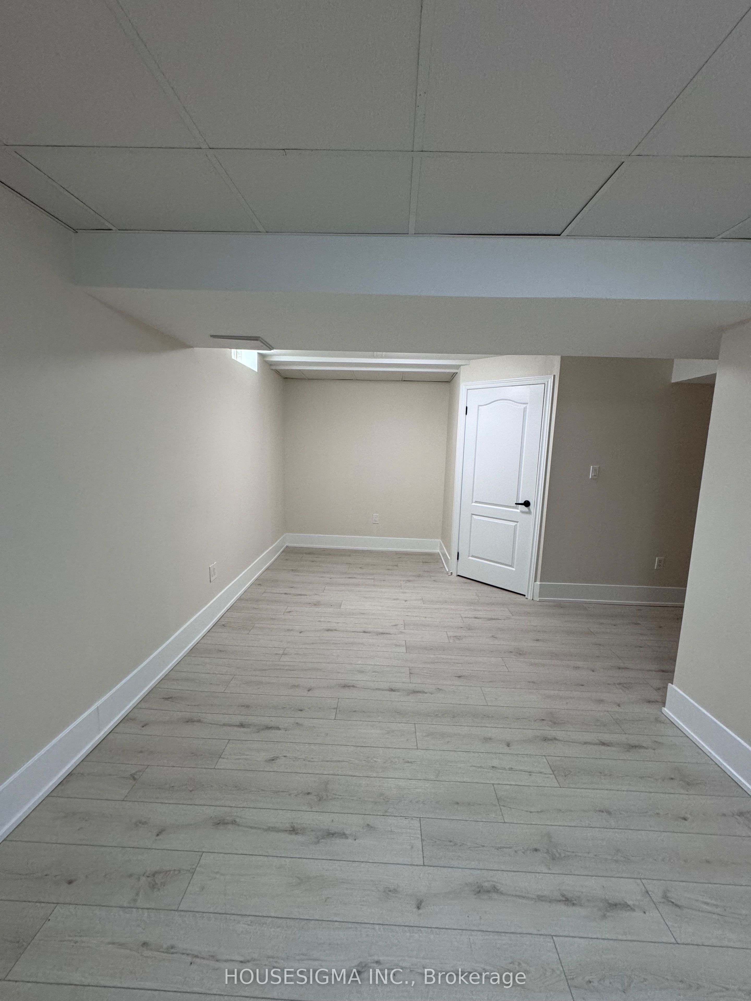
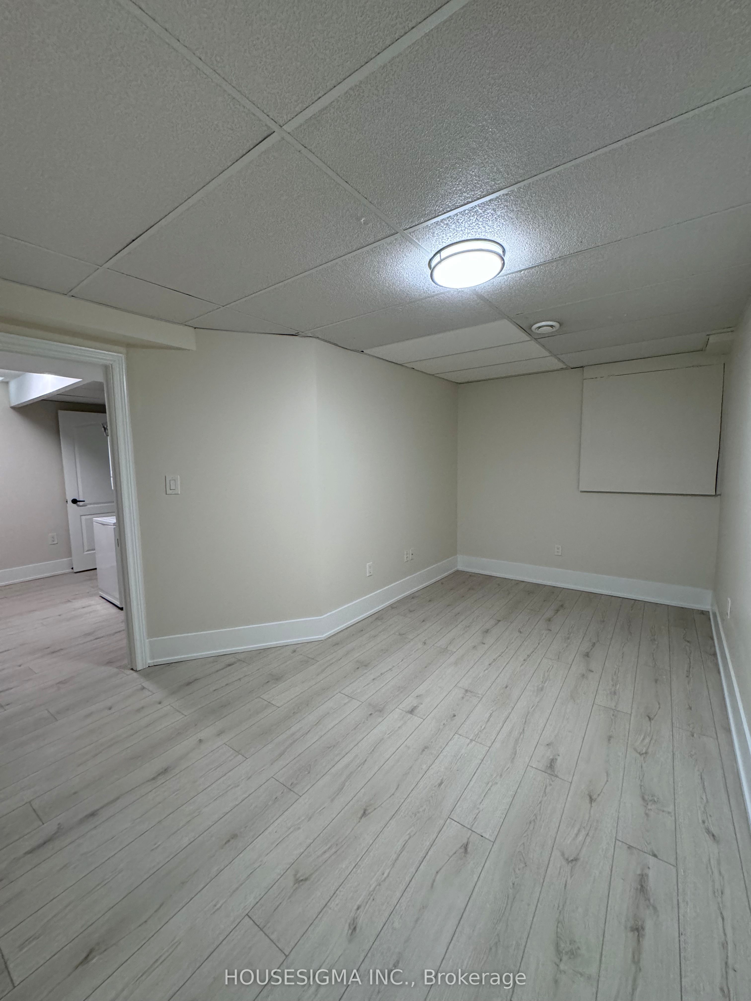
Beautifully finished 2-bedroom + den basement apartment featuring a stylish condo-style kitchen with quartz countertop, backsplash, ample cabinetry, and built-in appliances. The open-concept living and dining area creates a warm and inviting space.The unit offers two generously sized bedrooms plus a versatile den, ideal for a home office, guest room, or additional storage. Features include a sleek 3-piece bathroom, private ensuite washer and dryer, separate entrance, and one driveway parking space.Tenant is responsible for 35% of total utilities.Conveniently located just minutes from Brampton Civic Hospital, shopping plazas, parks, and learning centres.Immaculately clean and move-in ready-perfect for those looking for a comfortable, well-maintained home in a quiet, family-friendly neighbourhood.
房源信息
建筑详情
设施与特色
包含与不包含
Kitchen appliances; Cooktop Oven, Stove, Over the range hood, Microwave, Refrigerator, Washer and Dryer.
位置
相似房源
查看更多
Source: Toronto Regional Real Estate Board (TRREB), via PropTx Innovations Inc.
The data relating to real estate on this website comes in part from the MLS® data feed of PropTx Innovations Inc. The information is deemed reliable but is not guaranteed accurate by PropTx.
The information provided herein must only be used by consumers that have a bona fide interest in the purchase, sale or lease of real estate and may not be used for any commercial purpose or any other purpose.
© 2026 PropTx Innovations Inc. All rights reserved. MLS®, REALTOR® and the associated logos are owned or controlled by The Canadian Real Estate Association (CREA).