12 Tight Court
房源介绍
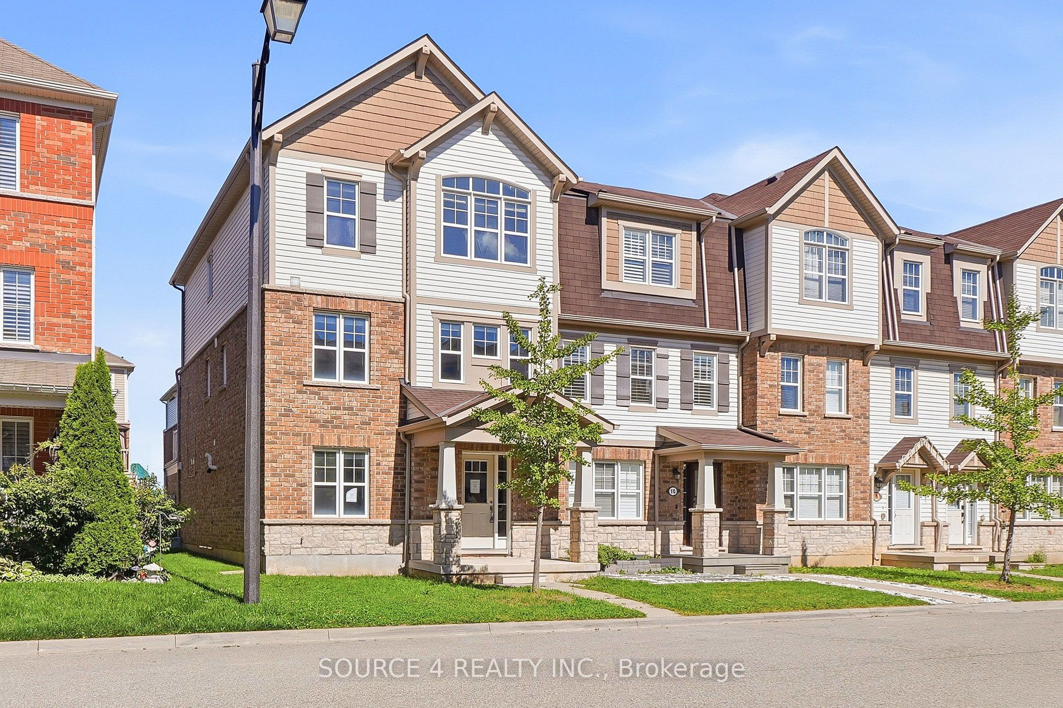
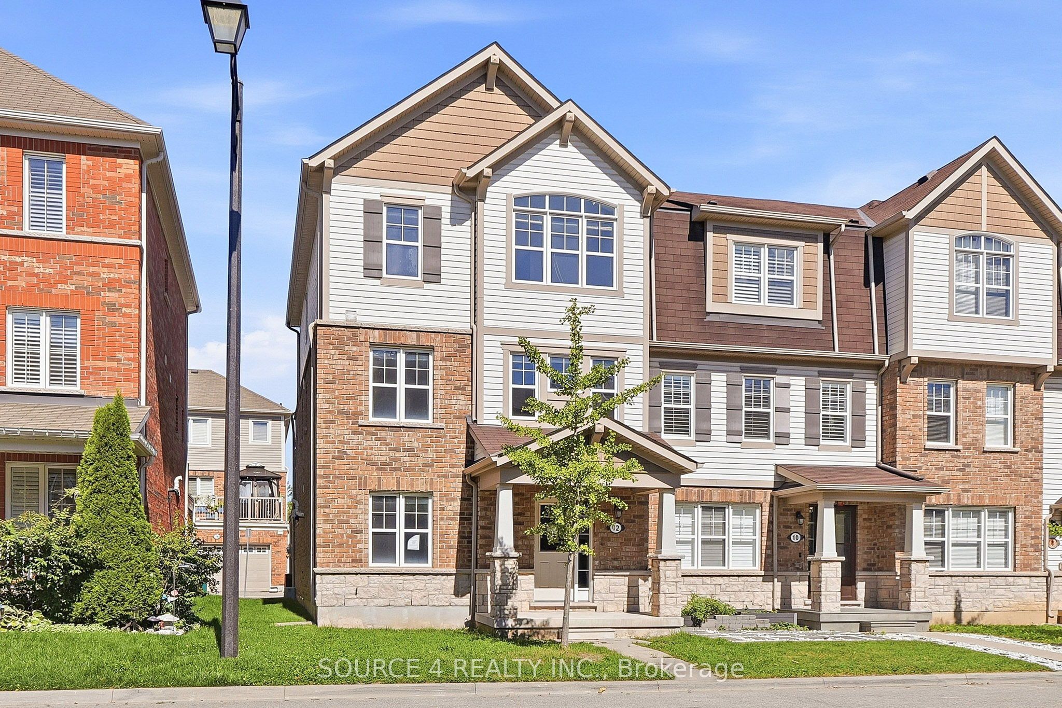
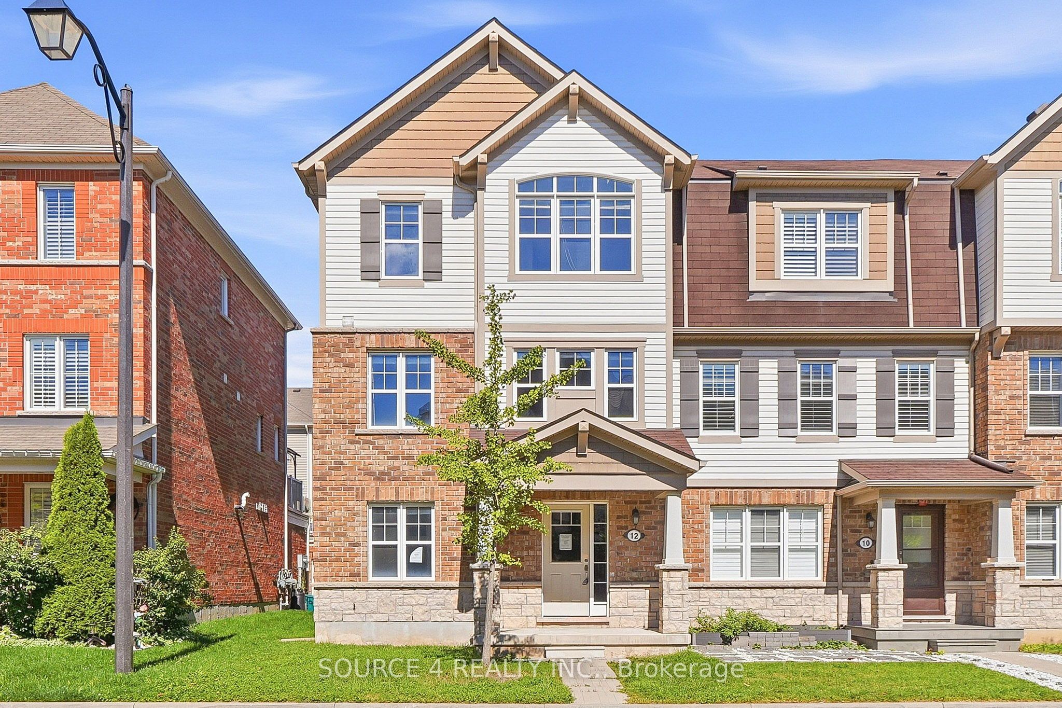
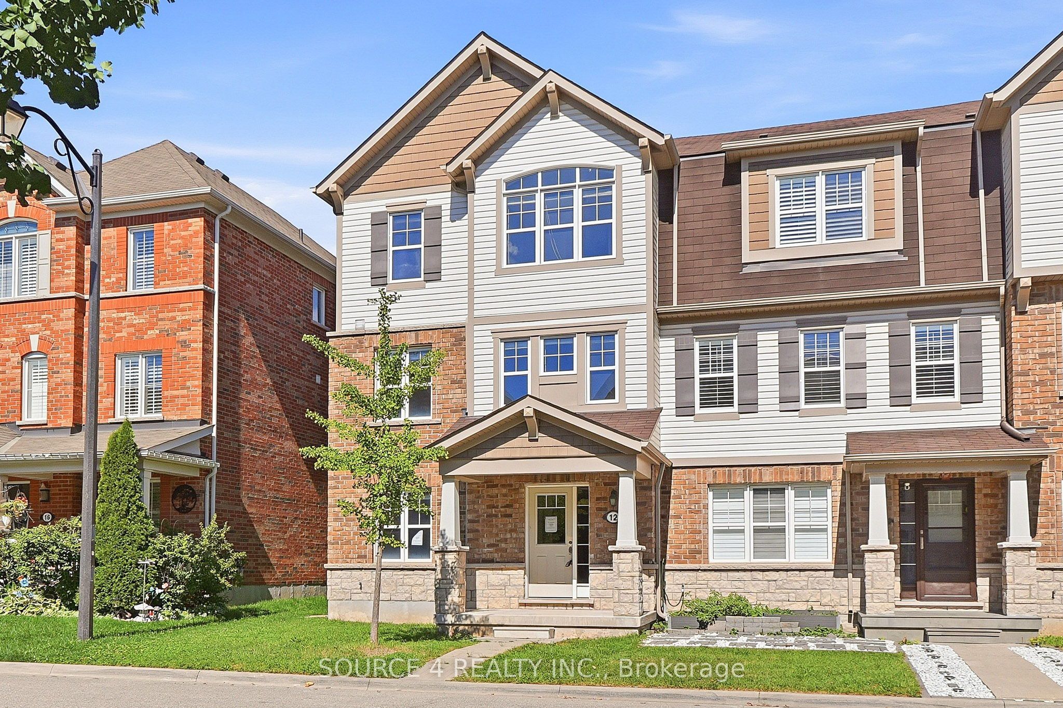
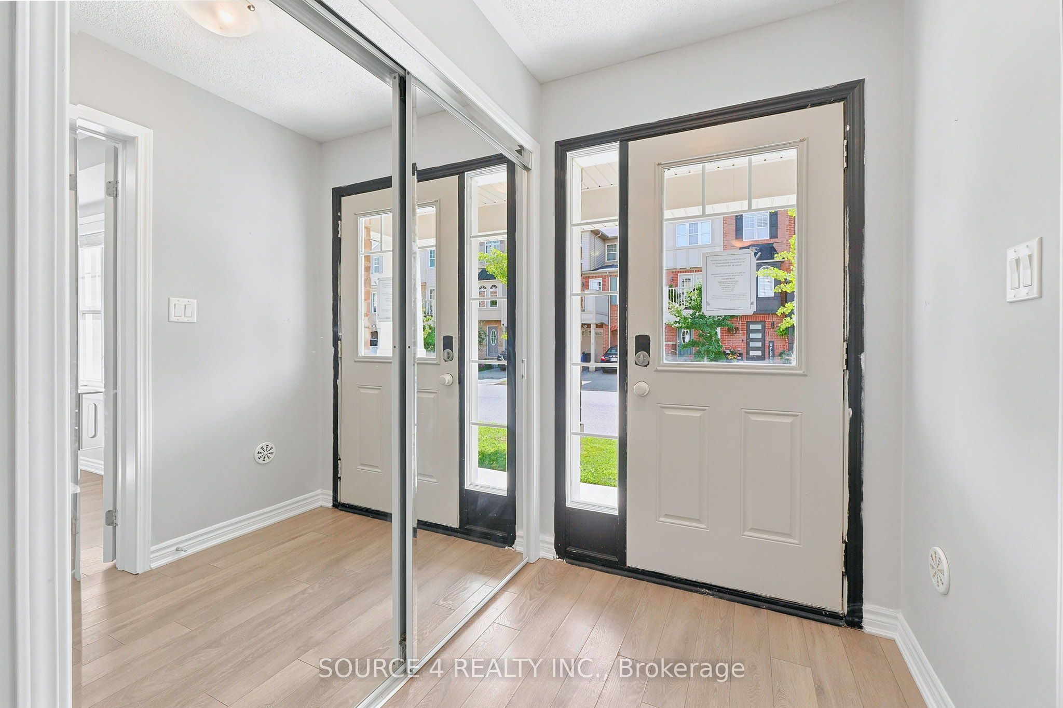
*Power of Sale* This 4 Bedroom, 4 Bathroom End-Unit Townhome Features Over 2,000 Sq. Ft. Of Finished Living Space In The Willmott Area Of Milton. The Ground Level Includes A Bedroom With 3-Piece Bathroom, Perfect To Use As An Office Or In-Law Suite, Laundry And Direct Access To Oversized Garage. Main Floor With Beautifully Finished, Open Concept Kitchen And Dining Area With Walk-Out To Large Deck, Separate Living Room, Powder Room. Three Generously Sized Bedrooms On The Second Floor With 4-Piece Bath, Primary Bedroom With Oversized Ensuite And Walk-In Closet. Within Close Proximity To Bronte St. S And Major Amenities Including Neighbourhood Parks, Schools, Milton District Hospital, Shopping, Milton GO Station and Milton Community Sports Park.
房源信息
建筑详情
设施与特色
费用信息
包含与不包含
Fridge, Stove, Dishwasher, Microwave Hood Fan, Washer, Dryer. All Chattels Being Sold 'As Is, Where Is" Seller & Listing Agent Make No Representations Or Warranties.
位置
相似房源
查看更多
Source: Toronto Regional Real Estate Board (TRREB), via PropTx Innovations Inc.
The data relating to real estate on this website comes in part from the MLS® data feed of PropTx Innovations Inc. The information is deemed reliable but is not guaranteed accurate by PropTx.
The information provided herein must only be used by consumers that have a bona fide interest in the purchase, sale or lease of real estate and may not be used for any commercial purpose or any other purpose.
© 2026 PropTx Innovations Inc. All rights reserved. MLS®, REALTOR® and the associated logos are owned or controlled by The Canadian Real Estate Association (CREA).