14 Briarwood Drive
房源介绍
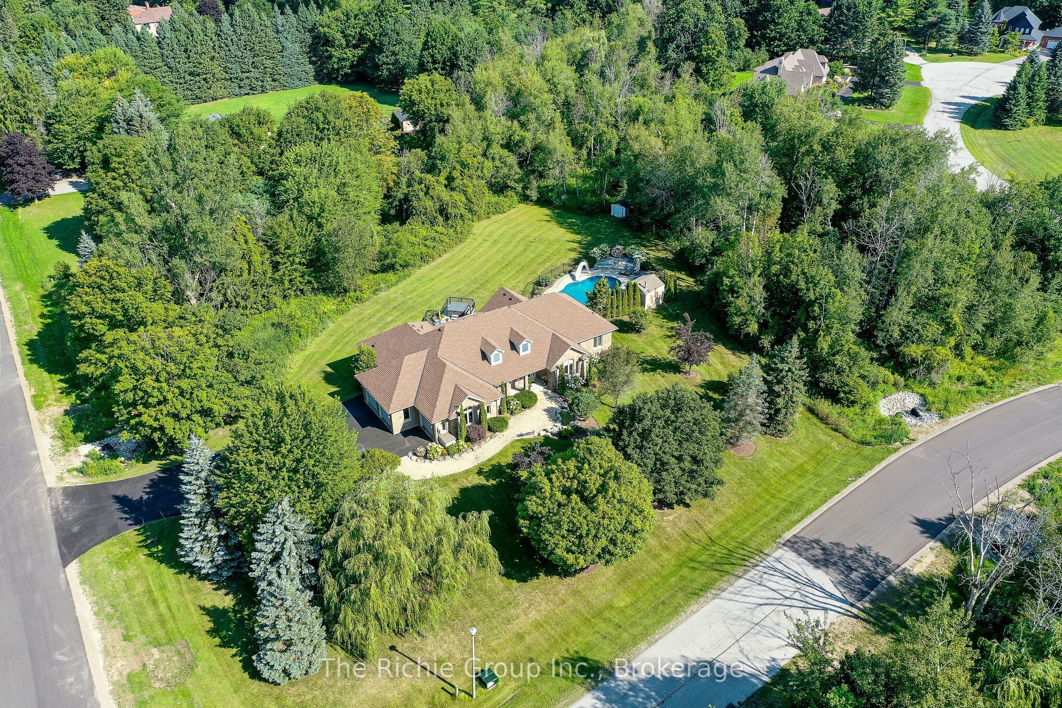
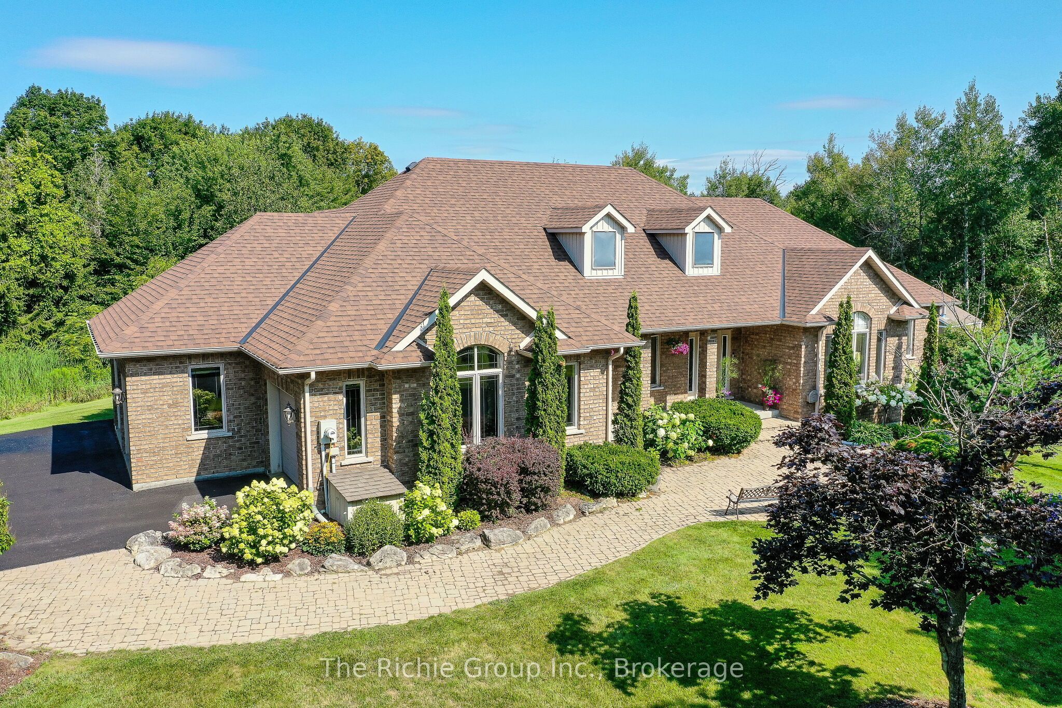
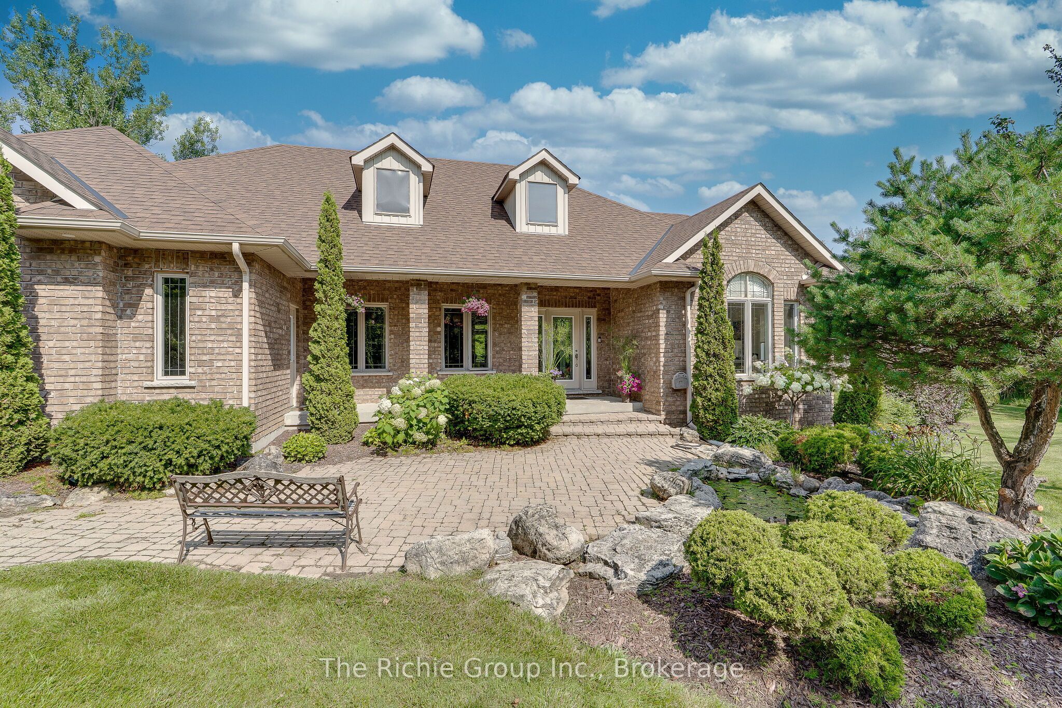
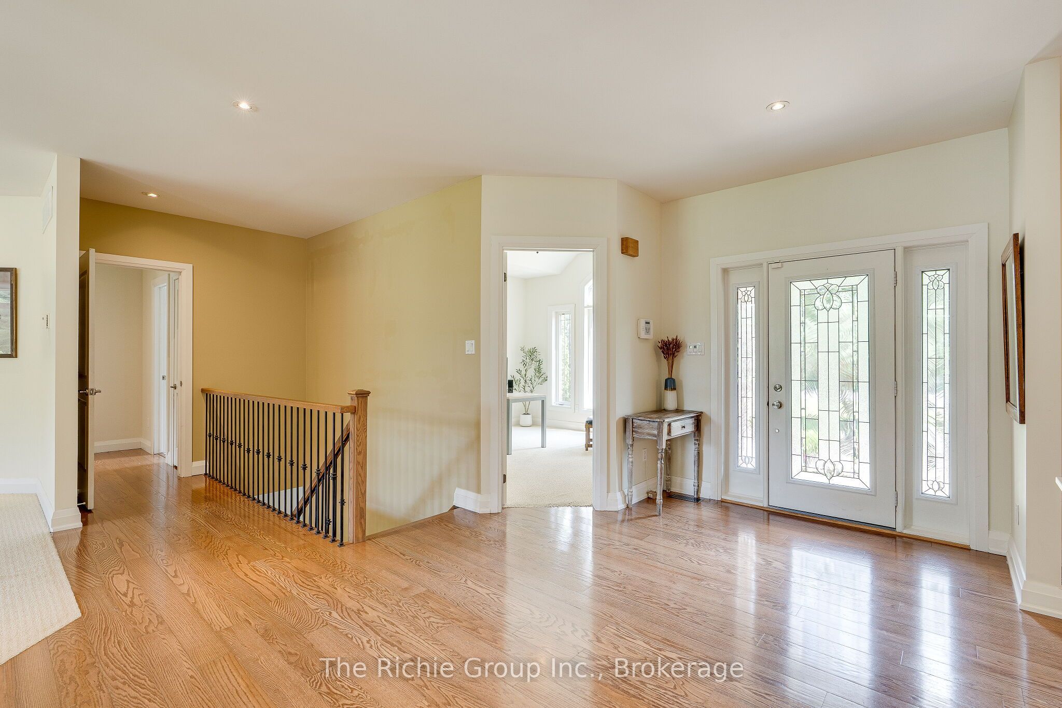
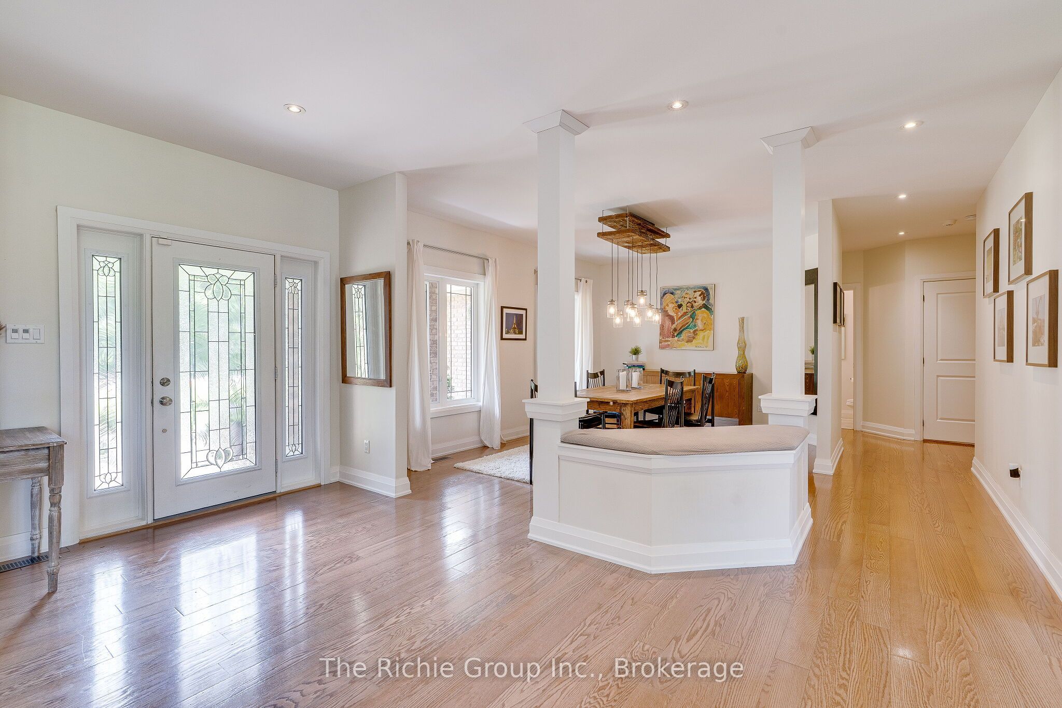
Welcome to this spectacular executive retreat in the prestigious Tamarac Estates of Caledon, where luxury, privacy and lifestyle come together on over 2 beautifully landscaped acres. Surrounded by a mature treed perimeter and designed for those who love to entertain on a grand scale, this stately bungalow offers the exact formula to create the perfect getaway: over 5,000 sq. ft. of finished living space, a 3-car garage, with ample parking and a backyard to die for! Inside, the free-flowing open-concept layout is bright, spacious and inviting. The eat-in kitchen features built-in appliances, a gas range and walkout to the raised multi-level deck-perfect for summer gatherings overlooking the hot tub and heated saltwater pool. The kitchen opens seamlessly to the dramatic vaulted living room, where the fireplace and large windows afford abundant natural light create an impressive & welcoming atmosphere. The luxurious primary suite is privately positioned in its own wing of the home and features a spa-inspired 5-piece ensuite, offering a true retreat away from the additional bedrooms and main-floor office. The fully finished walk-up lower level provides outstanding flexibility, with a separate entry from the garage, 2 bedrooms with potential for a third, a 4-piece bathroom and expansive bright living areas. Ideal for extended family, a secondary living arrangement, theatre room, games room or future kitchen-the possibilities are exceptional. With amenities like natural gas, high-speed internet and convenient access to Orangeville shopping and amenities, this remarkable property delivers the space, privacy and lifestyle of country living without sacrificing modern convenience. A true luxury retreat made for living, entertaining and enjoying a slower pace.
房源信息
建筑详情
设施与特色
费用信息
包含与不包含
Fridge, Dishwasher, Microwave, Stovetop, Oven, Washer, Dryer, 3 Garage Door Openers & Remotes, Water Softener, UV Light, Ceiling Fans and Electric Light Fixtures, TV Sound Bar, Pool Table & Accessories, Gym Flooring, Gym Mirror, Bathroom Mirrors, Garage Cabinetry & Storage, Pool Equipment
EV Charger, TV's & Mounts, Gym Fan, Lawn Tractor, Snow Blower
位置
相似房源
查看更多
Source: Toronto Regional Real Estate Board (TRREB), via PropTx Innovations Inc.
The data relating to real estate on this website comes in part from the MLS® data feed of PropTx Innovations Inc. The information is deemed reliable but is not guaranteed accurate by PropTx.
The information provided herein must only be used by consumers that have a bona fide interest in the purchase, sale or lease of real estate and may not be used for any commercial purpose or any other purpose.
© 2026 PropTx Innovations Inc. All rights reserved. MLS®, REALTOR® and the associated logos are owned or controlled by The Canadian Real Estate Association (CREA).