2 Brentwick Drive
房源介绍
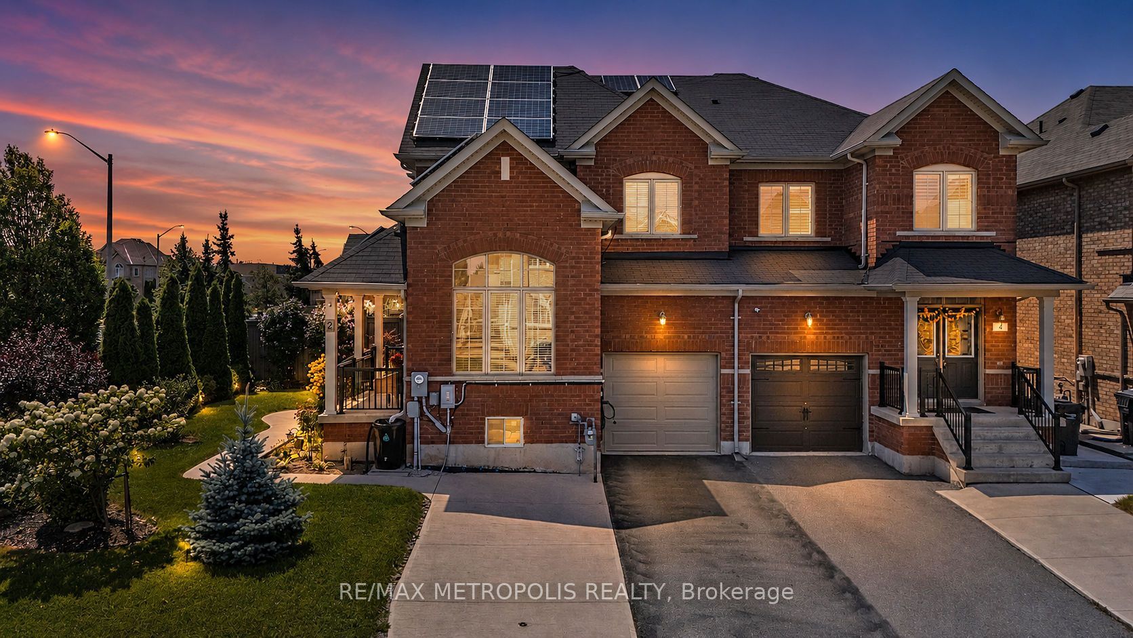
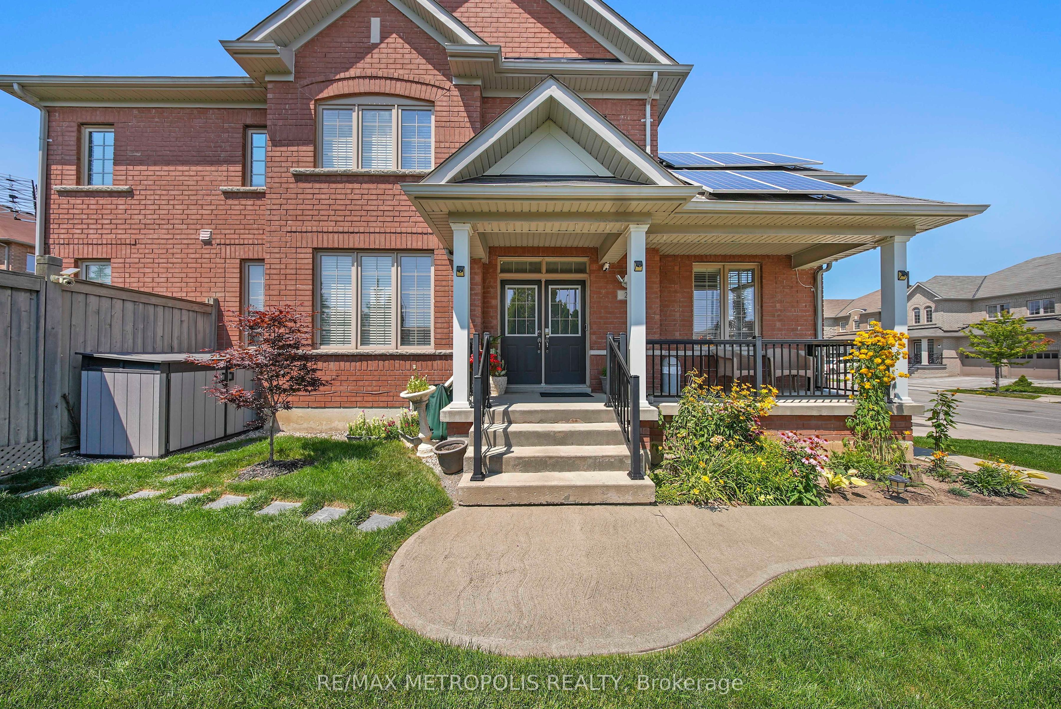
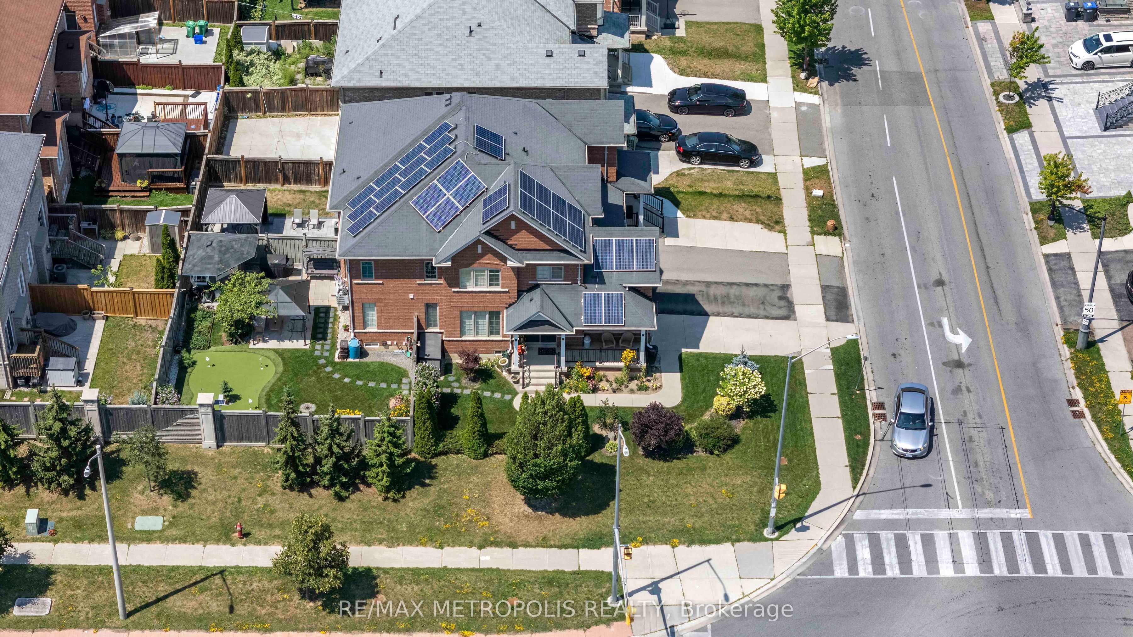
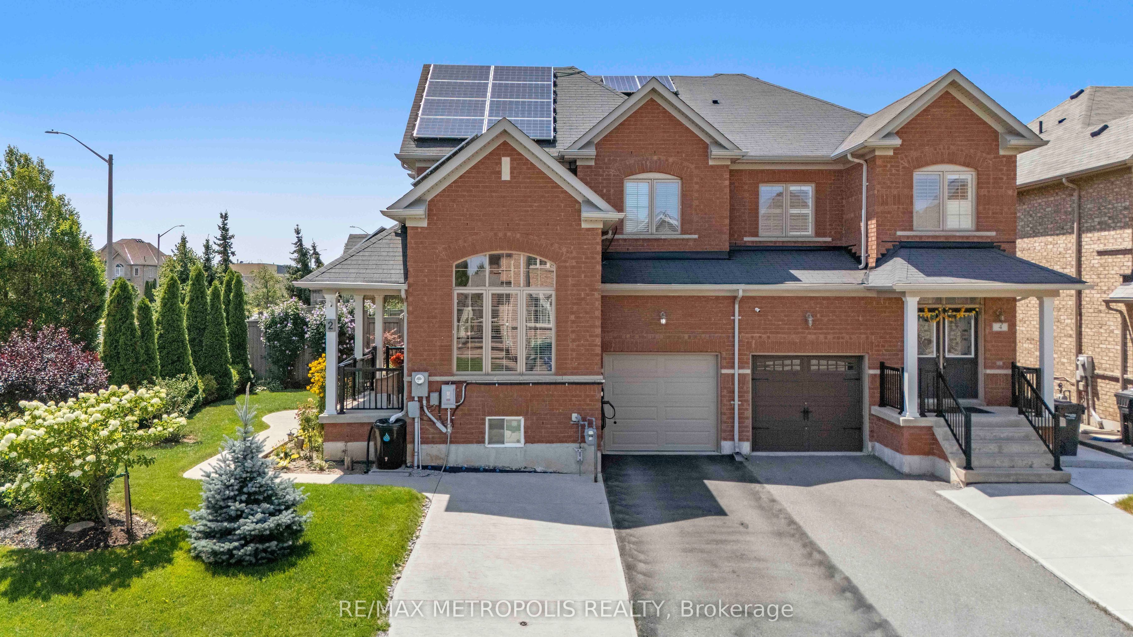
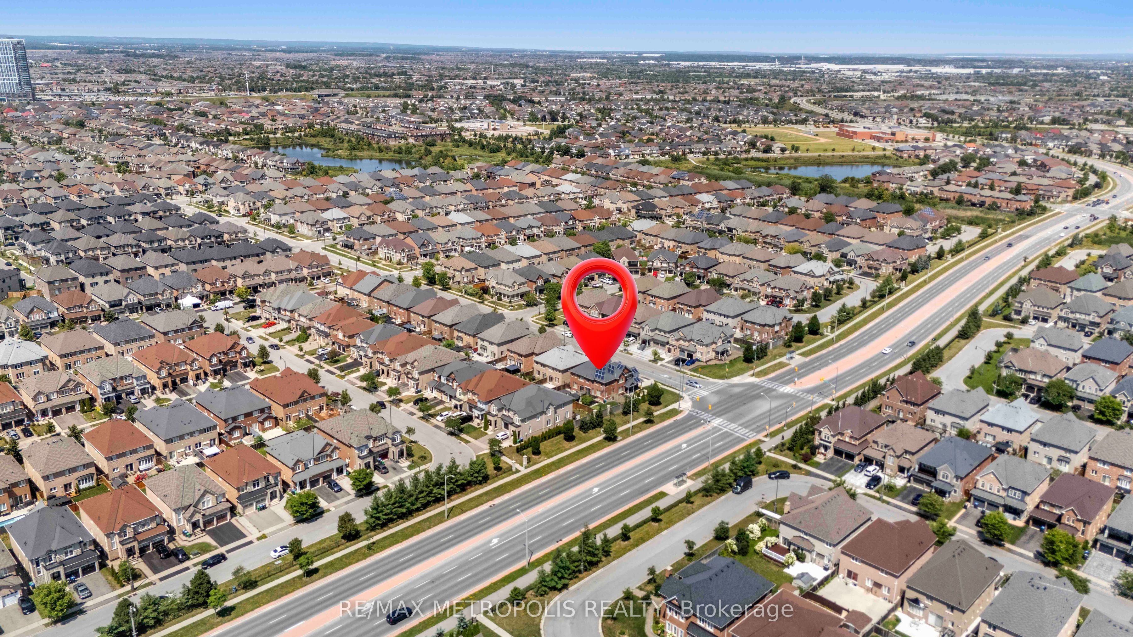
Rare Corner-Lot Gem! Beautifully upgraded 4+2 bedroom, 4-bathroom semi-detached home offering 1,962 sq. ft. of total finished living space and exceptional functionality for families or multigenerational living. The thoughtfully finished basement features 2 additional bedrooms, full bathroom, storage, and convenient entrance through the garage, providing excellent flexibility for extended family, guests or additional living space. Enjoy a spacious backyard designed for entertaining and recreation, complete with a putting green and cabana. Extensively upgraded and well maintained, featuring an owned solar system (2019), owned furnace/heat pump (2023), 200-amp electrical panel (2023), owned hot water tank (2023), water softener & filtration system (2020), gutter guards (2022), insulated garage door (2022), and Level 2 EV charger (2023). Additional improvements include front yard landscaping (2016), finished basement (2019), new stove (2024) and refrigerator (2017).Ideally located in a family-friendly neighbourhood close to schools, parks, public transit, shopping, restaurants, Brampton Triveni Mandir & Community Centre, major roads and Mount Pleasant GO. A standout opportunity to own a premium corner-lot home with substantial upgrades, versatile living space and an exceptional backyard.
房源信息
建筑详情
设施与特色
费用信息
包含与不包含
S/S Appliances Fridge, Stove, GDO, All ELF, Washer, Dryer, Curtains/ Blinds
Chair lift, EV charger outside the garage
位置
相似房源
查看更多
Source: Toronto Regional Real Estate Board (TRREB), via PropTx Innovations Inc.
The data relating to real estate on this website comes in part from the MLS® data feed of PropTx Innovations Inc. The information is deemed reliable but is not guaranteed accurate by PropTx.
The information provided herein must only be used by consumers that have a bona fide interest in the purchase, sale or lease of real estate and may not be used for any commercial purpose or any other purpose.
© 2026 PropTx Innovations Inc. All rights reserved. MLS®, REALTOR® and the associated logos are owned or controlled by The Canadian Real Estate Association (CREA).