853 Apple Gate Court
房源介绍
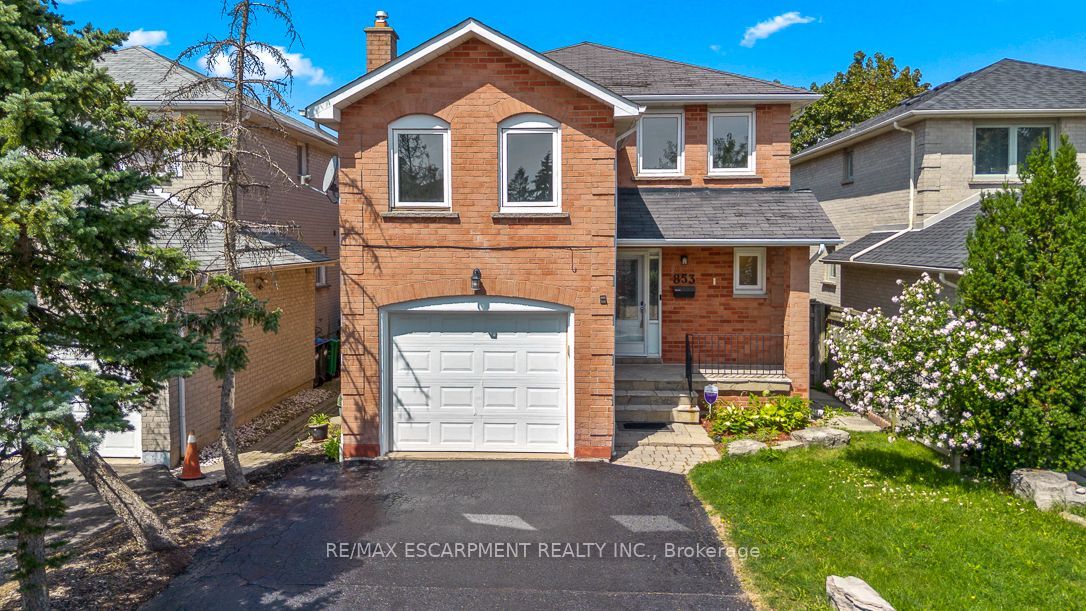
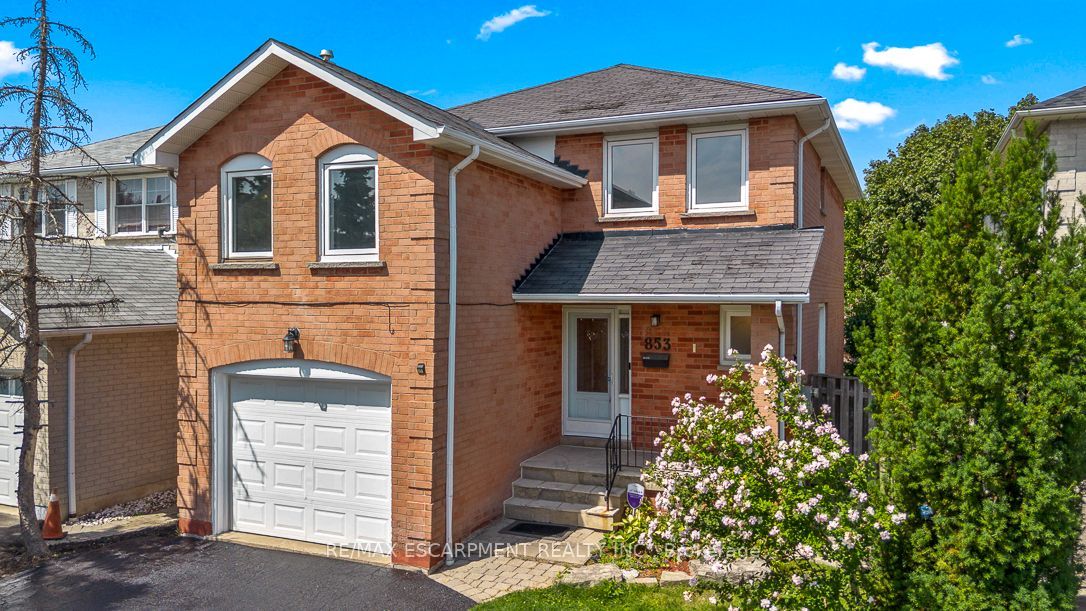
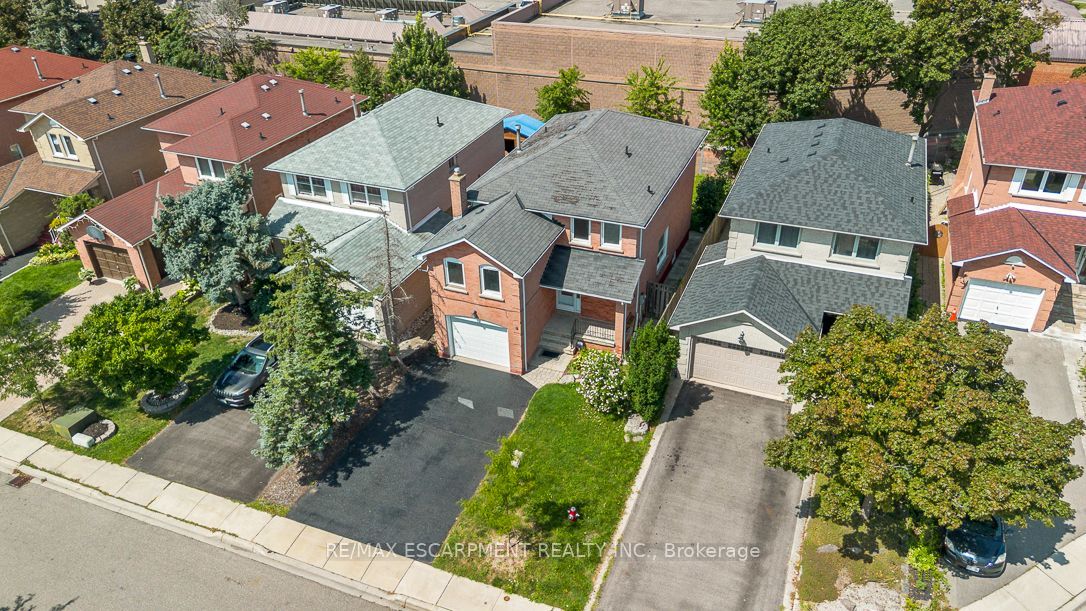
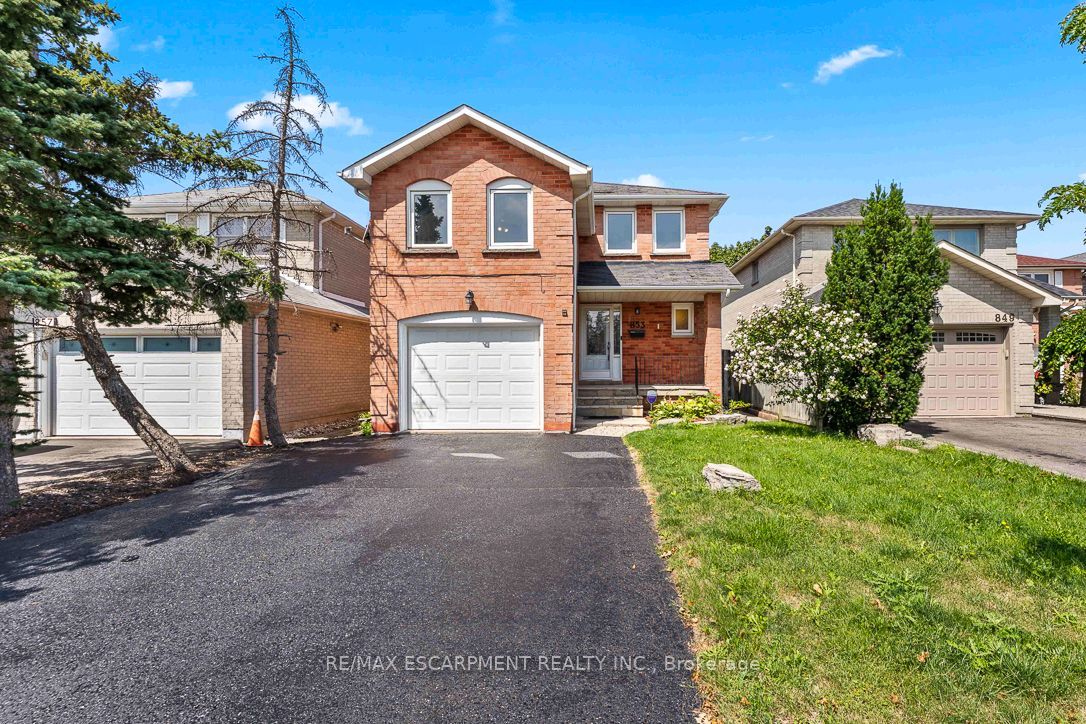
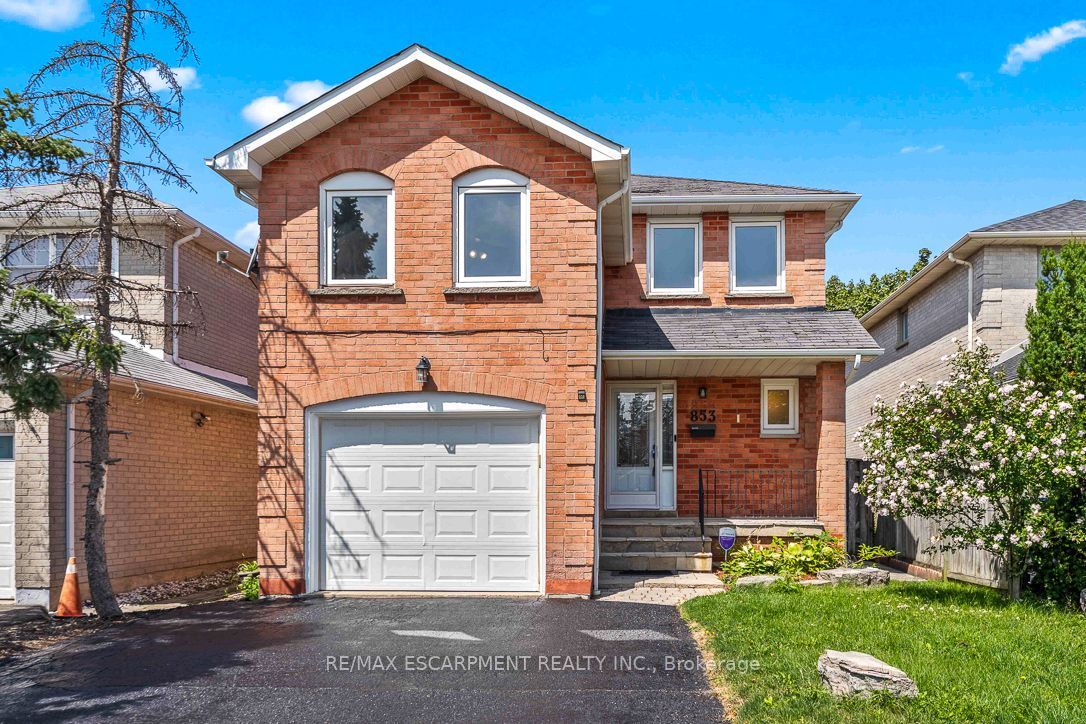
Tucked away on a quiet court in Mississauga's established Deer Run community, 853 Apple Gate offers the kind of family-friendly setting people hope to find, with the neighbourhood park just steps away at the end of the street. Inside, fresh paint and updated flooring create a bright, welcoming feel, while combined living and dining rooms give the main floor a layout that works just as well for everyday life as it does for entertaining. The renovated kitchen is a standout, with quartz countertops, two-tone soft-close cabinetry, stainless steel appliances, pull-out pantry drawers and a dedicated spice drawer. There is plenty of workspace, and the generous breakfast area walks out to the deck, making it an easy place for morning coffee, weeknight dinners or summer gatherings. A few steps up is something many homes simply do not have: a true family room. Set on its own mid-level above the garage, this oversized space feels separate from the rest of the home and features a gas fireplace, giving the family a comfortable place for movie nights, quiet evenings or simply spreading out. Continue upstairs to three bedrooms, including a spacious primary with a walk-in closet and beautifully renovated ensuite with a glass-enclosed shower, quartz-topped vanity and contemporary finishes. The finished lower level adds even more flexibility with an open-concept recreation area, two additional rooms, a renovated 3-piece bathroom, laundry and storage. Outside, the fenced backyard offers a spacious deck, room to play and no rear residential neighbours, giving you a little more privacy and breathing room. With multiple living spaces, thoughtful renovations and a layout designed around real family life, 853 Apple Gate gives everyone room to have their own space while still feeling connected.
房源信息
建筑详情
设施与特色
费用信息
包含与不包含
Existing Fridge, Stove, B/I Dishwasher, B/i Microwave, Washer Dryer, All window coverings, all existing light fixtures.
位置
相似房源
查看更多
Source: Toronto Regional Real Estate Board (TRREB), via PropTx Innovations Inc.
The data relating to real estate on this website comes in part from the MLS® data feed of PropTx Innovations Inc. The information is deemed reliable but is not guaranteed accurate by PropTx.
The information provided herein must only be used by consumers that have a bona fide interest in the purchase, sale or lease of real estate and may not be used for any commercial purpose or any other purpose.
© 2026 PropTx Innovations Inc. All rights reserved. MLS®, REALTOR® and the associated logos are owned or controlled by The Canadian Real Estate Association (CREA).