#MAIN - 7 Sedgebrook Crescent
房源介绍
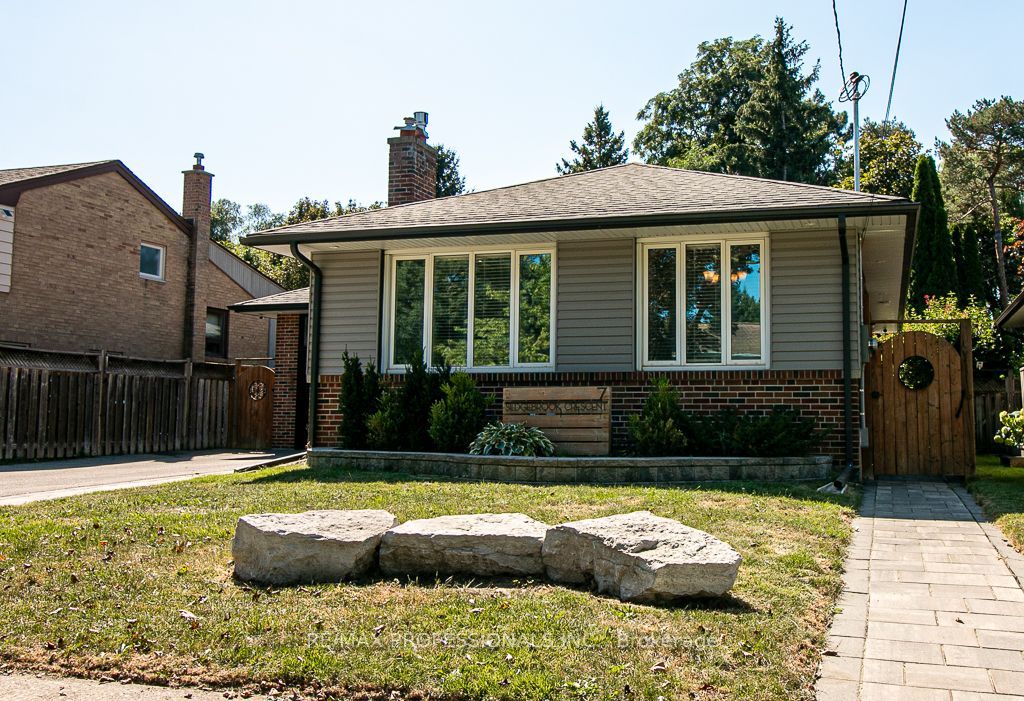
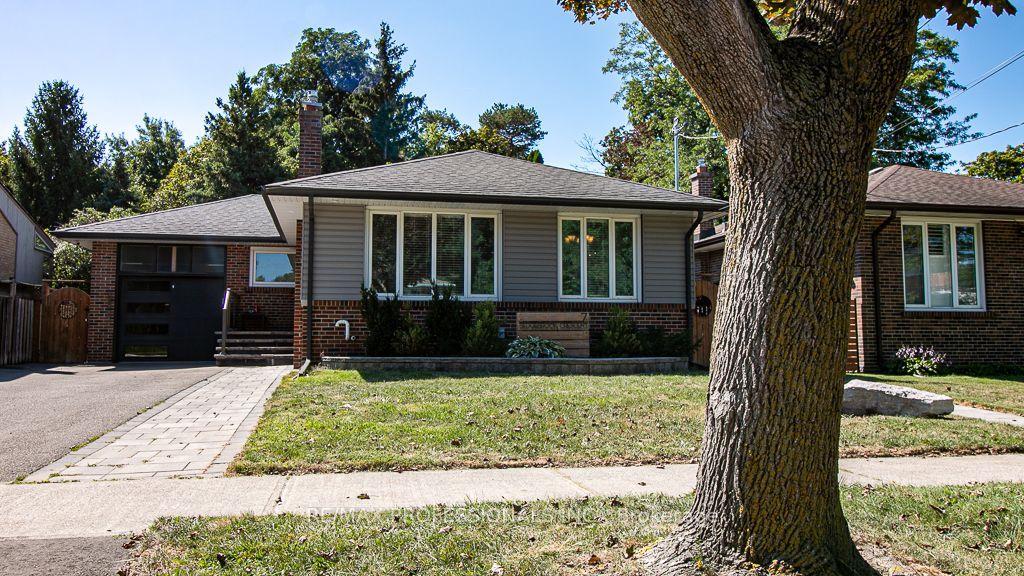
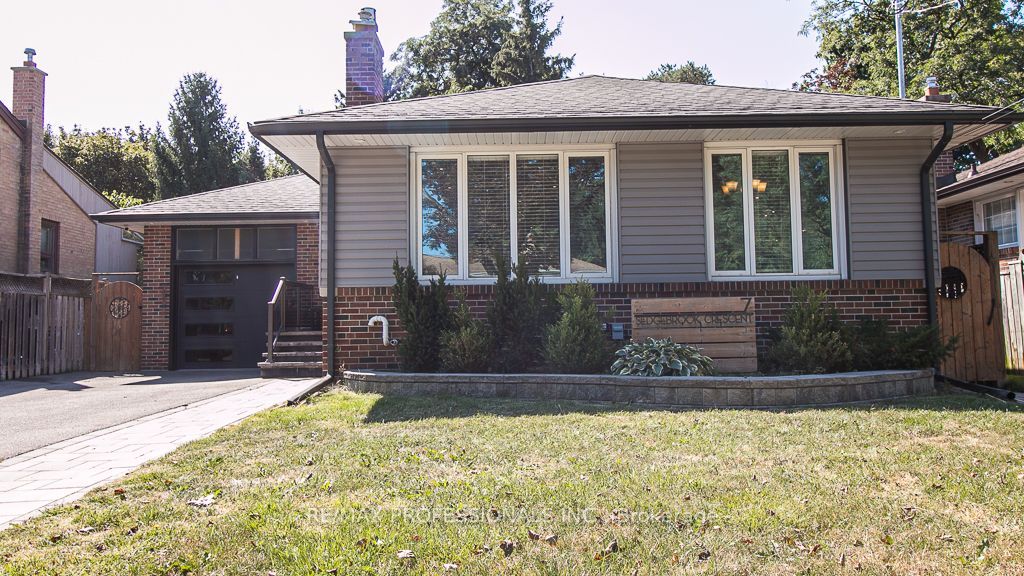
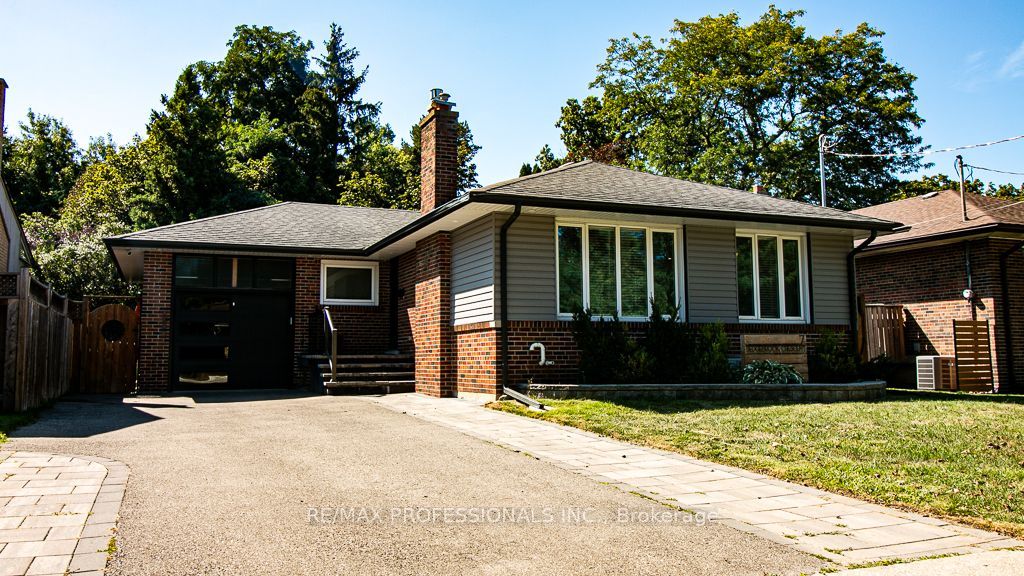
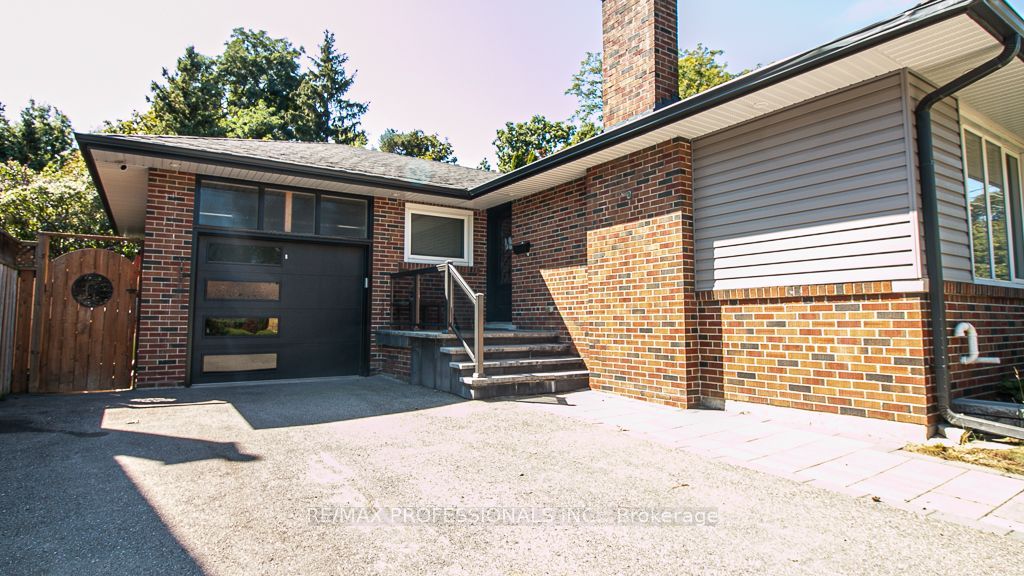
Welcome to 7 Sedgebrook Main, a beautifully renovated main-floor rental nestled in asought-after Etobicoke neighbourhood known for its welcoming community, excellent schools, parks and convenient amenities. Located just a short walk from West Deane Park, this home offers the perfect combination of stylish living and an unbeatable family-friendly location. Step inside to a bright, thoughtfully renovated open-concept living, dining and kitchen area featuring hardwood floors throughout. The custom kitchen is designed for both everyday livingand entertaining, with a large island, granite countertops and stainless steel appliances including a double-door refrigerator, electric range, hood fan and built-in dishwasher. The spacious living area is anchored by a stunning electric fireplace with a TV wall mount above and an attractive stone feature wall, creating a warm and inviting space to relax.The home offers three comfortable bedrooms and a beautifully updated four-piece bathroom featuring a freestanding tub, separate shower and generous single vanity with an oversized countertop. Canopy windows bring an abundance of natural light throughout the home.The primary bedroom is a true retreat, complete with a walk-in closet and a walkout to the deck/patio, providing a wonderful extension of the living space and an ideal spot to enjoy your morning coffee or unwind outdoors. Convenience is also top of mind with an LG black stainless steel stacked washer and dryer. Located in a fantastic Etobicoke neighbourhood surrounded by parks, trails, schools and everyday amenities, with West Deane Park just steps away. Enjoy easy access to transit and major routes while coming home to a quiet, established residential community. A stylishly renovated home in a prime location - perfect for tenants looking for comfort, quality and a great place to call home. Utilities are split 60/40% between main/basement tenants.
房源信息
建筑详情
设施与特色
包含与不包含
Stainless steel: refrigerator, electric range, hood fan, built-in dishwasher. Black stainlesssteel full-size stacked washer/dryer. All electric light fixtures, all window coverings. 2 parking spaces to one side of driveway (tandem) & garage, exclusive use of backyard.
Tenant's personal contents, basement - leased to another tenant.
位置
相似房源
查看更多
Source: Toronto Regional Real Estate Board (TRREB), via PropTx Innovations Inc.
The data relating to real estate on this website comes in part from the MLS® data feed of PropTx Innovations Inc. The information is deemed reliable but is not guaranteed accurate by PropTx.
The information provided herein must only be used by consumers that have a bona fide interest in the purchase, sale or lease of real estate and may not be used for any commercial purpose or any other purpose.
© 2026 PropTx Innovations Inc. All rights reserved. MLS®, REALTOR® and the associated logos are owned or controlled by The Canadian Real Estate Association (CREA).