149 WILLET Terrace
房源介绍
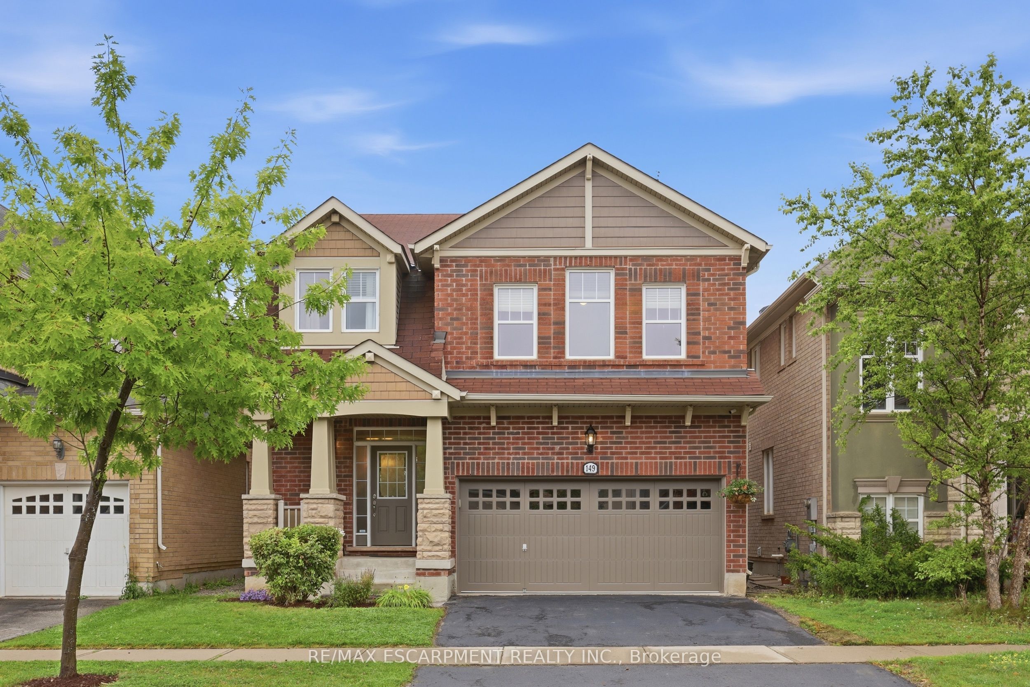
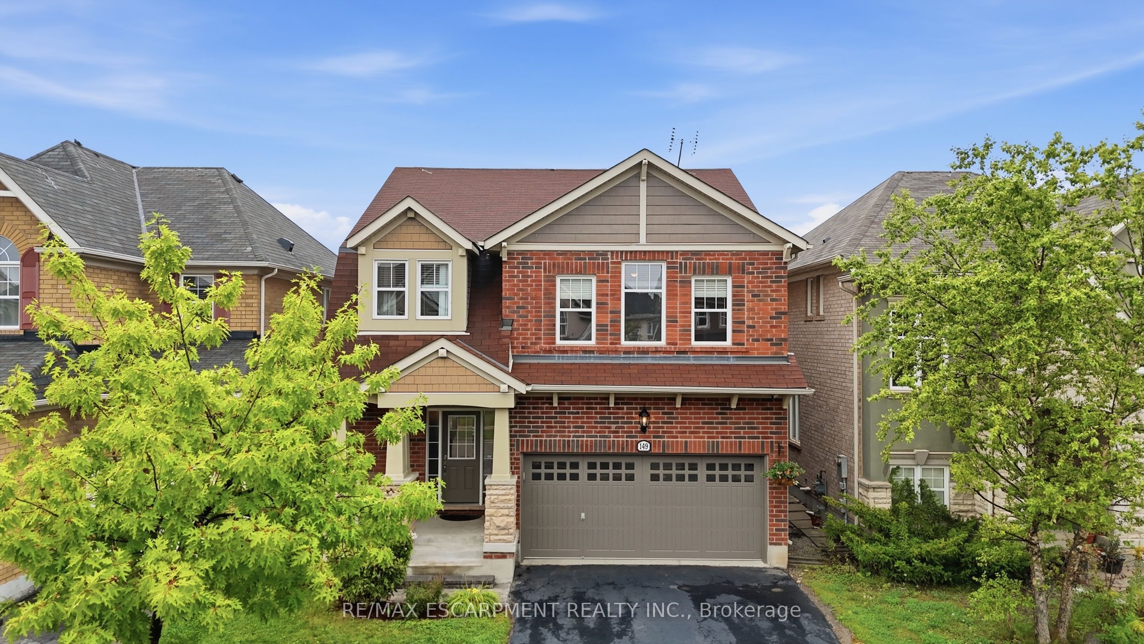
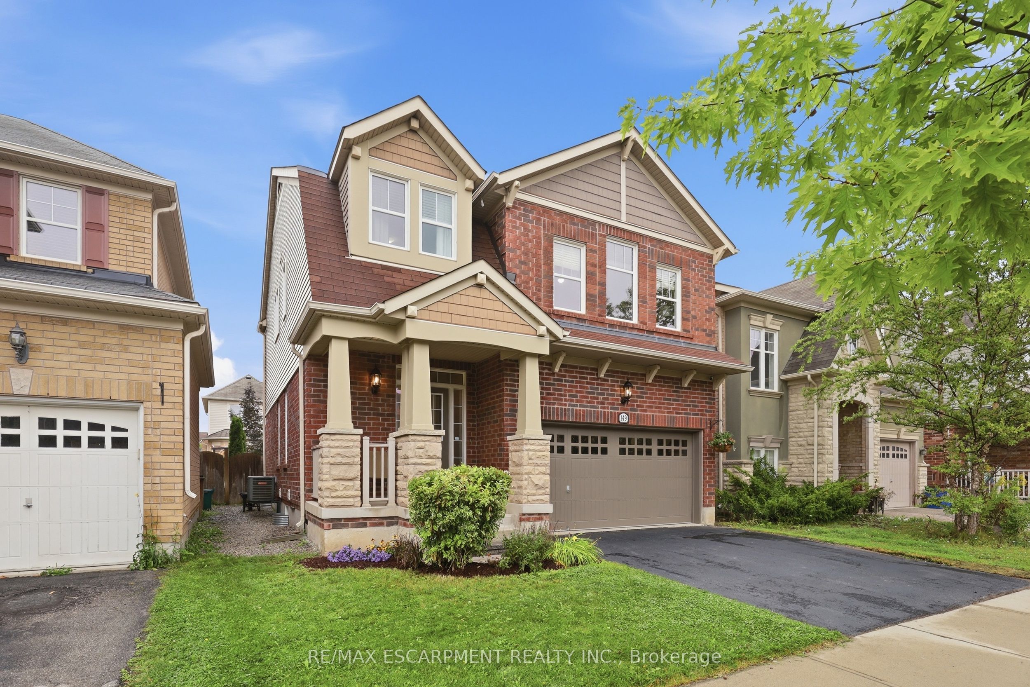
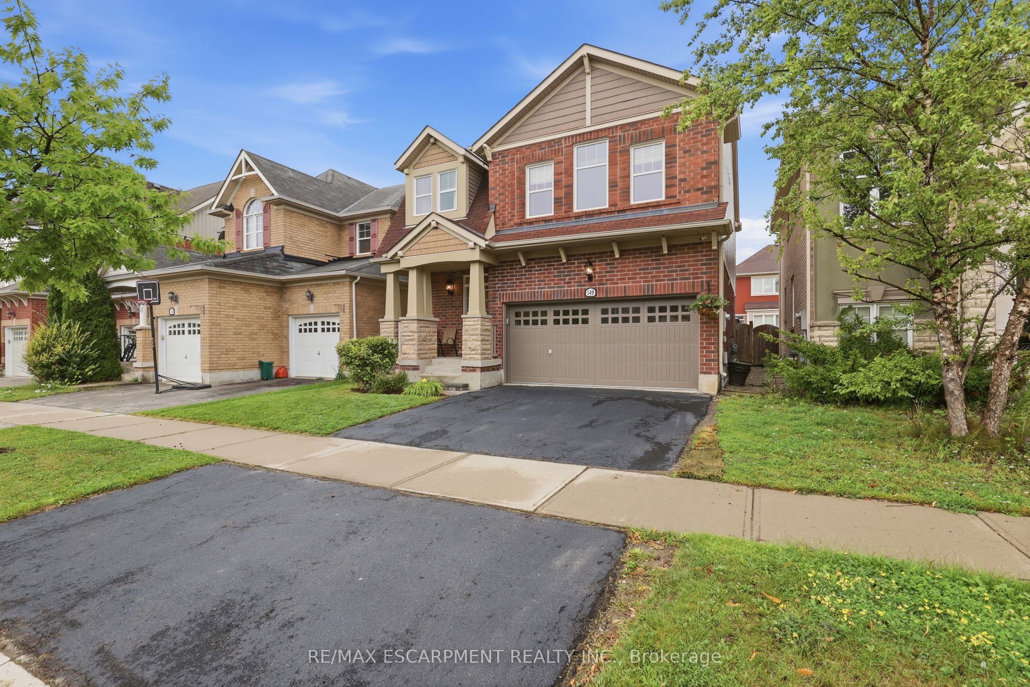
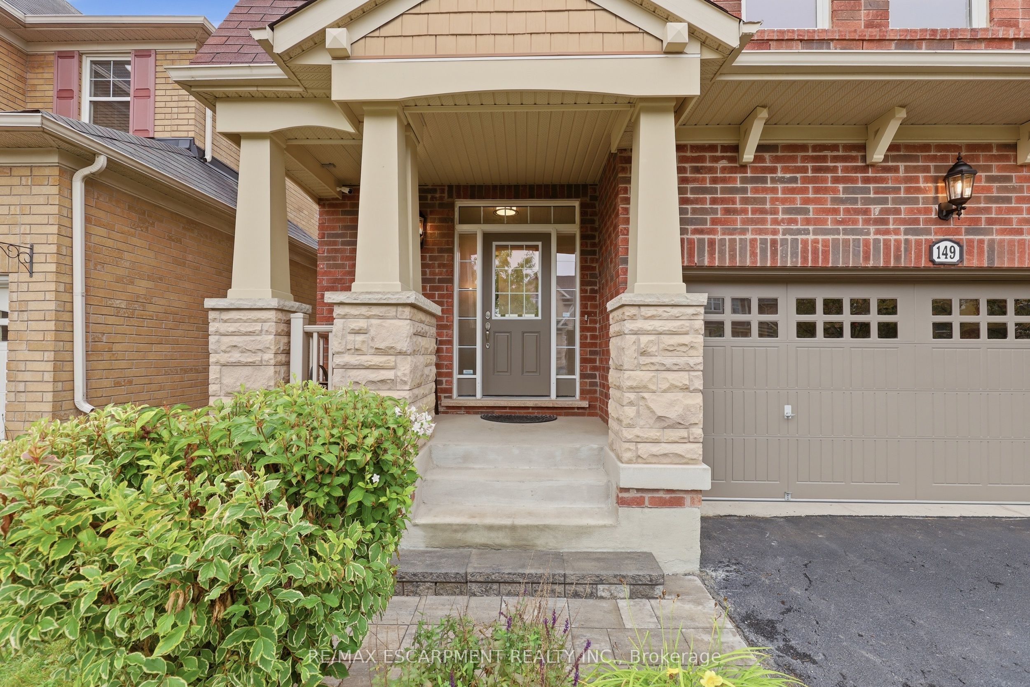
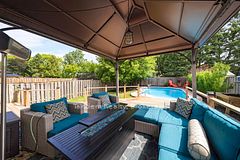
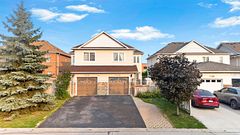
Welcome to 149 Willet Terrace, a beautifully refreshed 1,988 sq. ft. Mattamy "Elm" model with a fantastic family-friendly floor plan and double-car garage. Freshly painted front and garage doors, new exterior lighting and updated lighting throughout the main floor give this home a polished new look from the moment you arrive. Inside, enjoy 9-ft ceilings, hardwood floors and a wood staircase leading the generous, light-filled principal rooms. The bright kitchen features granite counters, extended cabinetry, upgraded lighting and brand-new appliances, with a sunny breakfast area perfect for everyday meals. Upstairs, the layout really shines with three bedrooms, convenient second-floor laundry, a built-in office nook and an impressive family room/bonus loft offering incredible flexibility as a TV lounge, playroom, home office or an easy conversion to a spacious fourth bedroom. The primary suite features a private ensuite, while the secondary bedrooms enjoy semi-ensuite access. Outside, the fully fenced backyard is ready for summer entertaining with an interlocking patio and covered gazebo complete with lighting and TV like it's your own outdoor living room. The unfinished basement with larger windows offers even more opportunity to create additional living space. All of this in an established, family-friendly Milton neighbourhood close to schools, parks, shopping, transit and everyday amenities. Move in, unpack and enjoy.
房源信息
建筑详情
设施与特色
费用信息
包含与不包含
Existing Appliances, Fridge, Stove, Microwave, Dishwasher, Washer/Dryer, All Electrical Light Fixtures.
位置
相似房源
查看更多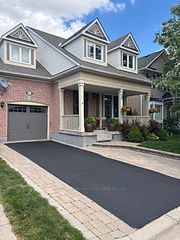
Source: Toronto Regional Real Estate Board (TRREB), via PropTx Innovations Inc.
The data relating to real estate on this website comes in part from the MLS® data feed of PropTx Innovations Inc. The information is deemed reliable but is not guaranteed accurate by PropTx.
The information provided herein must only be used by consumers that have a bona fide interest in the purchase, sale or lease of real estate and may not be used for any commercial purpose or any other purpose.
© 2026 PropTx Innovations Inc. All rights reserved. MLS®, REALTOR® and the associated logos are owned or controlled by The Canadian Real Estate Association (CREA).