181 Sabina Drive
房源介绍
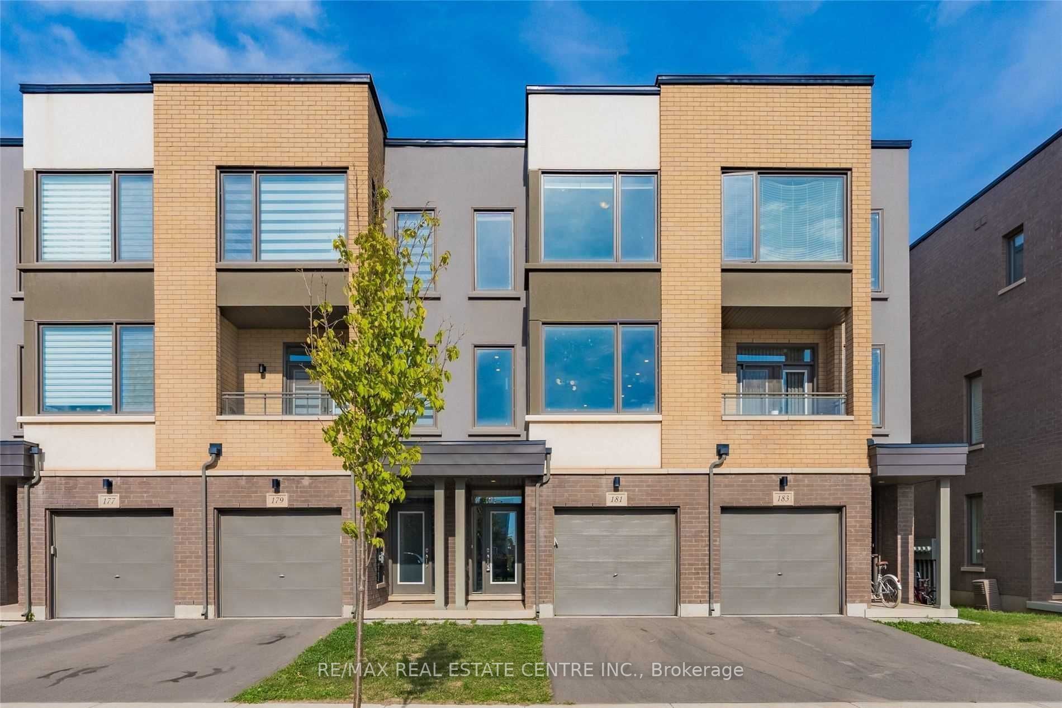
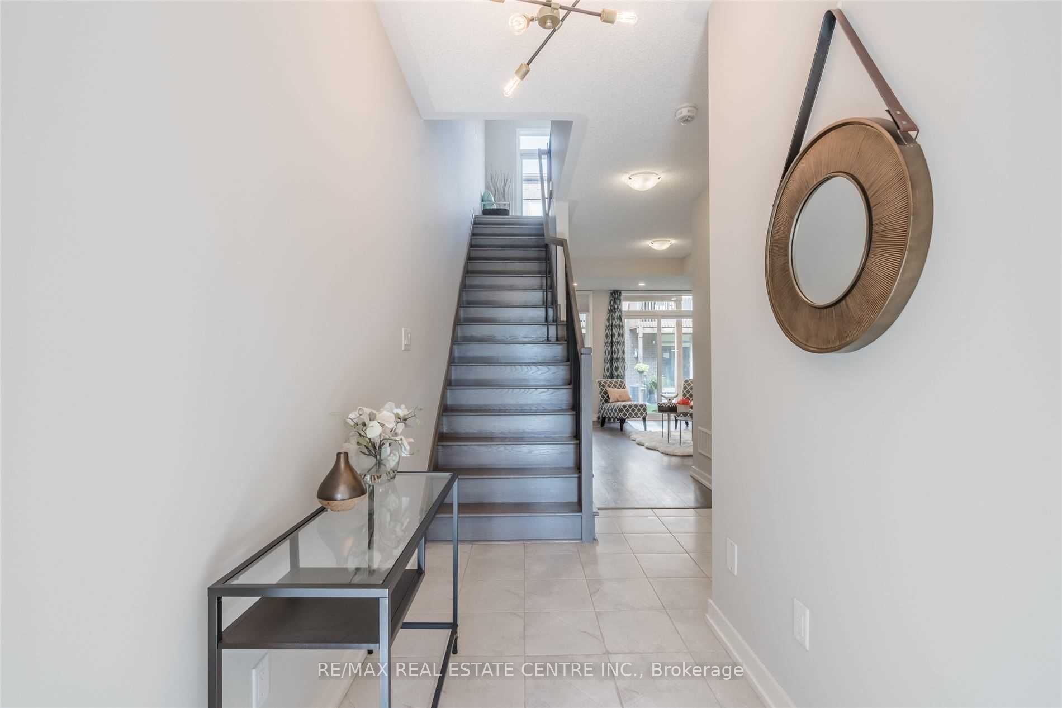
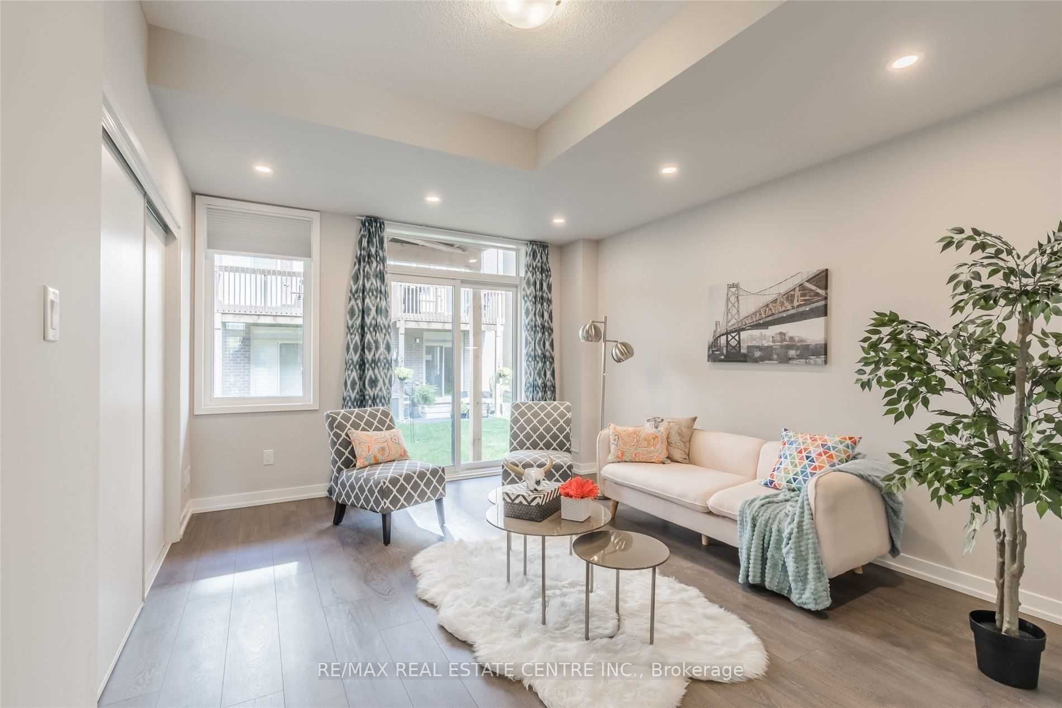
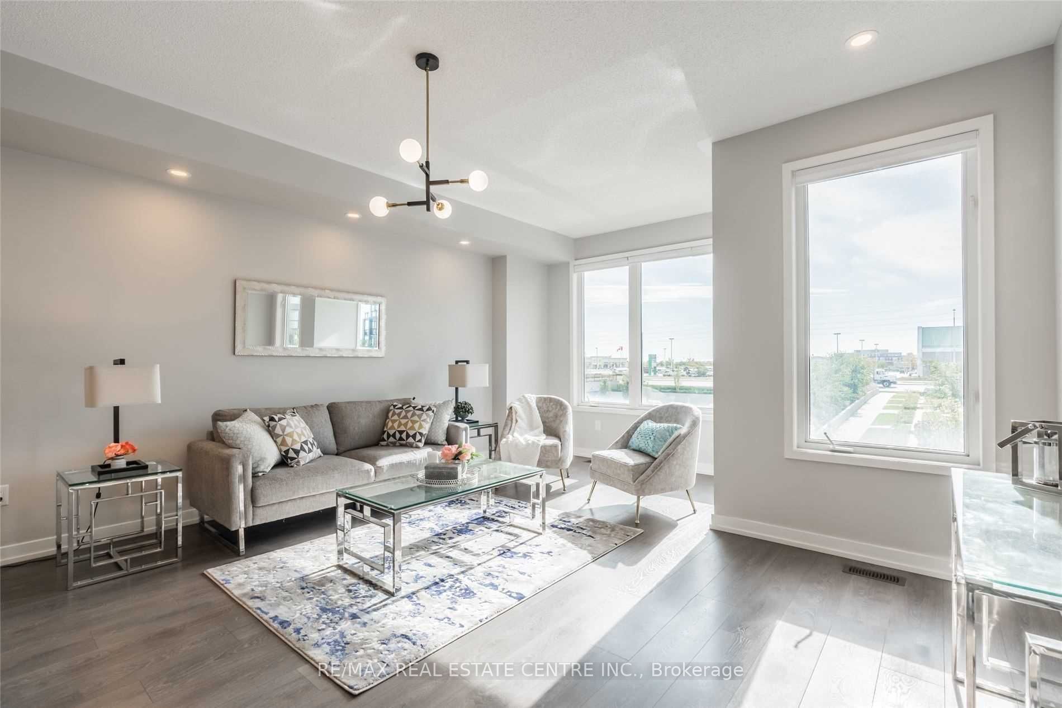
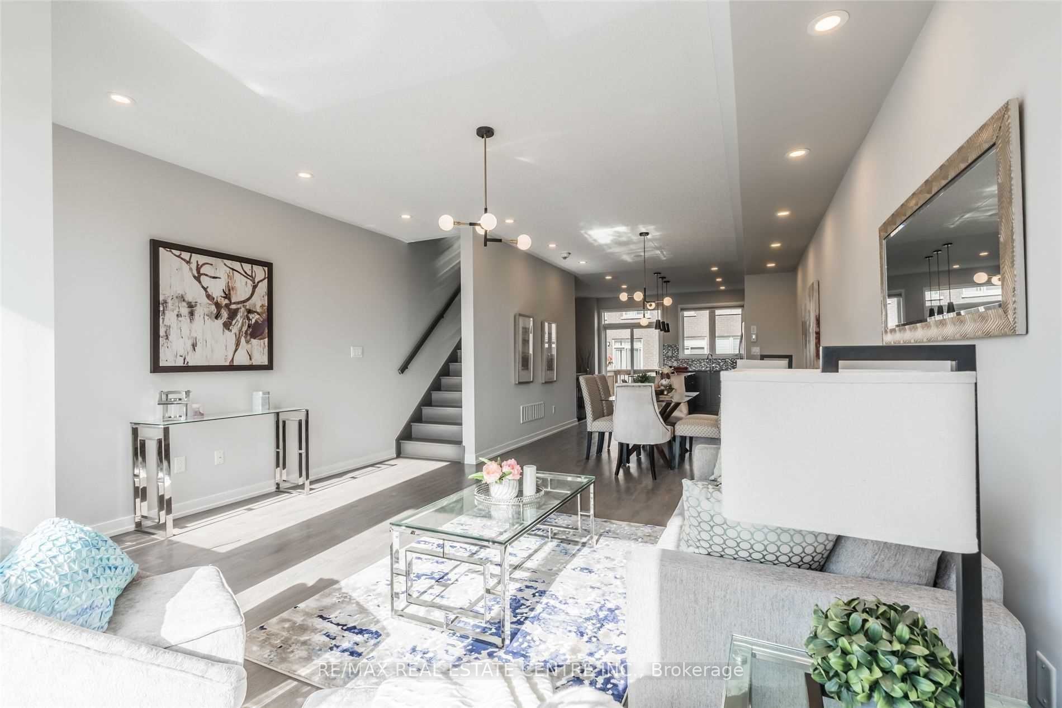
Welcome to this beautifully maintained, freshly painted freehold townhome in the heart ofOakville's sought-after Uptown Core! Only 3 years old and offering approximately 1,700+ sq.ft. of living space, this bright and spacious 3-bedroom, 2.5-bath home features 9-footceilings on all three levels, laminate/hardwood flooring throughout, pot lights, oak stairs,and a modern open-concept layout. The main level offers a sun-filled living and dining area, astylish upgraded kitchen with quartz countertops, a large centre island, and a walkout to aprivate deck perfect for entertaining or relaxing. The ground-level family room with directbackyard access and garage entry offers excellent flexibility and can easily serve as a homeoffice, guest space, or additional bedroom. Upstairs, enjoy three generous bedrooms andconvenient second-floor laundry, including a spacious primary retreat with an upgradedensuite. Located in a prime Oakville location near Walmart, Longo's, Canadian Tire, schools,parks, Oakville Hospital, Sheridan College, GO Station, and major highways including the 403and 407, with easy access to Mississauga. A fantastic opportunity to enjoy stylish,comfortable, and convenient living in one of Oakville's most desirable communities!
房源信息
建筑详情
设施与特色
包含与不包含
For the tenant usage All existing appliances: Stainless Steel Fridge, Stainless Steel Stove,Built-in Stainless Steel Dishwasher, Washer and Dryer. All existing window coverings, and allexisting light fixtures. Garage Door Opener.
位置
相似房源
查看更多
Source: Toronto Regional Real Estate Board (TRREB), via PropTx Innovations Inc.
The data relating to real estate on this website comes in part from the MLS® data feed of PropTx Innovations Inc. The information is deemed reliable but is not guaranteed accurate by PropTx.
The information provided herein must only be used by consumers that have a bona fide interest in the purchase, sale or lease of real estate and may not be used for any commercial purpose or any other purpose.
© 2026 PropTx Innovations Inc. All rights reserved. MLS®, REALTOR® and the associated logos are owned or controlled by The Canadian Real Estate Association (CREA).