#1 - 480 Jane Street
房源介绍
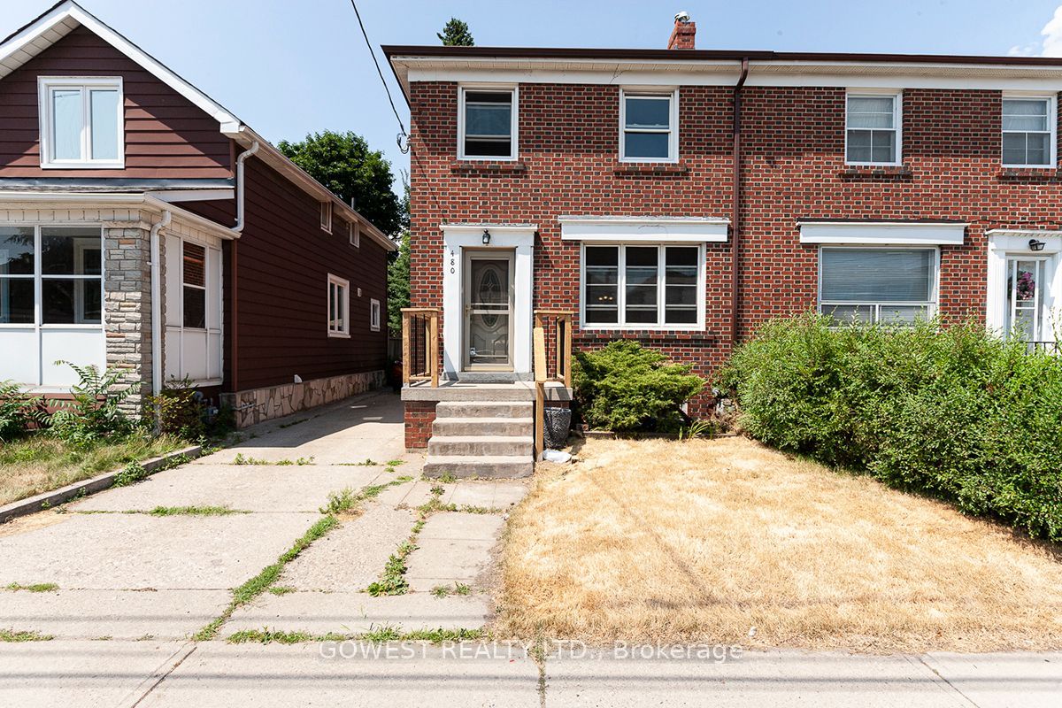
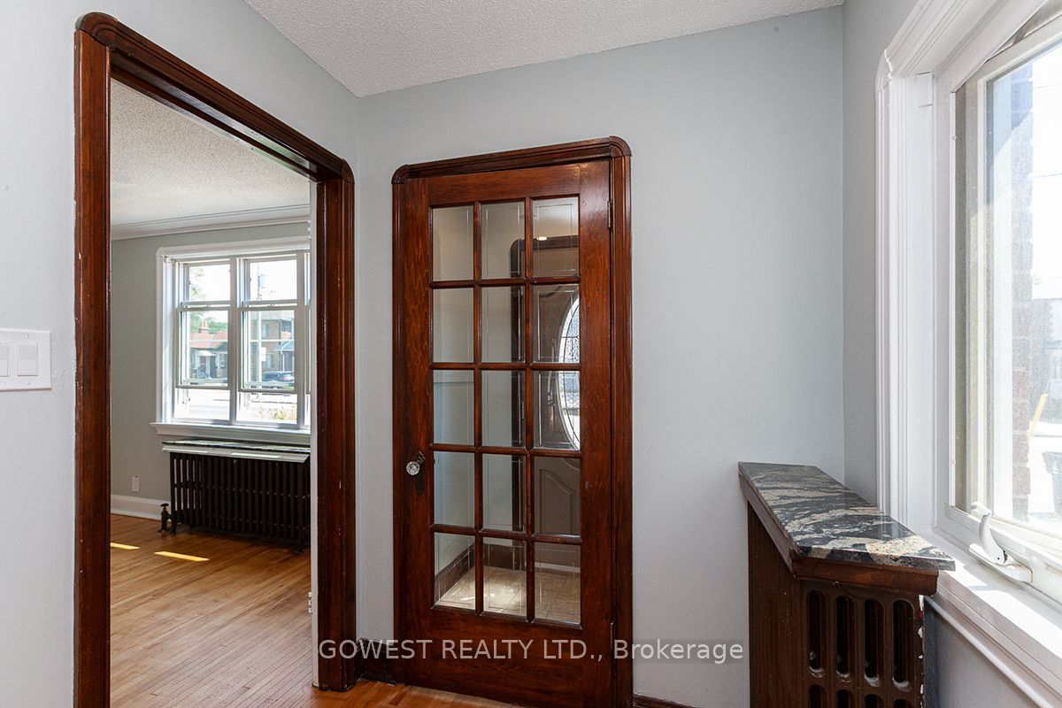
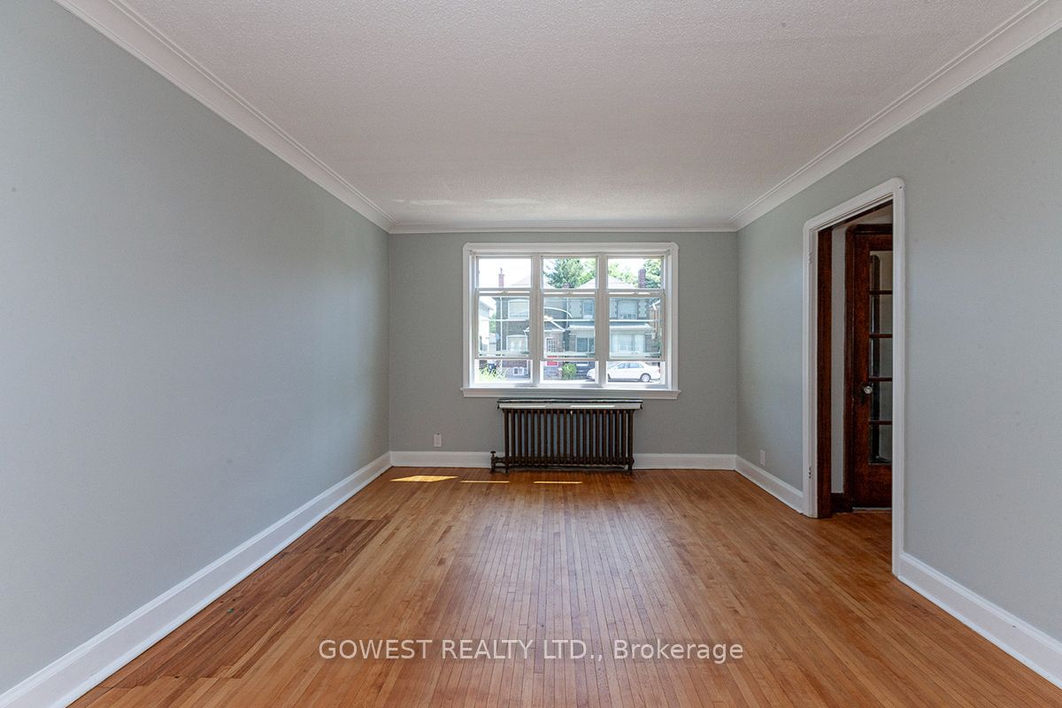
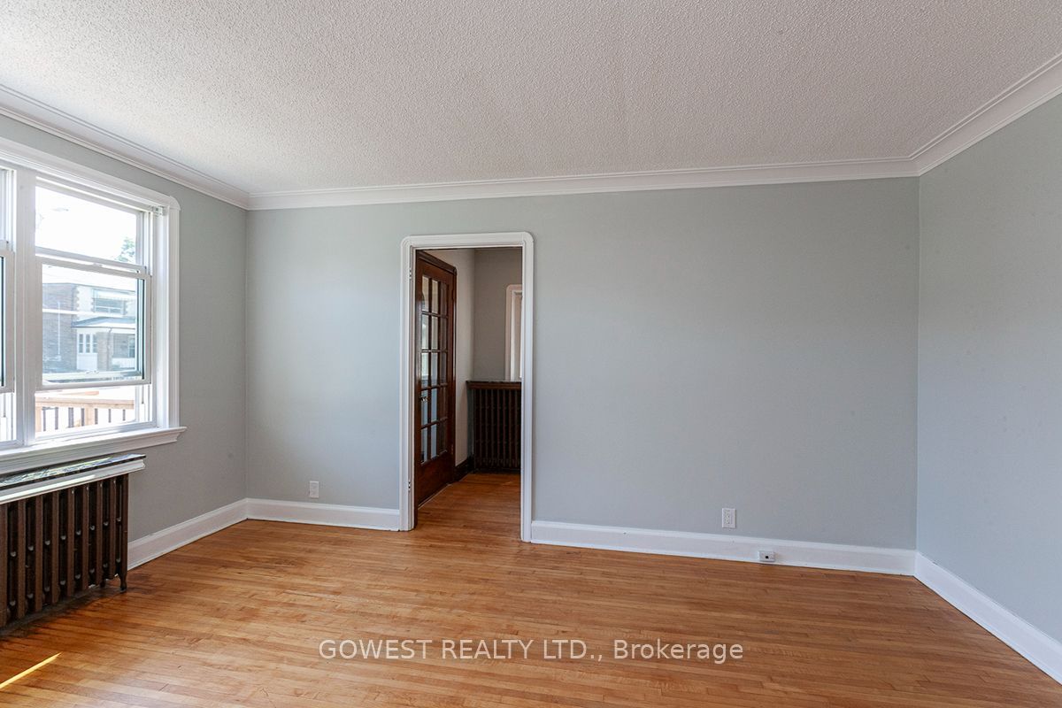
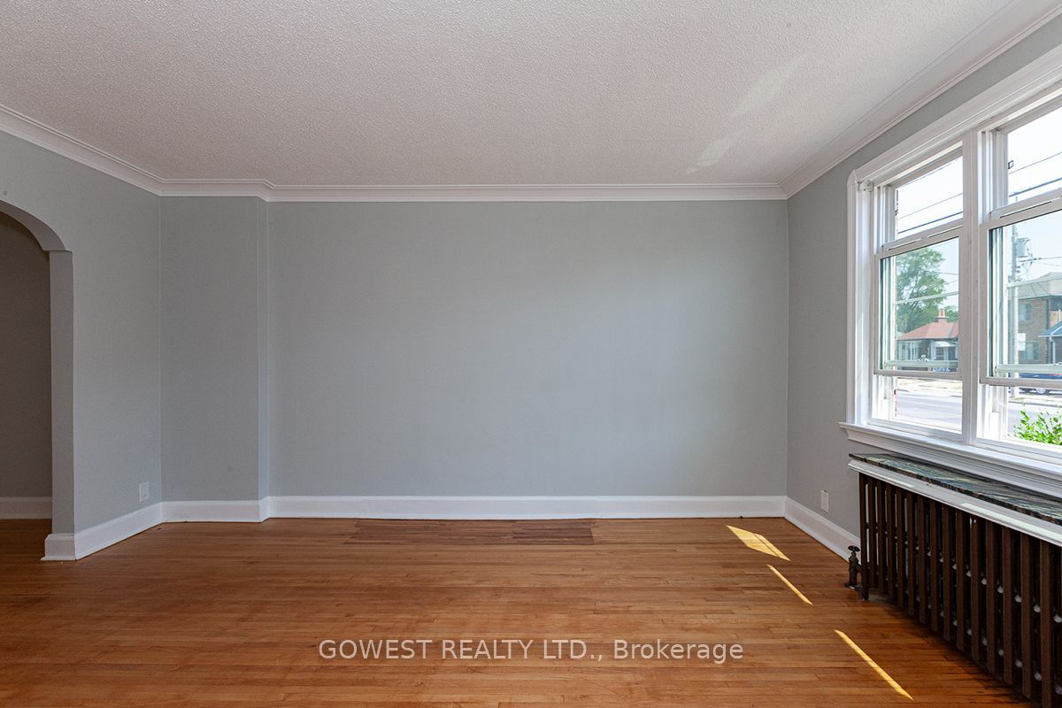
*** Stunning 3-Bedroom Home in Sought-After Runnymede-Bloor West Village, Featuring hardwood flooring throughout, a bright eat-in kitchen, and a spacious family room with a walkout to a large private backyard, this home offers both comfort and functionality. Enjoy the convenience of ensuite laundry, garage parking, and additional parking, all included with the unit. Ideally situated close to all amenities, this home is just minutes from the subway, steps from the Humber River, and a short walk to the shops, restaurants, cafés, and vibrant charm of Bloor West Village. You'll also be close to The Junction and just minutes from downtown Toronto. Families will appreciate the proximity to Runnymede Junior/Senior Public School and Humberside Collegiate Institute. A fantastic opportunity to live in one of Toronto's most desirable neighborhoods - don't miss out!
房源信息
建筑详情
设施与特色
包含与不包含
Stainless Steel Fridges, Stoves, Built-In-Dishwashers, Built-In-Microwave, Washer/Dryer.
位置
相似房源
查看更多
Source: Toronto Regional Real Estate Board (TRREB), via PropTx Innovations Inc.
The data relating to real estate on this website comes in part from the MLS® data feed of PropTx Innovations Inc. The information is deemed reliable but is not guaranteed accurate by PropTx.
The information provided herein must only be used by consumers that have a bona fide interest in the purchase, sale or lease of real estate and may not be used for any commercial purpose or any other purpose.
© 2026 PropTx Innovations Inc. All rights reserved. MLS®, REALTOR® and the associated logos are owned or controlled by The Canadian Real Estate Association (CREA).