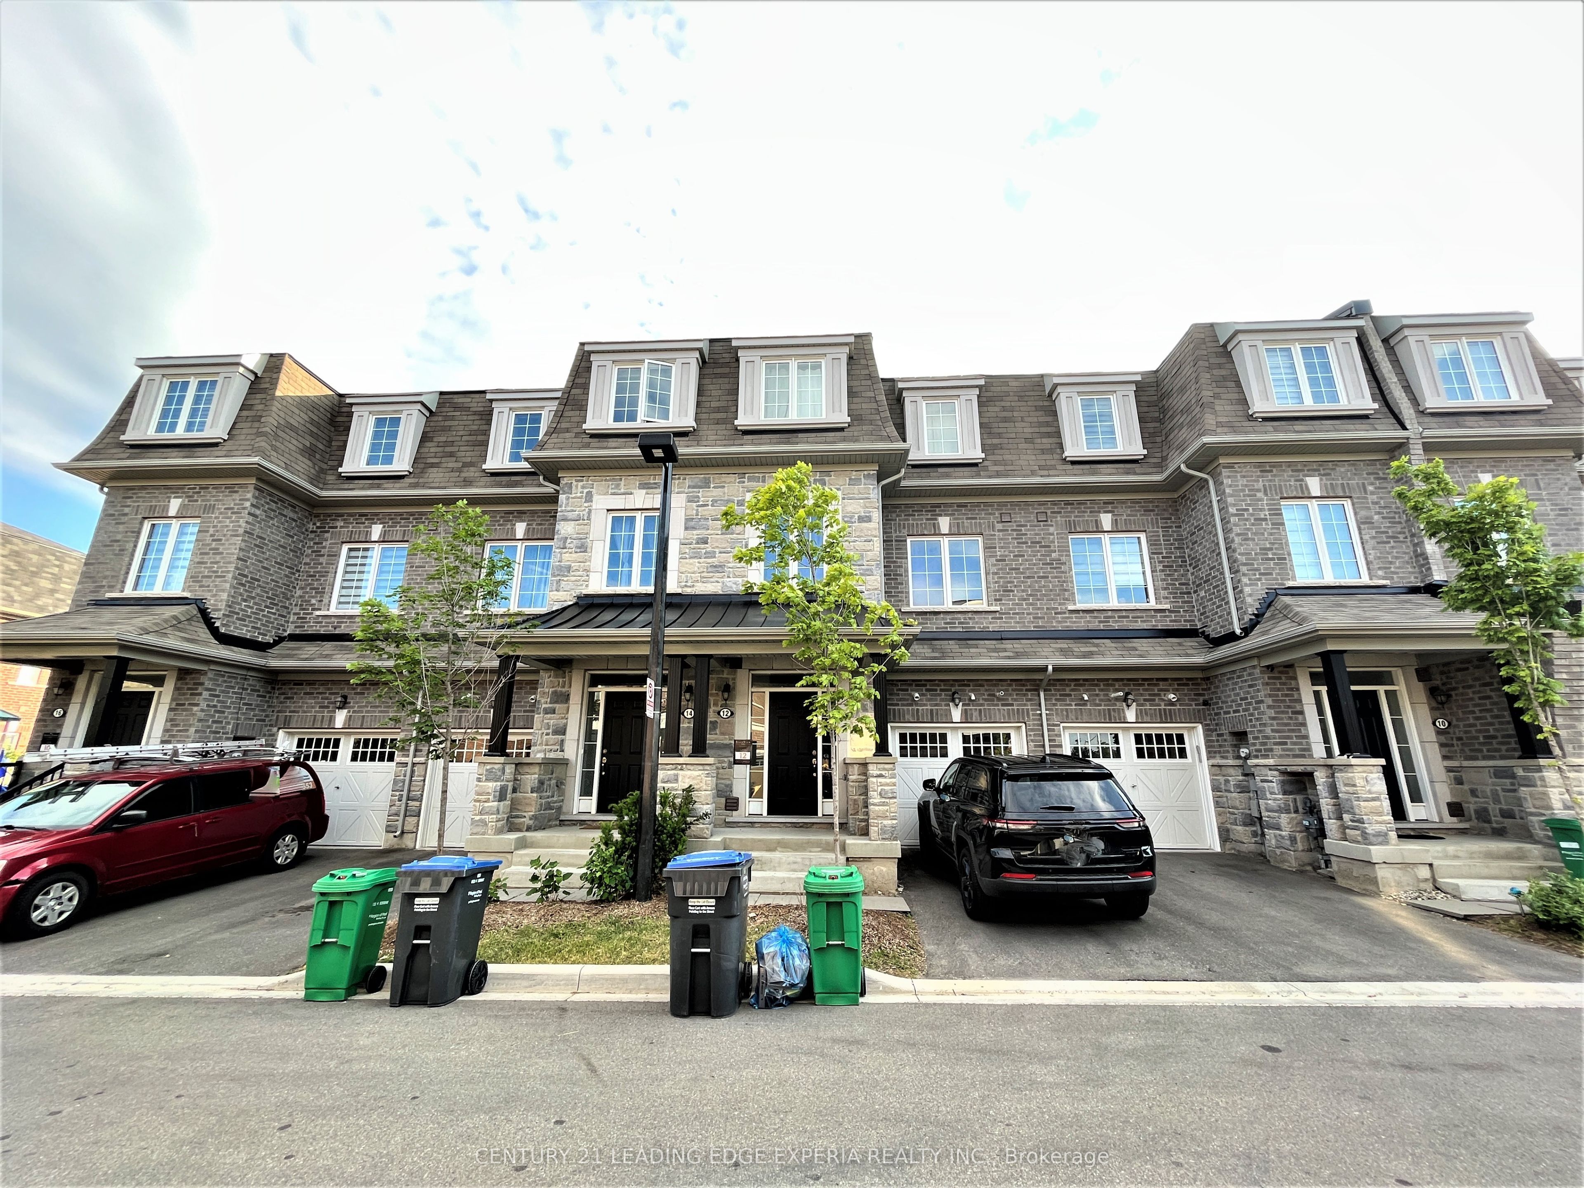
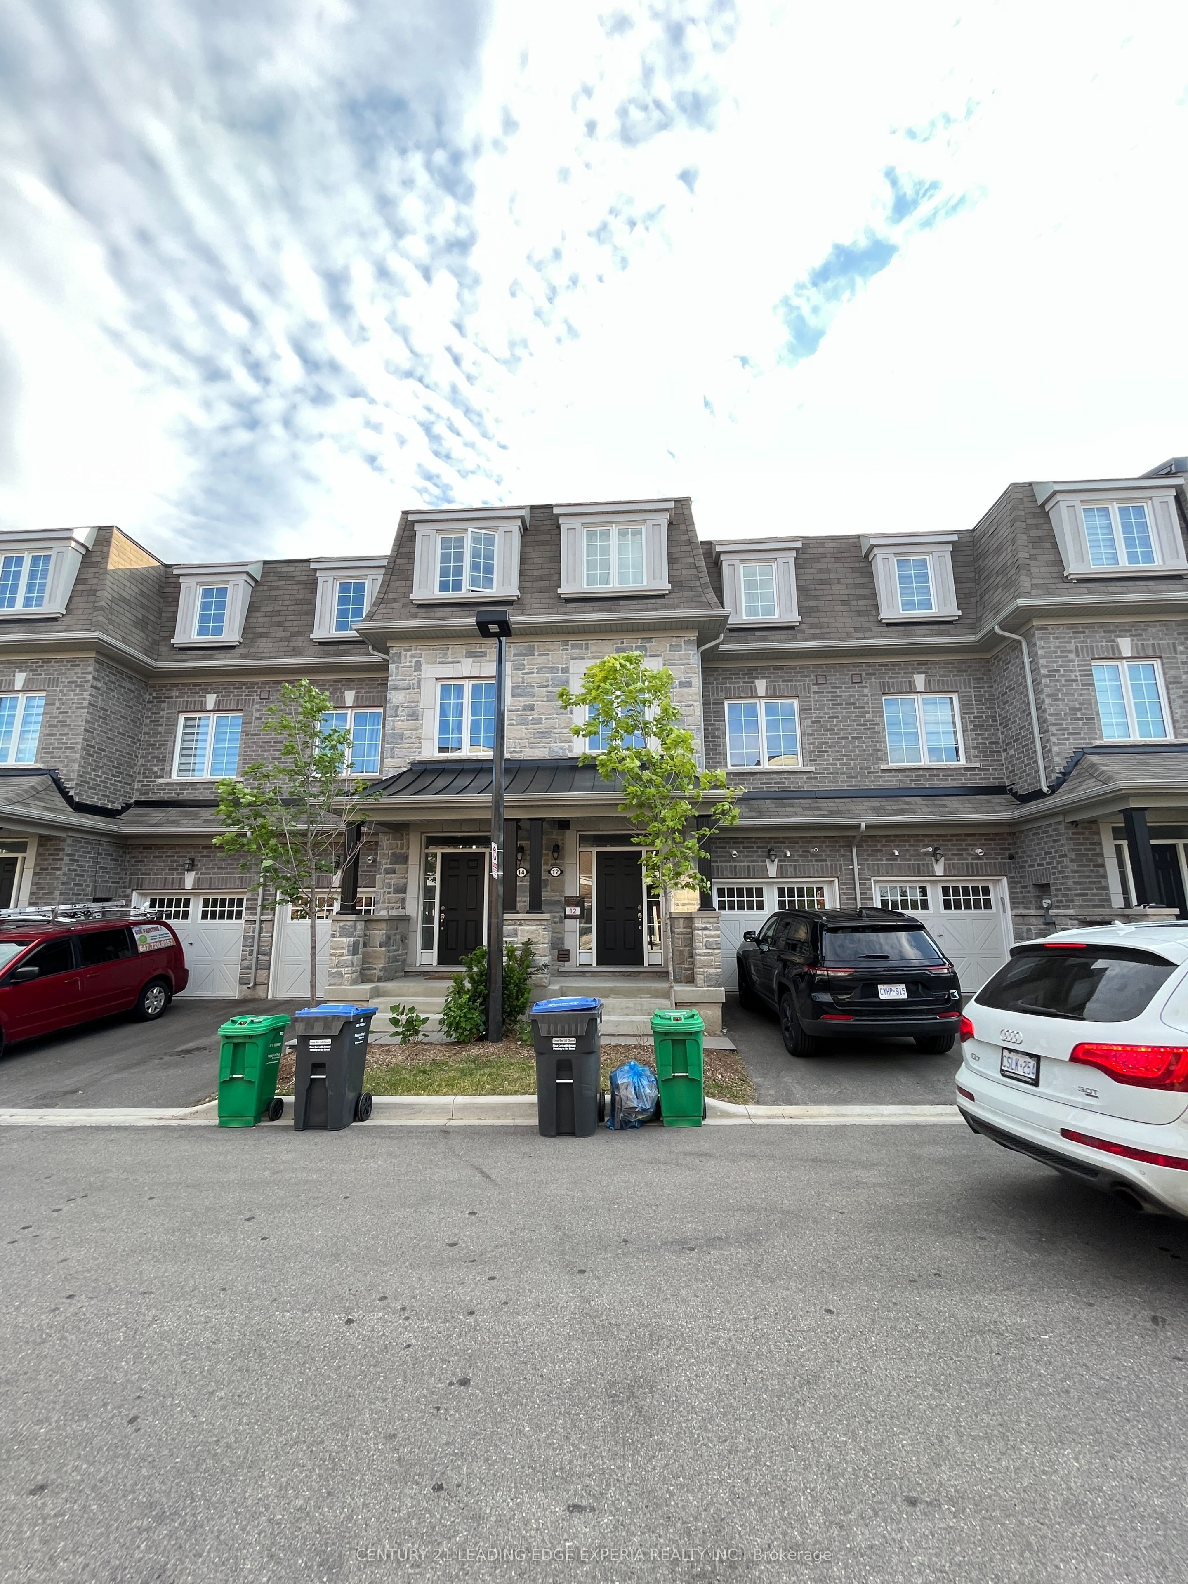
12 Pomarine Way
房源介绍
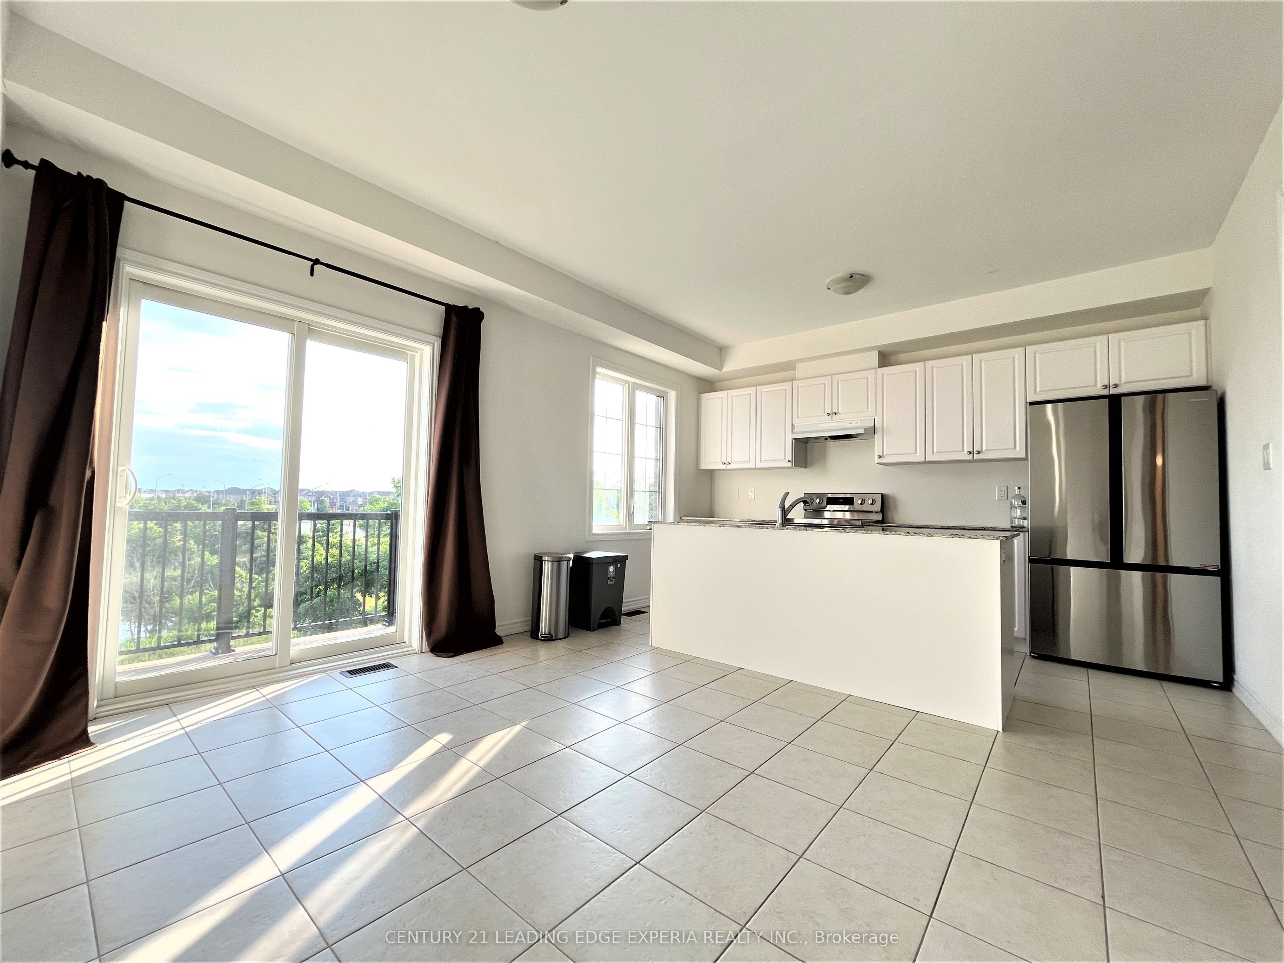
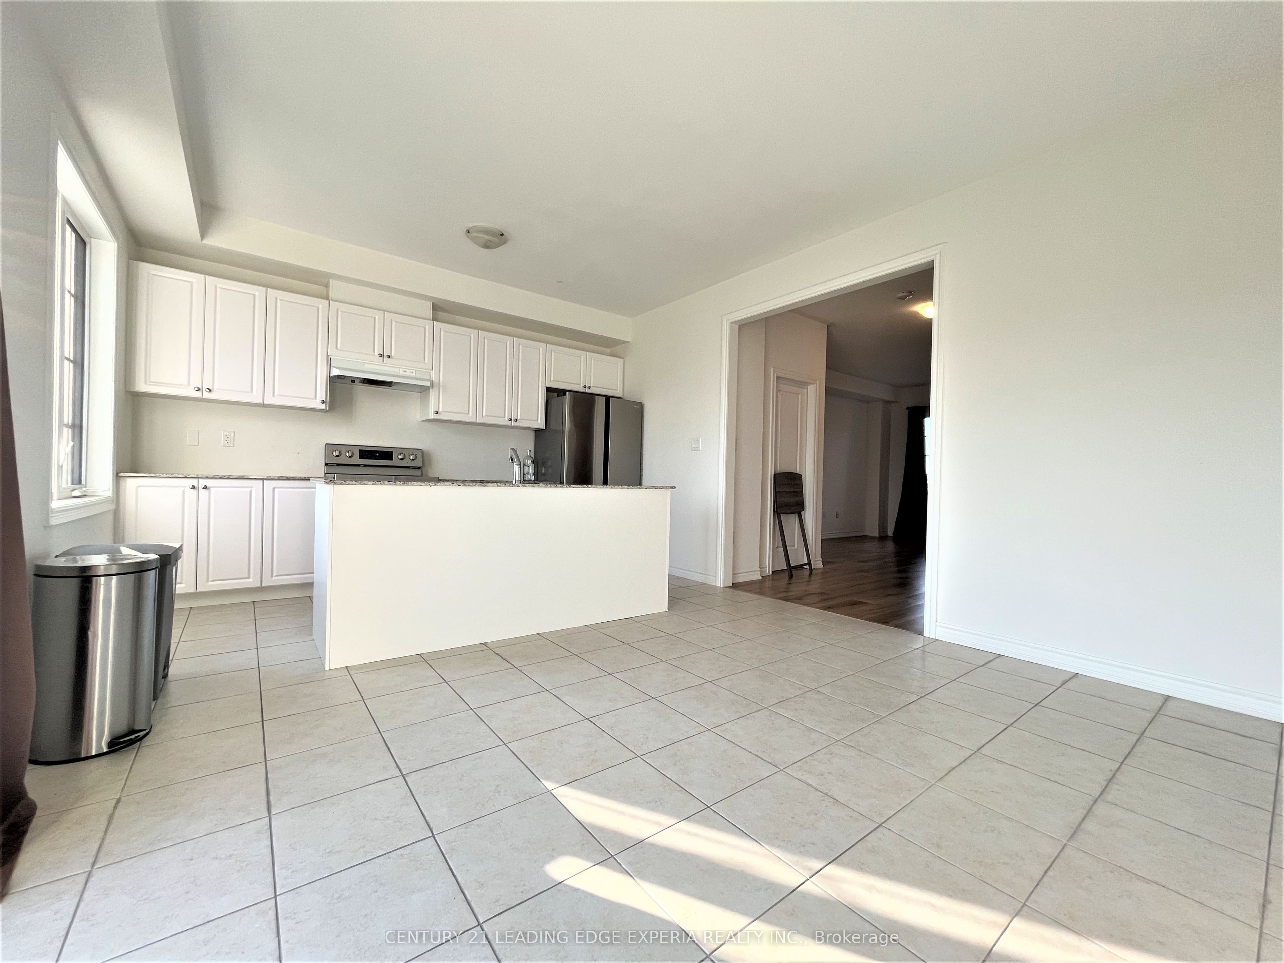
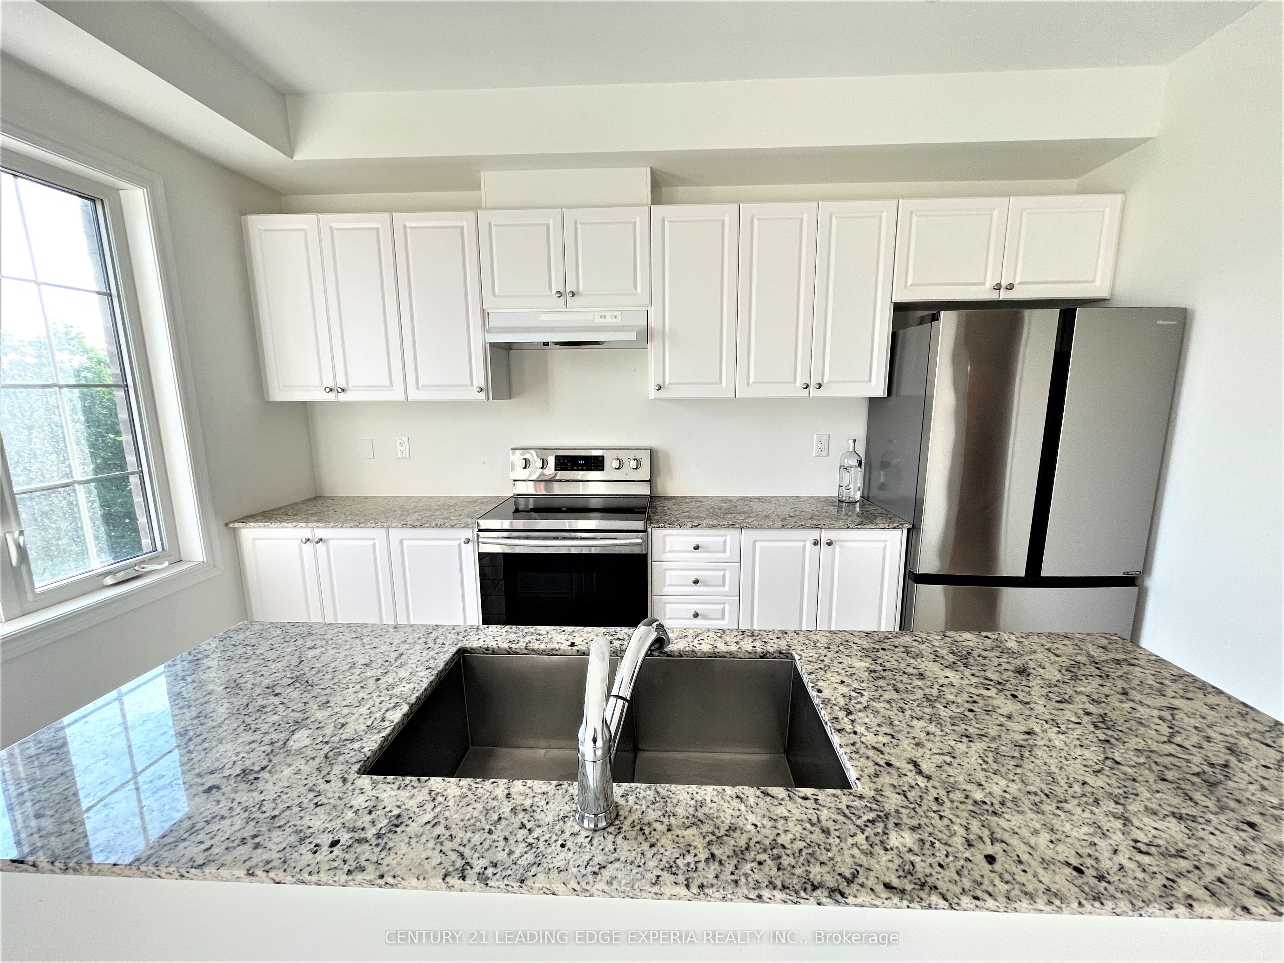
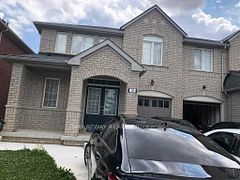
6 Years Old Townhouse At High Demanding Community Credit Valley, Breathtaking View Of Four Season Pond And Conservation Area, Amazing Lay Out With 3 Balconies, Stunning Custom Kitchen W/Centre Island & Granite Countertops. 2278 Sq, 3 Bedrooms, 4 Washrooms, Family Room At Ground Level, Walk Up Basement. Direct Access To Garage And Breezy Way From Garage To Backyard. Close To Mt. Pleasant Go Station, Walking Distance To Primary And Secondary Schools. Close To Shopping, Parks, Restaurants And All Other Amenities. Comfort & Security For Growing Family.
房源信息
建筑详情
设施与特色
包含与不包含
S.S. Appliances( Fridge, Stove, Dishwasher), Range Hood, Front Load Washer And Dryer. No Pets, No Smoking. Tenant Insurance Required. Tenant Pays All Utilities And Hwt Rental, Responsible For Lawn Care , Snow Removal and Garbage Removal.
位置
相似房源
查看更多
Source: Toronto Regional Real Estate Board (TRREB), via PropTx Innovations Inc.
The data relating to real estate on this website comes in part from the MLS® data feed of PropTx Innovations Inc. The information is deemed reliable but is not guaranteed accurate by PropTx.
The information provided herein must only be used by consumers that have a bona fide interest in the purchase, sale or lease of real estate and may not be used for any commercial purpose or any other purpose.
© 2026 PropTx Innovations Inc. All rights reserved. MLS®, REALTOR® and the associated logos are owned or controlled by The Canadian Real Estate Association (CREA).