1242 Richards Crescent
房源介绍
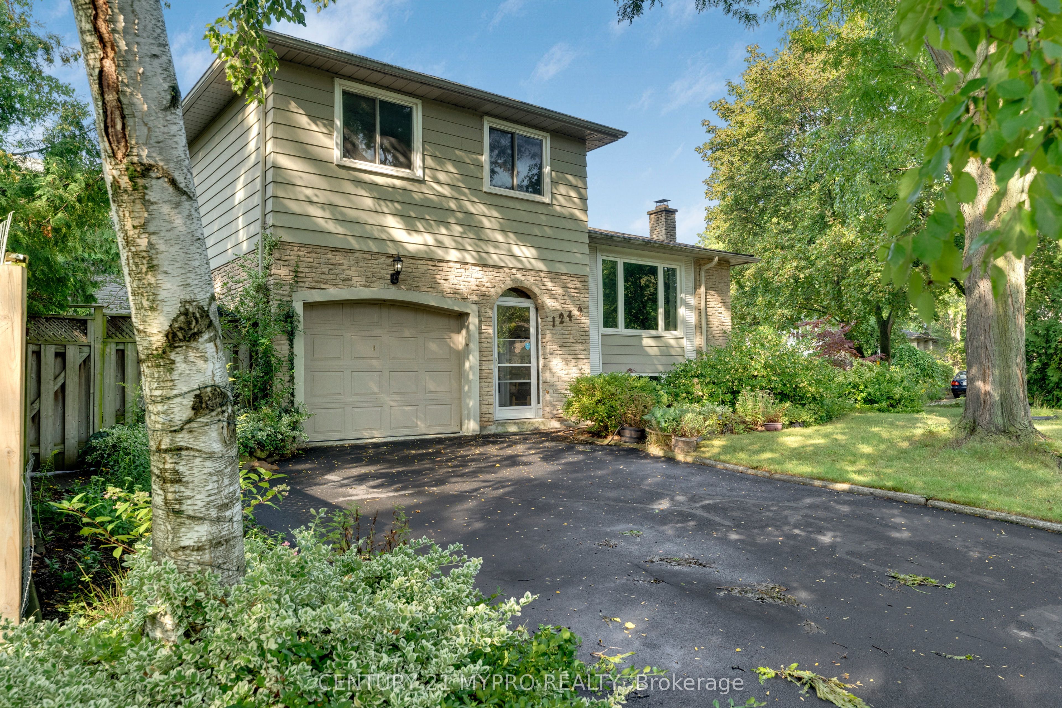
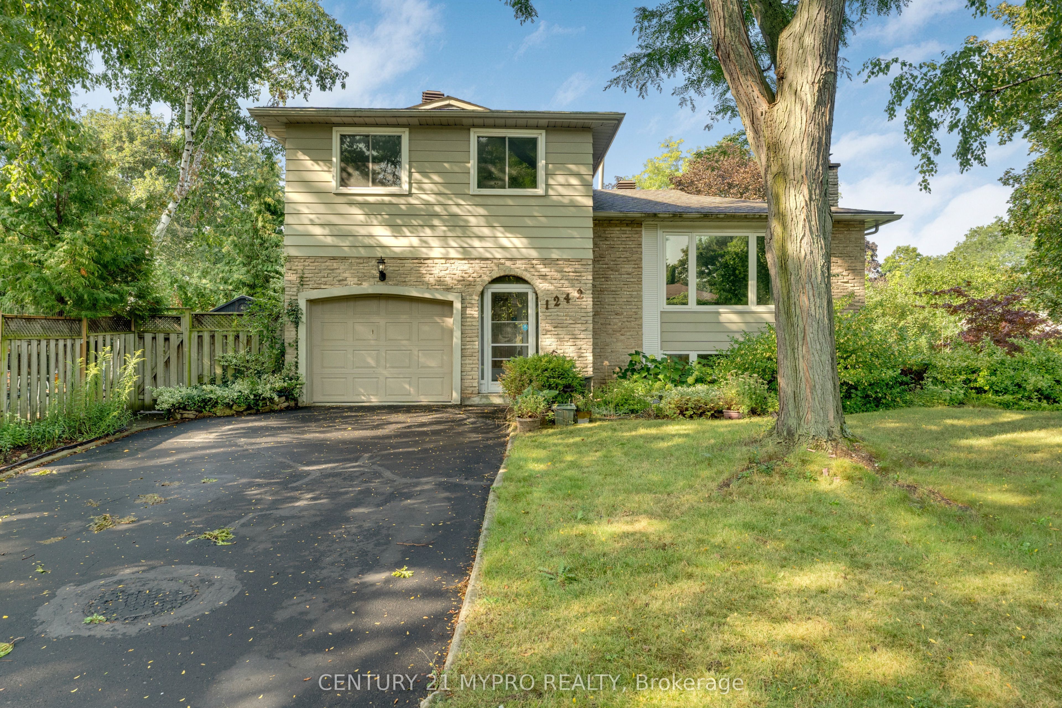
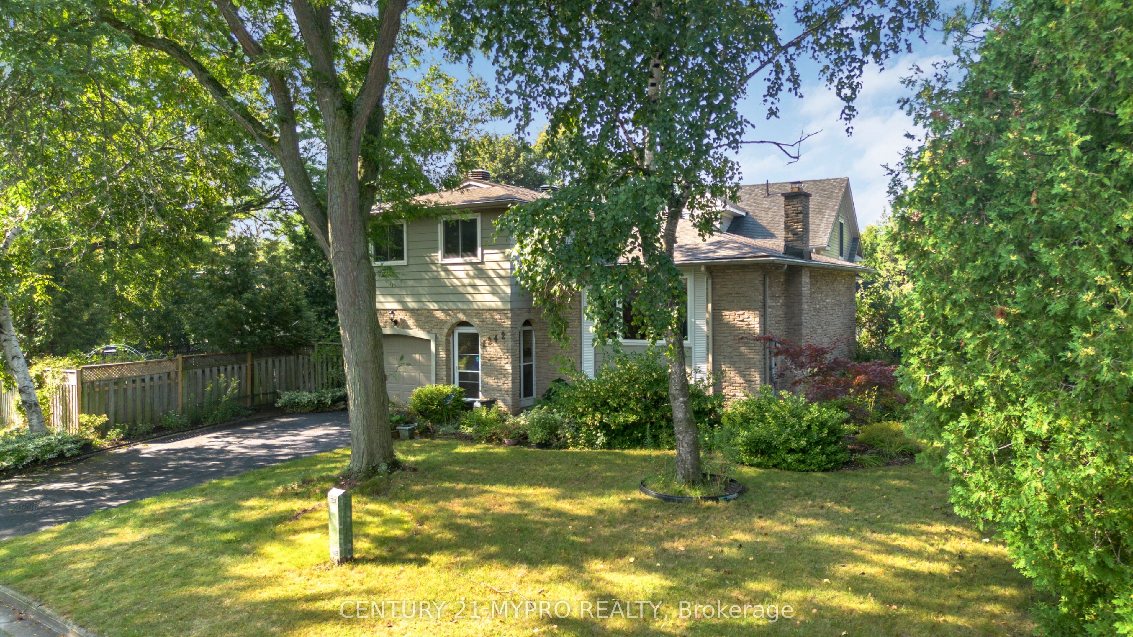
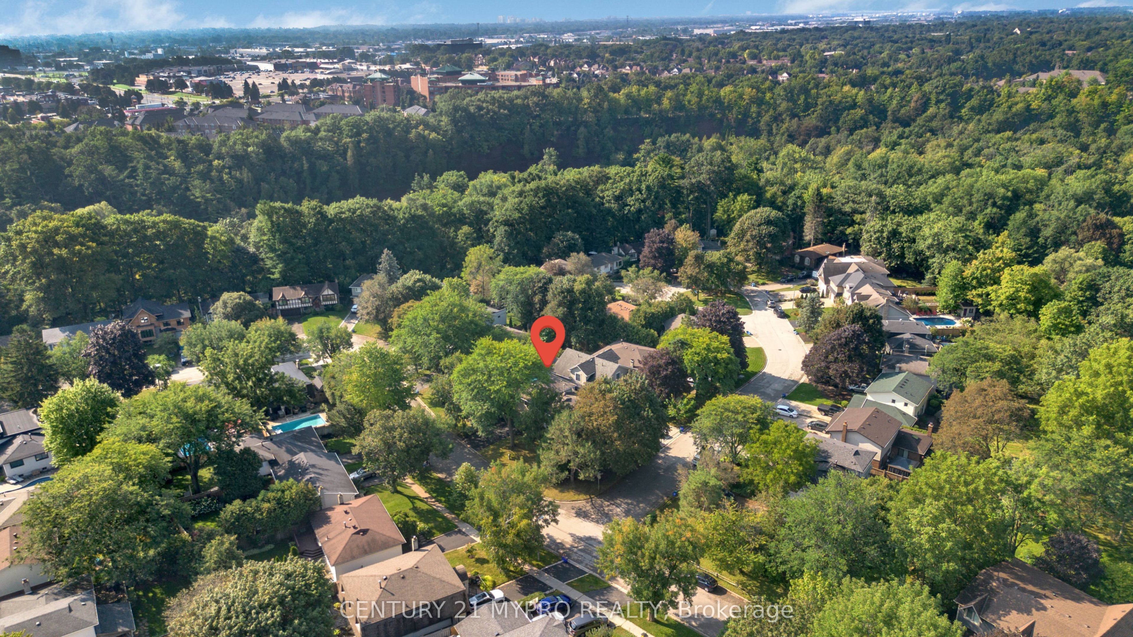
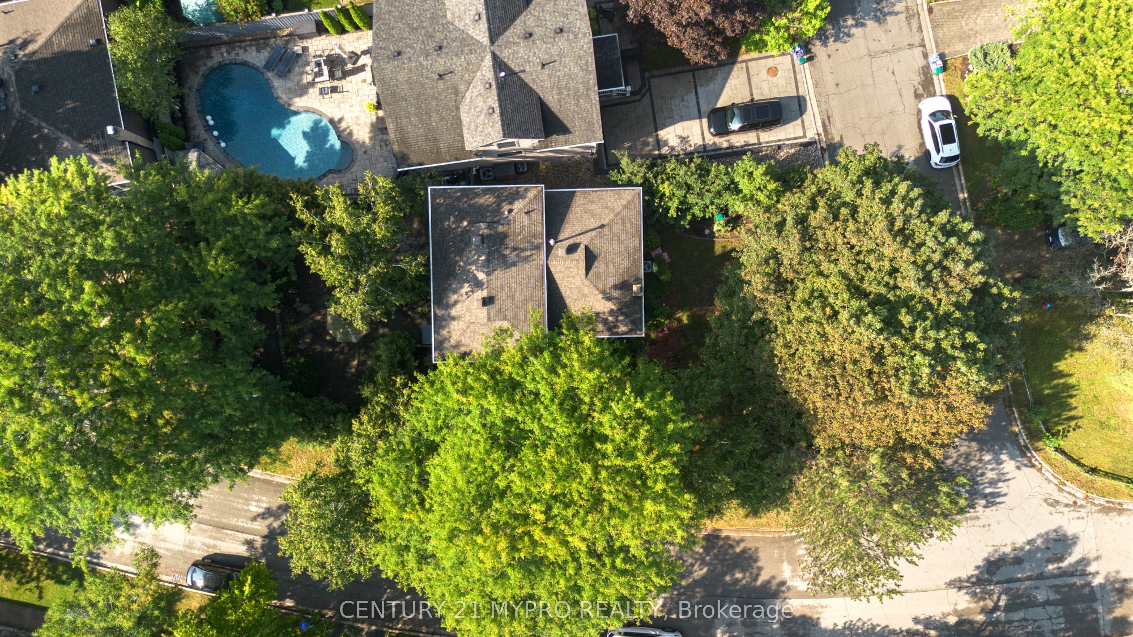
Charming & Well Maintained Side-Split Detached House In The Centre of Oakville! Quiet Street W/ Very Light Traffic. Well Maintained Spacious 3 Bdrm Home W/ Living Room On Main Floor W/Access To The Professionally Finished Back Yard W/ Interlocking Pavement. Gleaming Hrdwd Flrs Throught On The Upper Levels. Gorgeous Open Concept Kitchen, Boasting A Functional L-Shaped Island W/Brkfst Bar, & Newer Stainless Steel Appliances. Spacious Family & Dining Rooms Overlooking Huge Front Yard Through Super Large Window. One Bedroom In Raised Basement With 3 Pc Bathroom For More Convenience To Both Owner & Guest. Professionally Finished Charming Epoxy Coating Garage Floor. No Sidewalk For Added Privacy. Owned Tankless Hot Water Tank & Reverse Osmosis Water Filtration System. Fabulous Location On Quiet Street In Lovely College Park Neighbourhood. Minutes To Parks & Trails, Top Ranking Schools, Sheridan College, Glen Abbey Golf Course, Community Centre, Oakville Place, Oakville City Hall & Many More!
房源信息
建筑详情
设施与特色
费用信息
包含与不包含
All Elf's & Window Coverings, Existing Appliances (S/S Fridge, S/S Stove, Fotile High End Range Hood Fan, B/I Dishwasher, Washer & Dryer, Under Sink Water Treatment System), Garage Door Opener/remote.
位置
相似房源
查看更多
Source: Toronto Regional Real Estate Board (TRREB), via PropTx Innovations Inc.
The data relating to real estate on this website comes in part from the MLS® data feed of PropTx Innovations Inc. The information is deemed reliable but is not guaranteed accurate by PropTx.
The information provided herein must only be used by consumers that have a bona fide interest in the purchase, sale or lease of real estate and may not be used for any commercial purpose or any other purpose.
© 2026 PropTx Innovations Inc. All rights reserved. MLS®, REALTOR® and the associated logos are owned or controlled by The Canadian Real Estate Association (CREA).