20 Calabria Drive
房源介绍
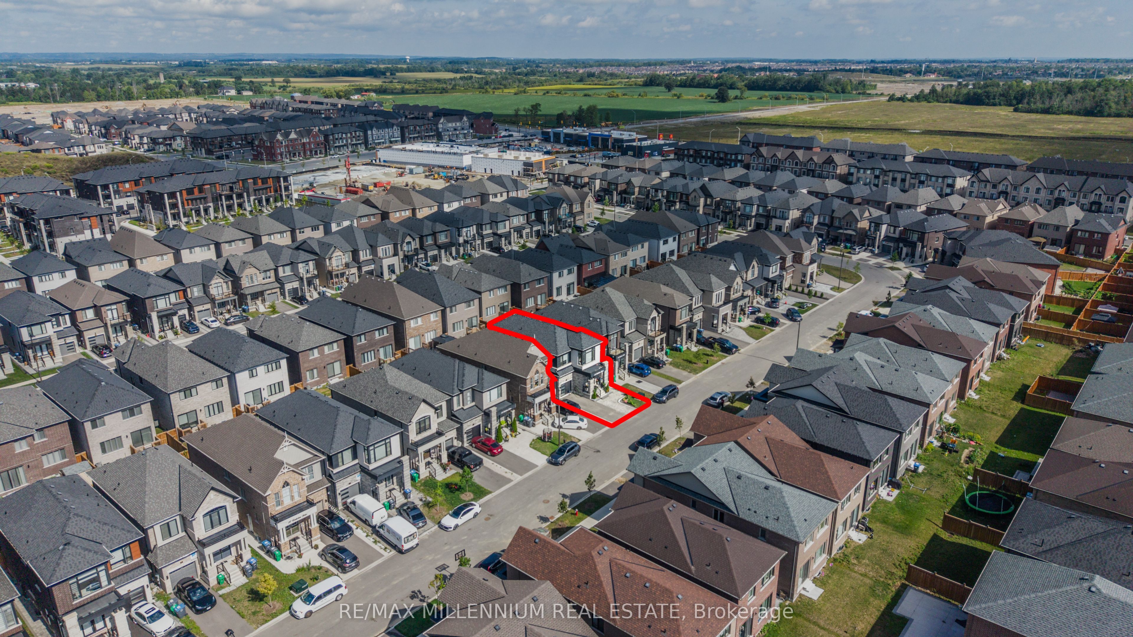
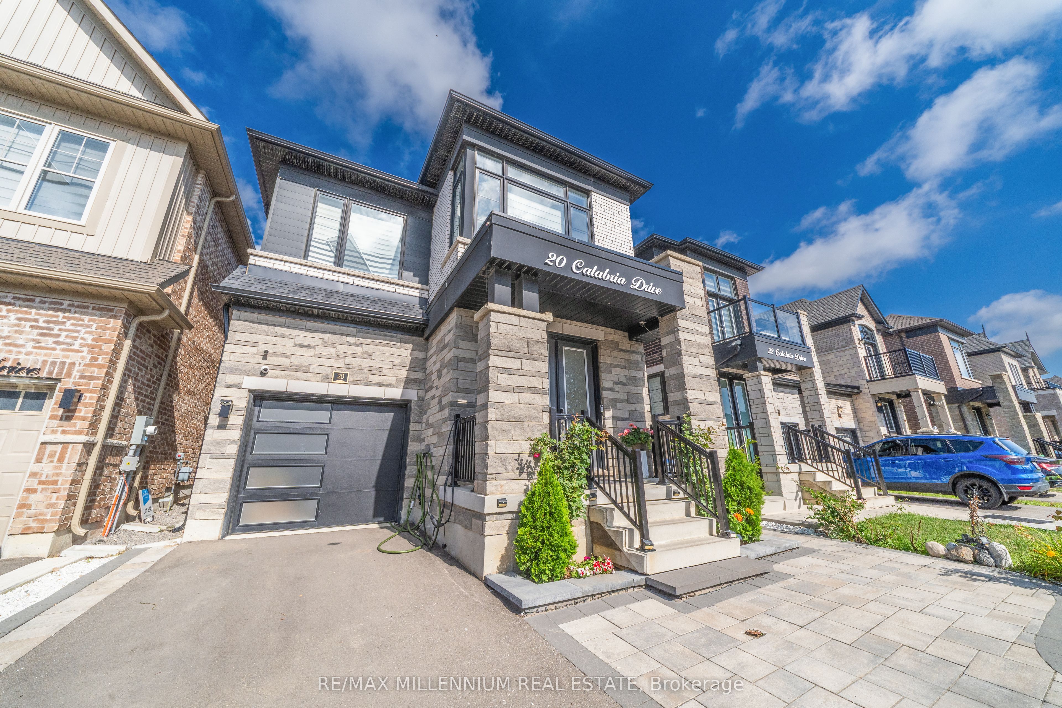
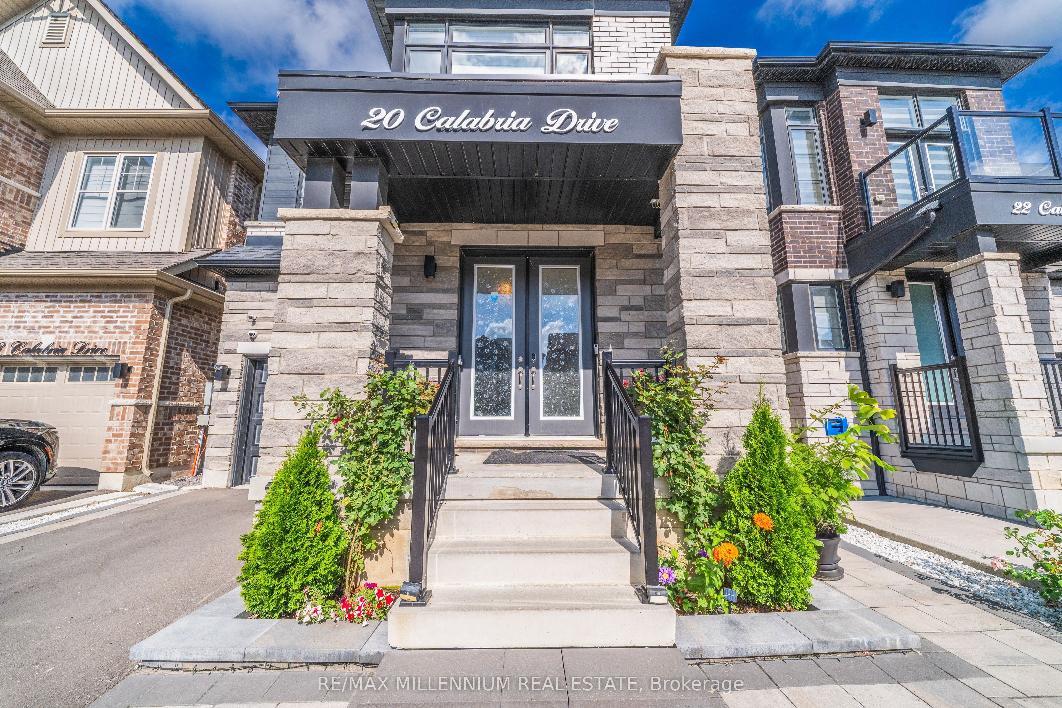
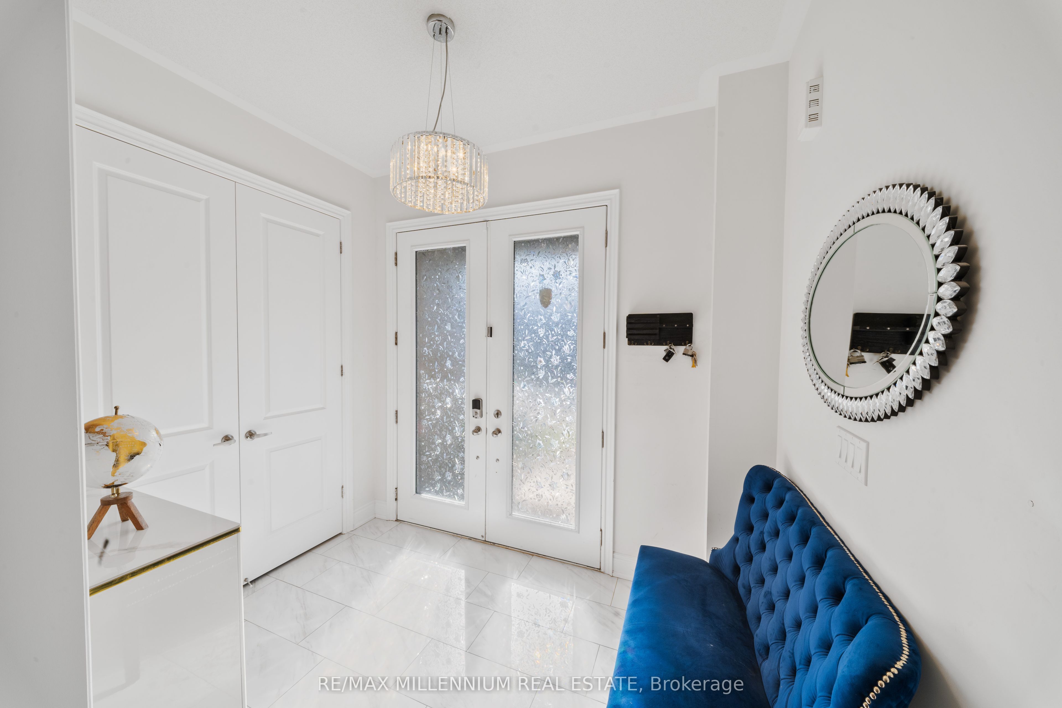
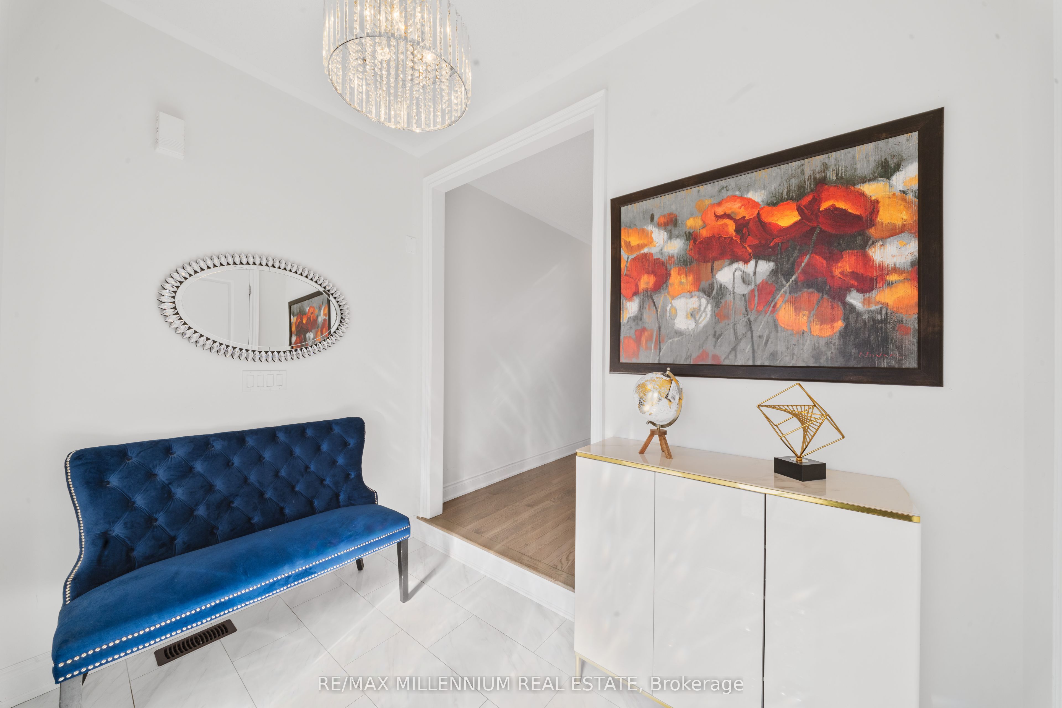
A TRUE SHOWSTOPPER! Welcome to this beautifully upgraded home where modern design meets everyday functionality. Featuring 9-ft ceilings on both the main and upper levels, thoughtfully selected finishes, and a separate legal 2-bedroom basement apartment with its Separate Laundry , this home offers versatile living space throughout. The upgraded kitchen is designed to impress, featuring an extended island, crown-moulded cabinetry, upgraded pantry storage, quartz backsplash, gas stove, stainless-steel hood, Samsung Smart refrigerator and Maytag dishwasher. Upgraded tile in the foyer and kitchen adds a polished finishing touch. Throughout the home, enjoy upgraded hardwood flooring in all bedrooms, upgraded baseboards, contemporary chandeliers, zebra blinds, decorative wall paneling in the powder room, upgraded mirrors and smart deadbolt entry. Comfort and convenience continue with central A/C, smart thermostat, whole-home humidifier, Culligan water softener, EV charger and hardwired security cameras at the front entry, driveway and backyard. The legal 2-bedroom basement apartment adds valuable flexibility and features its own kitchen, laundry, full bathroom with tiled standing shower and floating vanity, spacious living/dining area, large windows, dedicated pantry and generous closet space. One bedroom includes a Murphy bed for added functionality. Outside, the property offers 4 total parking spaces including the garage, an interlock-paved driveway, fully fenced backyard, garden bed, Keter storage shed and gas BBQ line. The absence of a sidewalk provides additional driveway space, while the gravel side entry offers convenient access and easy maintenance. With stylish upgrades, functional spaces and a legal separate basement apartment, this home offers a well-rounded layout suited to a variety of living needs. Easy access to highways, Schools, Parks, Future Costco, Walking distance to Major Plazas, Dentist , Walk in Clinic and other Amenities. A MUST-SEE HOME!!
房源信息
建筑详情
设施与特色
费用信息
位置
相似房源
查看更多
Source: Toronto Regional Real Estate Board (TRREB), via PropTx Innovations Inc.
The data relating to real estate on this website comes in part from the MLS® data feed of PropTx Innovations Inc. The information is deemed reliable but is not guaranteed accurate by PropTx.
The information provided herein must only be used by consumers that have a bona fide interest in the purchase, sale or lease of real estate and may not be used for any commercial purpose or any other purpose.
© 2026 PropTx Innovations Inc. All rights reserved. MLS®, REALTOR® and the associated logos are owned or controlled by The Canadian Real Estate Association (CREA).